Absolutely stunning! Coastal elegance and charm await in the highly sought-after beach community of Ocean View Beach Club. This 2,832 sq ft, 5-bedroom Ellerbe model with an entertaining loft and 3.5 baths features an open floor plan that delights upon entry. Offering $170,000 in upgrades and a premium lot value of $17,500! A crisp, contemporary color palette is enhanced by high-quality luxury vinyl plank flooring throughout, a redesigned staircase with upgraded handrail, and a glass-enclosed office accented with pewter tones. The gourmet kitchen will impress even the most discerning chef, featuring a 33 sq ft island (seating for four) with white frosted quartz countertops, stylish pendant lighting, a Whirlpool stainless steel gas appliance package with built-in range hood, modern ceramic tile backsplash, staggered white cabinetry, and under-cabinet lighting. A walk-in pantry and reverse osmosis system add even more value. The sun-filled dining area showcases a beautiful farm table setting, a tiered raindrop chandelier, and access to an exceptional outdoor entertaining space. Host guests on the oversized Trex deck, enhanced by a coffered pergola with dual ceiling fans—perfect for relaxing summer evenings. Retractable screens and dual electric outdoor heaters provide comfort and versatility year-round. Beautiful landscaping and a 4’ white vinyl fence offer both curb appeal and a safe space for pets. Unwind in the casual living area, where a herringbone slate-surround fireplace with mantle adds warmth and ambiance for any occasion. The first-floor king owner’s suite features two additional windows for abundant morning light and a spa-inspired bathroom with a large walk-in closet, double vanity with Frost White quartz countertops, tiled step-in shower, and soaking tub. Upstairs, a spacious entertainment loft provides the perfect setting for movies, games, or relaxing with guests. When it’s time to turn in, there’s no shortage of sleeping space: a queen bedroom shares a full hall bath with a double/twin bunk room and chair sleeper, while another queen bedroom shares a full bath with a charming coastal-themed double/twin bunk room. This magnificent home captures beach living at its best and includes owned solar panels, an EV charger, and an outdoor shower. Impressive in both quality and design, this home is ready to welcome you. Located just one mile from downtown Bethany Beach and the boardwalk, Ocean View Beach Club offers resort-style amenities including a beach shuttle, tennis and pickleball courts, heated indoor pool, outdoor pool, sauna and massage rooms, fitness center, and clubhouse. Ideal for year-round living, a vacation retreat, or an investment opportunity—schedule your private tour today!
Sold for $809,000
$809,000
34311 Gooseberry Ave, Ocean View, DE 19970
5beds
2,832sqft
Single Family Residence
Built in 2021
7,405 Square Feet Lot
$809,700 Zestimate®
$286/sqft
$3,146 Estimated rent
Home value
$809,700
$769,000 - $850,000
$3,146/mo
Zestimate® history
Owner options
List your home for rent
$3,146/mo
Rent Zestimate®
Find your next renter with Zillow Rental Manager. Plus, with online applications, you can quickly screen prospective tenants – for free.
$3,146/mo
Rent Zestimate®
Refinance and save
$3,894/mo
Est. payment
Refinancing to a lower rate could help reduce your monthly payments and save thousands over the life of the loan.
$3,894/mo
Est. payment
Explore your selling options
Work with a Zillow partner agent
Leverage their expertise and Zillow's premium Showcase listings to get your home seen by more buyers.
Get startedList with your own agent
Get your home in front of millions of buyers by listing it on Zillow.
Learn how to do itSell it yourself
Take full control of how buyers see your home on Zillow by listing For Sale by Owner (FSBO).
List your homeWhat's special
Spacious entertainment loftOutdoor showerRetractable screensBeautiful landscapingDual electric outdoor heatersBeautiful farm table settingOversized trex deck
Zillow last checked:
Listing updated:
Listed by:
LESLIE KOPP 302-541-5207,
Long & Foster Real Estate, Inc.,
Co-Listing Agent: Gail Phelan 302-233-4909,
Long & Foster Real Estate, Inc.
Bought with:
LESLIE KOPP, RA-0003421
Long & Foster Real Estate, Inc.
Chris Housman, RS0036429
Long & Foster Real Estate, Inc.
Source: Bright MLS,MLS#: DESU2108124
Facts & features
Interior
Bedrooms & bathrooms
- Bedrooms: 5
- Bathrooms: 4
- Full bathrooms: 3
- 1/2 bathrooms: 1
- Main level bathrooms: 2
- Main level bedrooms: 1
Basement
- Area: 0
Heating
- Forced Air, Heat Pump, Propane
Cooling
- Ceiling Fan(s), Central Air, Electric
Appliances
- Included: Microwave, Built-In Range, Dishwasher, Disposal, Dryer, Ice Maker, Self Cleaning Oven, Refrigerator, Stainless Steel Appliance(s), Washer, Tankless Water Heater, Oven/Range - Gas, Water Heater
- Laundry: Has Laundry
Features
- Soaking Tub, Bathroom - Tub Shower, Bathroom - Walk-In Shower, Breakfast Area, Ceiling Fan(s), Combination Dining/Living, Combination Kitchen/Dining, Combination Kitchen/Living, Dining Area, Entry Level Bedroom, Family Room Off Kitchen, Open Floorplan, Kitchen - Gourmet, Kitchen Island, Kitchen - Table Space, Pantry, Primary Bath(s), Recessed Lighting, Upgraded Countertops, Walk-In Closet(s), 9'+ Ceilings
- Flooring: Luxury Vinyl
- Doors: Insulated, Sliding Glass
- Windows: Insulated Windows, Screens, Sliding, Vinyl Clad, Window Treatments
- Has basement: No
- Number of fireplaces: 1
- Fireplace features: Glass Doors, Gas/Propane, Mantel(s)
Interior area
- Total structure area: 2,832
- Total interior livable area: 2,832 sqft
- Finished area above ground: 2,832
- Finished area below ground: 0
Property
Parking
- Total spaces: 4
- Parking features: Garage Door Opener, Inside Entrance, Concrete, Attached, Driveway
- Attached garage spaces: 2
- Uncovered spaces: 2
Accessibility
- Accessibility features: Accessible Entrance
Features
- Levels: Two
- Stories: 2
- Patio & porch: Deck, Patio, Porch
- Exterior features: Extensive Hardscape, Lighting, Flood Lights, Lawn Sprinkler, Sidewalks, Outdoor Shower
- Pool features: Community
- Fencing: Back Yard,Vinyl
- Has view: Yes
- View description: Courtyard, Street
Lot
- Size: 7,405 Square Feet
- Dimensions: 60.00 x 125.00
- Features: Cul-De-Sac, Landscaped, Rear Yard, SideYard(s), Middle Of Block
Details
- Additional structures: Above Grade, Below Grade
- Parcel number: 13417.001047.00
- Zoning: 1 1
- Special conditions: Standard
Construction
Type & style
- Home type: SingleFamily
- Architectural style: Coastal,Contemporary
- Property subtype: Single Family Residence
Materials
- Concrete, Frame, Vinyl Siding
- Foundation: Slab
- Roof: Architectural Shingle
Condition
- Excellent
- New construction: No
- Year built: 2021
Details
- Builder model: Ellerbe
Utilities & green energy
- Sewer: Public Sewer
- Water: Public
Community & HOA
Community
- Features: Pool
- Security: Smoke Detector(s)
- Subdivision: Ocean View Beach Club
HOA
- Has HOA: Yes
- Amenities included: Billiard Room, Clubhouse, Common Grounds, Dog Park, Fitness Center, Game Room, Spa/Hot Tub, Jogging Path, Library, Meeting Room, Party Room, Picnic Area, Indoor Pool, Pool, Sauna, Tennis Court(s), Tot Lots/Playground
- Services included: Common Area Maintenance, Lawn Care Front, Lawn Care Rear, Maintenance Grounds, Pool(s), Reserve Funds, Snow Removal
- HOA fee: $251 monthly
Location
- Region: Ocean View
Financial & listing details
- Price per square foot: $286/sqft
- Tax assessed value: $589,000
- Annual tax amount: $1,258
- Date on market: 3/27/2026
- Listing agreement: Exclusive Right To Sell
- Listing terms: Cash,Conventional
- Ownership: Fee Simple
- Road surface type: Paved
Price history
| Date | Event | Price |
|---|---|---|
| 6/17/2026 | Sold | $809,000-2.4%$286/sqft |
Source:  Bright MLS #DESU2108124 Report a problem Bright MLS #DESU2108124 Report a problem | ||
| 5/14/2026 | Contingent | $829,000$293/sqft |
Source: Bright MLS #DESU2108124 Report a problem | ||
| 3/27/2026 | Listed for sale | $829,000+68.1%$293/sqft |
Source: Bright MLS #DESU2108124 Report a problem | ||
| 8/31/2021 | Sold | $493,290$174/sqft |
Source: Public Record Report a problem | ||
Public tax history
| Year | Property taxes | Tax assessment |
|---|---|---|
| 2025 | $1,258 -21.7% | $294,500 +658% |
| 2024 | $1,606 +0.1% | $38,850 |
| 2023 | $1,605 +3.4% | $38,850 +1.7% |
| 2022 | $1,552 +510.6% | $38,200 +492.2% |
| 2021 | $254 +4.8% | $6,450 |
| 2020 | $243 +0.5% | $6,450 |
| 2019 | $242 -1% | $6,450 |
| 2018 | $244 -0.8% | $6,450 |
| 2017 | $246 | $6,450 |
Find assessor info on the county website
Neighborhood: 19970
Nearby homes
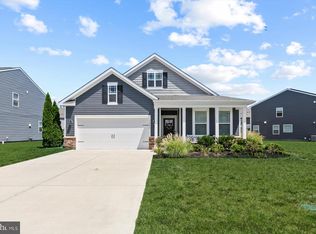
- $760,0004 bd3 ba2.6k sqft34299 Gooseberry Ave, Ocean View, DE 19970Sold
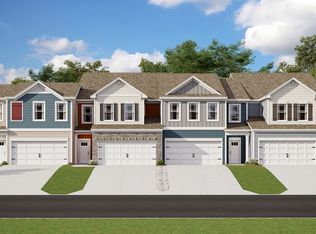
- $516,0003 bd2 ba2k sqft36023 Nantasket Ave, Ocean View, DE 19970Off Market
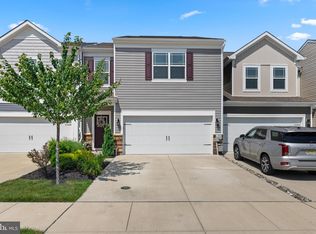
- $535,0004 bd3 ba2k sqft36027 Nantasket Ave, Ocean View, DE 19970Sold
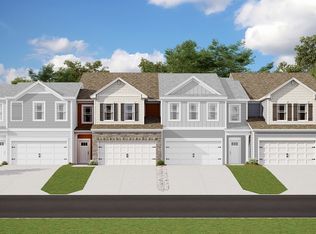
- $564,3004 bd2 ba2k sqft36029 Nantasket Ave, Ocean View, DE 19970Off Market
- $558,1003 bd2 ba2k sqft36033 Nantasket Ave, Ocean View, DE 19970Off Market
- $630,2005 bd5 ba2.7k sqft16 Nantasket, Ocean View, DE 19970Off Market
- $565,0004 bd3 ba2.3k sqft34310 Gooseberry Ave, Ocean View, DE 19970Sold
- $580,4004 bd2 ba2k sqft36021 Nantasket Ave, Ocean View, DE 19970Off Market
Nearby schools
GreatSchools rating
- 8/10Lord Baltimore Elementary SchoolGrades: K-5Distance: 1.5 mi
- 7/10Selbyville Middle SchoolGrades: 6-8Distance: 8.4 mi
- 6/10Indian River High SchoolGrades: 9-12Distance: 8.2 mi
Schools provided by the listing agent
- District: Indian River
Source: Bright MLS. This data may not be complete. We recommend contacting the local school district to confirm school assignments for this home.
Sell for more on Zillow
Get a Zillow Showcase℠ listing at no additional cost and you could sell for .
$809,700
2% more
+$16,194
With Zillow Showcase(estimated)
$825,894
Sell for more on Zillow
Get a Zillow Showcase℠ listing at no additional cost and you could sell for .
$809,700
2% more
+$16,194
With Zillow Showcase(estimated)
$825,894
- Delaware
- Sussex County
- Ocean View
- 19970
- 34311 Gooseberry Ave
