Skip main navigation
Sold for $565,000
  • $565,000

    34310 Gooseberry Ave, Ocean View, DE 19970

    4beds
    2,374sqft
    Townhouse
    Built in 2021
    3,049 Square Feet Lot
    $563,300 Zestimate®
    $238/sqft
    $2,606 Estimated rent

    Home value

    $563,300

    $524,000 - $608,000

    $2,606/mo

    Zestimate® history
    Loading
    Loading...

    Owner options

    List your home for rent

    $2,606/mo

    Rent Zestimate®

    Find your next renter with Zillow Rental Manager. Plus, with online applications, you can quickly screen prospective tenants – for free.

    Learn more

    $2,606/mo

    Rent Zestimate®

    Refinance and save

    $3,509/mo

    Est. payment

    Refinancing to a lower rate could help reduce your monthly payments and save thousands over the life of the loan.

    See today's rates

    $3,509/mo

    Est. payment

    Explore your selling options

    Work with a Zillow partner agent

    Leverage their expertise and Zillow's premium Showcase listings to get your home seen by more buyers.

    Get started

    List with your own agent

    Get your home in front of millions of buyers by listing it on Zillow.

    Learn how to do it

    Sell it yourself

    Take full control of how buyers see your home on Zillow by listing For Sale by Owner (FSBO).

    List your home

    What's special

    Modern white cabinetryMain-level primary suiteThree gracious guest bedroomsLaundry roomBeautiful glass-tiled backsplashPowder roomLinen closet
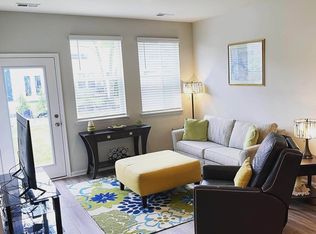
    Stunning contemporary coastal townhome in the highly sought-after, amenity-rich community of Ocean View Beach Club. This elegant two-story Saginaw model offers approximately 2,372 sq. ft. of beautifully designed living space with 4 bedrooms and 2.5 baths. A welcoming foyer with crisp white board-and-batten detail includes a powder room, coat closet, laundry room, and access to the spacious two-car garage, setting the tone for the home’s stylish interior. Luxury wide vinyl plank flooring flows throughout the main living areas, adding warmth and durability. The gourmet kitchen is accented with modern white cabinetry, granite countertops, Whirlpool stainless steel appliances, an upgraded lighting package, a pantry closet, and an oversized island, ideal for cooking and entertaining. The kitchen flows seamlessly into the dining area and great room, creating a bright open-concept living space perfect for gatherings and everyday comfort. The main-level primary suite includes a professionally organized walk-in closet and spa-style bath with double vanity, stand-up shower, and linen closet. Upstairs, a grand loft/media area features custom cabinetry with an exquisite dry bar and beverage fridge accented with beautiful glass-tiled backsplash, along with three gracious guest bedrooms and a full bath with double bowl vanity. Professionally tinted windows enhance privacy, safety, and energy efficiency while helping protect your interior finishes. The outside offers a private 25x18 stamped concrete patio enclosed by a white vinyl fence with gate, protecting your furry friends and creating additional entertaining space for all to enjoy. Additional home package enhancements include a full irrigation system and the D.R. Horton Smart Home Package through ADT. Located just one mile from downtown Bethany Beach and the boardwalk, Ocean View Beach Club offers resort-style amenities including tennis and pickleball courts, heated indoor pool, outdoor pool, sauna and massage rooms, fitness center, and clubhouse. Ideal for year-round coastal living, a vacation retreat, or investment opportunity. Call for your private tour today!

    Zillow last checked:

    Listing updated:

    Listed by:

    LESLIE KOPP 302-541-5207,

    Long & Foster Real Estate, Inc.,

    Co-Listing Agent: Gail Phelan 302-233-4909,

    Long & Foster Real Estate, Inc.

    Bought with:

    JENNIFER JONES, RS-0023752

    Compass

    Source: Bright MLS,MLS#: DESU2106306MLS Logo

    Facts & features

    Interior

    Bedrooms & bathrooms
    • Bedrooms: 4
    • Bathrooms: 3
    • Full bathrooms: 2
    • 1/2 bathrooms: 1
    • Main level bathrooms: 2
    • Main level bedrooms: 1
    Basement
    • Area: 0
    Heating
    • Heat Pump, Propane
    Cooling
    • Central Air, Ceiling Fan(s), Electric
    Appliances
    • Included: Microwave, Dishwasher, Disposal, Dryer, Ice Maker, Self Cleaning Oven, Oven, Oven/Range - Electric, Range Hood, Refrigerator, Washer, Tankless Water Heater
    • Laundry: Main Level, Dryer In Unit, Washer In Unit
    Features
    • Bathroom - Walk-In Shower, Bathroom - Tub Shower, Breakfast Area, Combination Dining/Living, Combination Kitchen/Dining, Combination Kitchen/Living, Dining Area, Entry Level Bedroom, Family Room Off Kitchen, Open Floorplan, Kitchen - Gourmet, Kitchen Island, Kitchen - Table Space, Pantry, Primary Bath(s), Recessed Lighting, Upgraded Countertops, Wainscotting, Walk-In Closet(s), Bar, 9'+ Ceilings, Dry Wall, Cathedral Ceiling(s), High Ceilings
    • Flooring: Luxury Vinyl, Carpet, Laminate
    • Doors: Insulated, Sliding Glass
    • Windows: Double Pane Windows, Insulated Windows, Sliding, Vinyl Clad, Screens, Window Treatments
    • Has basement: No
    • Has fireplace: No
    Interior area
    • Total structure area: 2,374
    • Total interior livable area: 2,374 sqft
    • Finished area above ground: 2,374
    • Finished area below ground: 0

    Property

    Parking
    • Total spaces: 4
    • Parking features: Garage Faces Front, Garage Door Opener, Concrete, Attached, Driveway
    • Attached garage spaces: 2
    • Uncovered spaces: 2
    Accessibility
    • Accessibility features: Accessible Doors
    Features
    • Levels: Two
    • Stories: 2
    • Patio & porch: Patio, Porch
    • Exterior features: Extensive Hardscape, Street Lights, Sidewalks
    • Pool features: Community
    • Fencing: Vinyl
    Lot
    • Size: 3,049 sqft
    • Dimensions: 27.00 x 115.00
    Details
    • Additional structures: Above Grade, Below Grade
    • Parcel number: 13417.001027.00
    • Zoning: RES
    • Special conditions: Standard

    Construction

    Type & style
    • Home type: Townhouse
    • Architectural style: Coastal,Contemporary
    • Property subtype: Townhouse
    Materials
    • Batts Insulation, Blown-In Insulation, Composition, Concrete, CPVC/PVC, Stick Built, Vinyl Siding, Frame
    • Foundation: Slab
    • Roof: Architectural Shingle
    Condition
    • Excellent
    • New construction: No
    • Year built: 2021

    Utilities & green energy

    • Electric: 200+ Amp Service
    • Sewer: Public Sewer
    • Water: Public

    Community & neighborhood

    Security
    • Security features: Smoke Detector(s), Main Entrance Lock
    Community
    • Community features: Pool
    Location
    • Region: Ocean View
    • Subdivision: Ocean View Beach Club

    HOA & financial

    HOA
    • Has HOA: Yes
    • HOA fee: $271 monthly
    • Amenities included: Beach Club, Billiard Room, Clubhouse, Common Grounds, Dog Park, Fitness Center, Game Room, Spa/Hot Tub, Jogging Path, Library, Meeting Room, Party Room, Picnic Area, Indoor Pool, Pool, Sauna, Tennis Court(s), Tot Lots/Playground
    • Services included: Common Area Maintenance, Lawn Care Front, Lawn Care Rear, Maintenance Grounds, Pool(s), Reserve Funds

    Other

    Other facts
    • Listing agreement: Exclusive Right To Sell
    • Listing terms: Cash,Conventional
    • Ownership: Fee Simple
    • Road surface type: Black Top

    Price history

    DateEventPrice
    4/9/2026Sold$565,000+1.8%$238/sqft
    Source: Bright MLS #DESU2106306 Report a problem
    3/9/2026Contingent$554,900$234/sqft
    Source: Bright MLS #DESU2106306 Report a problem
    3/6/2026Listed for sale$554,900-5.1%$234/sqft
    Source: Bright MLS #DESU2106306 Report a problem
    11/30/2025Listing removed$585,000$246/sqft
    Source: Bright MLS #DESU2091816 Report a problem
    10/9/2025Price change$585,000-2.3%$246/sqft
    Source: Bright MLS #DESU2091816 Report a problem
    9/15/2025Price change$599,000-4.2%$252/sqft
    Source: Bright MLS #DESU2091816 Report a problem
    8/25/2025Price change$625,000-2.2%$263/sqft
    Source: Bright MLS #DESU2091816 Report a problem
    8/18/2025Price change$639,000-1.5%$269/sqft
    Source: Bright MLS #DESU2091816 Report a problem
    8/9/2025Listed for sale$649,000+83.9%$273/sqft
    Source: Bright MLS #DESU2091816 Report a problem
    4/30/2021Sold$352,990$149/sqft
    Source: Public Record Report a problem

    Public tax history

    YearProperty taxesTax assessment
    2025$978 -22.7%$229,000 +648.4%
    2024$1,265 +0.1%$30,600
    2023$1,264 +2.7%$30,600 +1%
    2022$1,231 +1982.7%$30,300 +1920%
    2021$59 +4.8%$1,500
    2020$56 +0.5%$1,500
    2019$56 -1%$1,500
    2018$57 -0.8%$1,500
    2017$57 $1,500

    Find assessor info on the county website

    Neighborhood: 19970

    Nearby schools

    GreatSchools rating
    Schools provided by the listing agent
    • District: Indian River

    Source: Bright MLS. This data may not be complete. We recommend contacting the local school district to confirm school assignments for this home.

    Get pre-qualified for a loan
    At Zillow Home Loans, we can pre-qualify you in as little as 5 minutes with no impact to your credit score.

    An equal housing lender. NMLS #10287.

    Sell for more on Zillow
    Get a Zillow Showcase℠ listing at no additional cost and you could sell for .
    $563,300
    2% more
    +$11,266
    With Zillow Showcase(estimated)
    $574,566