BETTER THAN NEW! This exceptional 3BR/2.5BA townhome is less than a year old and offers over $85,000 in upgrades and premium lot enhancements, giving you all the benefits of new construction without the wait. Ideally positioned to enjoy views of two picturesque ponds, this beautifully appointed home features LVP flooring throughout—including the upstairs—an enclosed office/flex space, coastal-style tile backsplash, electric fireplace, and covered porch perfect for relaxing and entertaining. Whether you're searching for a primary residence or the perfect beach getaway, this home delivers easy coastal living in a desirable swim and tennis community with clubhouse. Conveniently located just minutes from shopping and restaurants and directly across from an award-winning golf course. Why wait for new construction when you can move into better-than-new now? Settle just in time to enjoy Fall at the Beach!
For sale
$499,900
219 Lackawanna Ln, Ocean View, DE 19970
3beds
2,299sqft
:
Get pre-qualified$2,940/mo
Townhouse
Built in 2025
16.73 Acres Lot
$-- Zestimate®
$217/sqft
$122/mo HOA
What's special
Electric fireplaceCoastal-style tile backsplash
- 3 days |
- 241 |
- 8 |
Zillow last checked:
Listing updated:
Listed by:
LIZ KAPP 302-569-0012,
Long & Foster Real Estate, Inc. (302) 539-9040
Source: Bright MLS,MLS#: DESU2117604
Facts & features
Interior
Bedrooms & bathrooms
- Bedrooms: 3
- Bathrooms: 3
- Full bathrooms: 2
- 1/2 bathrooms: 1
- Main level bathrooms: 1
Basement
- Area: 0
Heating
- Forced Air, Propane
Cooling
- Central Air, Electric
Appliances
- Included: Tankless Water Heater, Water Heater
- Laundry: Upper Level
Features
- Has basement: No
- Number of fireplaces: 1
- Fireplace features: Electric
Interior area
- Total structure area: 2,299
- Total interior livable area: 2,299 sqft
- Finished area above ground: 2,299
- Finished area below ground: 0
Video & virtual tour
Property
Parking
- Total spaces: 3
- Parking features: Garage Faces Front, Attached, Driveway
- Attached garage spaces: 1
- Uncovered spaces: 2
Accessibility
- Accessibility features: Accessible Entrance
Features
- Levels: Two
- Stories: 2
- Patio & porch: Porch
- Pool features: Community
- Has view: Yes
- View description: Pond
- Has water view: Yes
- Water view: Pond
- Waterfront features: Pond
Lot
- Size: 16.73 Acres
- Features: Backs - Open Common Area, Pond
Details
- Additional structures: Above Grade, Below Grade
- Parcel number: 13416.003126.00
- Zoning: RES
- Special conditions: Standard
Construction
Type & style
- Home type: Townhouse
- Architectural style: Villa
- Property subtype: Townhouse
Materials
- Stick Built
- Foundation: Slab
Condition
- Excellent
- New construction: No
- Year built: 2025
Utilities & green energy
- Sewer: Public Sewer
- Water: Public
Community & HOA
Community
- Subdivision: Silver Woods
HOA
- Has HOA: Yes
- Services included: Common Area Maintenance, Maintenance Grounds, Management, Pool(s)
- HOA fee: $122 monthly
Location
- Region: Ocean View
Financial & listing details
- Price per square foot: $217/sqft
- Annual tax amount: $1,594
- Date on market: 8/10/2026
- Listing agreement: Exclusive Right To Sell
- Ownership: Fee Simple
Estimated market value
Not available
Estimated sales range
Not available
Not available
Price history
| Date | Event | Price |
|---|---|---|
| 8/10/2026 | Listed for sale | $499,900+25%$217/sqft |
Source:  Bright MLS #DESU2117604 Report a problem Bright MLS #DESU2117604 Report a problem | ||
| 5/15/2025 | Listing removed | $399,990$174/sqft |
Source:  Beazer Homes Report a problem Beazer Homes Report a problem | ||
| 5/14/2025 | Price change | $399,990-4.1%$174/sqft |
Source: Beazer Homes Report a problem | ||
| 4/25/2025 | Listed for sale | $416,990$181/sqft |
Source: Beazer Homes Report a problem | ||
Public tax history
Tax history is unavailable.
Monthly payment
Est. payment
Payment breakdown
Explore the cost of this home by adjusting the details. Changes won't be saved.Climate risks
Neighborhood: 19970
Nearby schools
GreatSchools rating
- 8/10Lord Baltimore Elementary SchoolGrades: K-5Distance: 1.7 mi
- 7/10Selbyville Middle SchoolGrades: 6-8Distance: 6.7 mi
- 6/10Indian River High SchoolGrades: 9-12Distance: 6.6 mi
Schools provided by the listing agent
- Middle: Selbyville
- High: Indian River
- District: Indian River
Source: Bright MLS. This data may not be complete. We recommend contacting the local school district to confirm school assignments for this home.
- $445,4903 bd3 ba2.3k sqft371 Scranton Lane Heron, Ocean View, DE 19970Sold
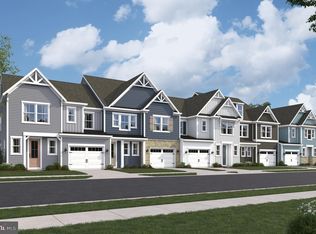
- $416,4903 bd3 ba2.2k sqft375 Scranton Ln, Ocean View, DE 19970Sold
- $486,1123 bd3 ba2.2k sqft373 Scranton Lane Heron, Ocean View, DE 19970Sold
- $438,9903 bd3 ba2.2k sqft218 Lackawanna Ln, Ocean View, DE 19970New Construction
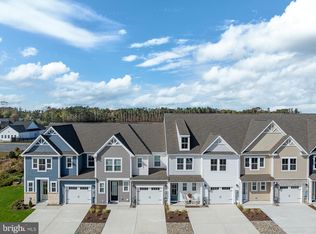
- $418,0003 bd3 ba2k sqft220 Lackawanna Ln, Ocean View, DE 19970Sold
- $424,9903 bd3 ba2k sqft222 Lackawanna Ln, Ocean View, DE 19970Pending
- $436,6503 bd3 ba2k sqft224 Lackawanna Ln, Ocean View, DE 19970Sold
- $488,6233 bd3 ba2.2k sqft226 Lackawanna Ln, Ocean View, DE 19970Sold
A local agent can set up tours, give advice and negotiate with sellers.
A local lender can help you make sure your offer is ready when you are.
Similar homes
- $438,9903 bd3 ba2.2k sqftNone Available, Ocean View, DE 19970New Construction
 Bright MLS
 - $469,0003 bd3 ba2.2k sqftNone Available, Ocean View, DE 19970For Sale
 MLS ID #DESU2111048, BILL GAINES, Patterson-Schwartz-OceanView. Bright MLS
 - $495,0003 bd3 ba2.3k sqftNone Available, Ocean View, DE 19970For Sale
 MLS ID #DESU2115832, Peter Boscas, Red Cedar Real Estate, LLC. Bright MLS
 - $469,0004 bd3 ba2.3k sqftNone Available, Frankford, DE 19945For Sale
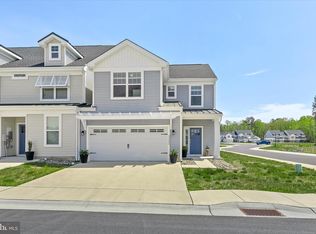 MLS ID #DESU2109938, CHRISTINA ANTONIOLI, Long & Foster Real Estate, Inc.. Bright MLS
 - $479,9903 bd3 ba2k sqftNone Available, Frankford, DE 19945New ConstructionBright MLS
- $471,9903 bd3 ba2k sqftNone Available, Frankford, DE 19945New ConstructionBright MLS
- $466,9903 bd3 ba2k sqftNone Available, Frankford, DE 19945New ConstructionBright MLS
- $569,0004 bd3 ba2k sqftNone Available, Ocean View, DE 19970For SaleMLS ID #DESU2116454, Justin Voorheis, BETHANY AREA REALTY LLC. Bright MLS
- $459,0003 bd3 ba2.1k sqftNone Available, Frankford, DE 19945For SaleMLS ID #DESU2111084, Bradley Smith, Coldwell Banker Realty. Bright MLS
- $439,9903 bd3 ba2k sqftNone Available, Frankford, DE 19945New ConstructionBright MLS
- $439,9903 bd3 ba2k sqftNone Available, Frankford, DE 19945New ConstructionBright MLS
- $469,0003 bd3 ba2.3k sqftNone Available, Millville, DE 19967For SaleMLS ID #DESU2110858, Kellyann Dorfman, Monument Sotheby's International Realty. Bright MLS
- $615,0003 bd3 ba2.8k sqftNone Available, Ocean View, DE 19970For SaleMLS ID #DESU2115350, Russell Griffin, Keller Williams Realty. Bright MLS
- $475,0004 bd4 ba2.2k sqftNone Available, Frankford, DE 19945For SaleMLS ID #DESU2109430, Tara Miller, Northrop Realty. Bright MLS
- $399,9903 bd3 ba2k sqftNone Available, Frankford, DE 19945New ConstructionBright MLS
- $549,9903 bd2 ba1.8k sqftNone Available, Frankford, DE 19945New ConstructionBright MLS
- $665,0003 bd4 ba2.1k sqftNone Available, Selbyville, DE 19975For SaleMLS ID #DESU2117516, DAWN MARTON, Long & Foster Real Estate, Inc.. Bright MLS
- $425,0004 bd3 ba2.2k sqftNone Available, Frankford, DE 19945For SaleMLS ID #DESU2116396, Adam Ask, Northrop Realty. Bright MLS
- $534,9003 bd2 ba2k sqftNone Available, Milton, DE 19968For SaleMLS ID #DESU2117304, ALLY BAILEY, NextHome Tomorrow Realty. Bright MLS
- $549,9903 bd2 ba2.1k sqftNone Available, Selbyville, DE 19975New ConstructionMLS ID #DESU2110338, Tracy Zell, Long & Foster Real Estate, Inc.. Bright MLS
