Welcome to this beautifully maintained 3-bedroom, 2-full-bath home in Silver Woods, offering comfortable one-level living with an open and inviting floor plan. The spacious primary suite features a lovely tray ceiling, walk-in closet, and en-suite bath with a tiled shower, double sinks, and granite countertops. A conveniently located laundry room is just steps away. Two additional guest bedrooms and a full hall bath provide plenty of space for family and visitors. The open-concept kitchen is designed for both everyday living and entertaining, featuring a large island, abundant counter space, gas range, brand-new refrigerator, pantry, and adjoining dining area. The bright living room offers a cozy fireplace, recessed lighting, and an abundance of natural light. Step outside to enjoy the spacious, fenced backyard with privacy panels, paver patio, irrigation, and fresh, low-maintenance landscaping—perfect for relaxing or entertaining. Silver Woods offers low HOA fees that include lawn care, along with an impressive array of amenities and a very active social calendar with activities for residents to enjoy. A wonderful opportunity to enjoy easy coastal living with comfort, convenience, and community!amenities including a clubhouse, pool, fitness/exercise room, pickleball, bocce, walking paths, and lawn/common-area maintenance.
For sale
$539,000
65 Old Forge Dr, Ocean View, DE 19970
3beds
1,680sqft
Single Family Residence
Built in 2019
7,405 Square Feet Lot
$529,300 Zestimate®
$321/sqft
$122/mo HOA
What's special
Brand-new refrigeratorComfortable one-level livingFresh low-maintenance landscapingCozy fireplaceRecessed lightingAbundance of natural lightLovely tray ceiling
- 43 days
- 422
- 22
Zillow last checked:
Listing updated:
Listed by:
Tracy Zell 410-924-2857,
Long & Foster Real Estate, Inc. (410) 520-2707,
Co-Listing Agent: Neda R. Howell 410-430-0076,
Long & Foster Real Estate, Inc.
Source: Bright MLS,MLS#: DESU2118888
Facts & features
Interior
Bedrooms & bathrooms
- Bedrooms: 3
- Bathrooms: 2
- Full bathrooms: 2
- Main level bathrooms: 2
- Main level bedrooms: 3
Basement
- Area: 0
Heating
- Central, Propane
Cooling
- Central Air, Electric
Appliances
- Included: Microwave, Dishwasher, Disposal, Dryer, Oven/Range - Gas, Refrigerator, Stainless Steel Appliance(s), Washer, Tankless Water Heater, Instant Hot Water
- Laundry: Main Level, Dryer In Unit, Has Laundry, Washer In Unit
Features
- Bathroom - Walk-In Shower, Bathroom - Tub Shower, Breakfast Area, Ceiling Fan(s), Combination Dining/Living, Combination Kitchen/Dining, Dining Area, Entry Level Bedroom, Family Room Off Kitchen, Open Floorplan, Kitchen Island, Pantry, Primary Bath(s), Recessed Lighting, Walk-In Closet(s)
- Windows: Screens, Sliding
- Has basement: No
- Number of fireplaces: 1
- Fireplace features: Glass Doors, Gas/Propane, Free Standing
Interior area
- Total structure area: 1,680
- Total interior livable area: 1,680 sqft
- Finished area above ground: 1,680
- Finished area below ground: 0
Property
Parking
- Total spaces: 2
- Parking features: Garage Faces Front, Garage Door Opener, Concrete, Attached
- Attached garage spaces: 2
- Has uncovered spaces: Yes
Accessibility
- Accessibility features: None
Features
- Levels: One
- Stories: 1
- Patio & porch: Patio, Porch
- Exterior features: Extensive Hardscape, Flood Lights, Sidewalks, Street Lights, Underground Lawn Sprinkler
- Pool features: Community
- Fencing: Decorative,Full,Wrought Iron
- Has view: Yes
- View description: Garden
Lot
- Size: 7,405 Square Feet
- Features: Cleared, Front Yard, Landscaped, Rear Yard, SideYard(s)
Details
- Additional structures: Above Grade, Below Grade
- Parcel number: 13416.00938.00
- Zoning: TN
- Special conditions: Standard
Construction
Type & style
- Home type: SingleFamily
- Architectural style: Coastal,Contemporary
- Property subtype: Single Family Residence
Materials
- Stick Built
- Foundation: Crawl Space
Condition
- Excellent
- New construction: No
- Year built: 2019
Utilities & green energy
- Sewer: Public Sewer
- Water: Public
Community & HOA
Community
- Features: Pool
- Subdivision: Silver Woods
HOA
- Has HOA: Yes
- Amenities included: Clubhouse, Common Grounds, Fitness Center, Pool, Fencing, Jogging Path
- Services included: Common Area Maintenance, Maintenance Grounds, Pool(s), Road Maintenance, Snow Removal
- HOA fee: $122 monthly
- HOA name: SILVER WOODS
Location
- Region: Ocean View
Financial & listing details
- Price per square foot: $321/sqft
- Tax assessed value: $474,400
- Annual tax amount: $1,177
- Date on market: 8/28/2026
- Listing agreement: Exclusive Right To Sell
- Listing terms: Cash,Conventional
- Exclusions: Not Furnished
- Ownership: Fee Simple
Estimated market value
$529,300
$503,000 - $556,000
$2,348/mo
Price history
| Date | Event | Price |
|---|---|---|
| 8/28/2026 | Listed for sale | $539,000+7.8%$321/sqft |
Source:  Bright MLS #DESU2118888 Report a problem Bright MLS #DESU2118888 Report a problem | ||
| 9/16/2022 | Sold | $500,000+0%$298/sqft |
Source: Bright MLS #DESU2026506 Report a problem | ||
| 8/22/2022 | Pending sale | $499,999$298/sqft |
Source: Bright MLS #DESU2026506 Report a problem | ||
| 8/7/2022 | Contingent | $499,999$298/sqft |
Source: Bright MLS #DESU2026506 Report a problem | ||
| 8/5/2022 | Listed for sale | $499,999+33.4%$298/sqft |
Source: Bright MLS #DESU2026506 Report a problem | ||
| 5/18/2020 | Sold | $374,930+257.1%$223/sqft |
Source: Public Record Report a problem | ||
| 1/21/2020 | Sold | $105,000$63/sqft |
Source: Public Record Report a problem | ||
Public tax history
| Year | Property taxes | Tax assessment |
|---|---|---|
| 2025 | $1,037 -17.6% | $237,200 +694.6% |
| 2024 | $1,258 0% | $29,850 |
| 2023 | $1,259 -0.3% | $29,850 |
| 2022 | $1,263 +2.8% | $29,850 |
| 2021 | $1,229 +17.9% | $29,850 +696% |
| 2020 | $1,042 | $3,750 |
| 2019 | $1,042 +642.2% | $3,750 |
| 2018 | $140 -1% | $3,750 |
| 2017 | $142 +12.5% | $3,750 |
| 2016 | $126 -3% | $3,750 |
| 2015 | $130 +661.6% | $3,750 +650% |
| 2014 | $17 -1.2% | $500 |
| 2013 | $17 +4.1% | $500 |
| 2012 | $17 +1% | $500 |
| 2011 | $16 | $500 |
| 2010 | $16 +0.4% | $500 |
| 2009 | $16 | $500 |
| 2008 | -- | -- |
| 2007 | -- | -- |
| 2006 | -- | -- |
| 2005 | -- | -- |
| 2004 | -- | -- |
| 2003 | -- | -- |
| 2002 | -- | -- |
| 2001 | -- | -- |
Find assessor info on the county website
Monthly payment
Est. payment
Payment breakdown
Explore the cost of this home by adjusting the details. Changes won't be saved.Climate risks
Neighborhood: 19970
Nearby schools
Schools provided by the listing agent
- District: Indian River
Source: Bright MLS. This data may not be complete. We recommend contacting the local school district to confirm school assignments for this home.
Similar homes
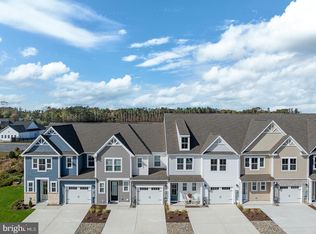
- $464,9903 bd3 ba2.2k sqftNone Available, Ocean View, DE 19970New Construction
 Bright MLS
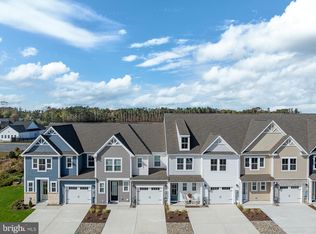
 - $473,9903 bd3 ba2.2k sqftNone Available, Ocean View, DE 19970New Construction
 Bright MLS
 - $539,0003 bd2 ba1.9k sqftNone Available, Millville, DE 19967For Sale
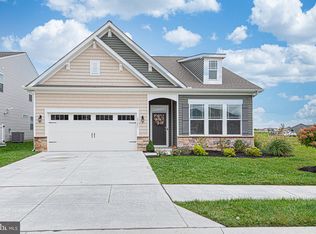 MLS ID #DESU2121484, Shannon Taylor, Long & Foster Real Estate, Inc.. Bright MLS
 - $549,9903 bd2 ba1.8k sqftNone Available, Frankford, DE 19945New Construction
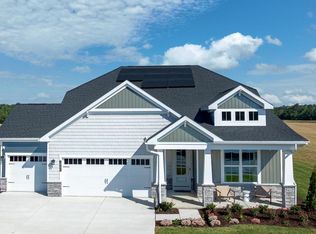 Bright MLS
 - $539,9003 bd2 ba1.7k sqftNone Available, Millville, DE 19967For SaleMLS ID #DESU2119090, Shannon Taylor, Long & Foster Real Estate, Inc.. Bright MLS
- $499,9003 bd3 ba2.2k sqftNone Available, Ocean View, DE 19970For SaleMLS ID #DESU2117604, LIZ KAPP, Long & Foster Real Estate, Inc.. Bright MLS
- $639,9003 bd3 ba2.2k sqftNone Available, Ocean View, DE 19970For SaleMLS ID #DESU2118550, Nancy Good, RE/MAX Point Realty. Bright MLS
- $529,9003 bd2 ba2k sqftNone Available, Frankford, DE 19945For SaleMLS ID #DESU2114550, LINDA BOVA, SEA BOVA ASSOCIATES INC.. Bright MLS
- $539,5003 bd2 ba1.9k sqftNone Available, Millville, DE 19967For SaleMLS ID #DESU2102304, David Ferris, Coldwell Banker Realty. Bright MLS
- $499,9003 bd3 ba2.4k sqftNone Available, Ocean View, DE 19970For SaleMLS ID #DESU2121474, CHRISTINA ANTONIOLI, Long & Foster Real Estate, Inc.. Bright MLS
- $469,9003 bd2 ba1.7k sqftNone Available, Ocean View, DE 19970For SaleMLS ID #DESU2120304, Sarah Shoemaker, Keller Williams Realty. Bright MLS
- $495,0003 bd3 ba2.1k sqftNone Available, Frankford, DE 19945For SaleMLS ID #DESU2120278, CHRISTINA ANTONIOLI, Long & Foster Real Estate, Inc.. Bright MLS
- $469,0004 bd3 ba2.3k sqftNone Available, Frankford, DE 19945For SaleMLS ID #DESU2109938, CHRISTINA ANTONIOLI, Long & Foster Real Estate, Inc.. Bright MLS
- $439,0003 bd2 ba1.6k sqftNone Available, Ocean View, DE 19970For SaleMLS ID #DESU2119680, SUSAN ASH, RE/MAX Coastal. Bright MLS
- $625,0003 bd3 ba2.1k sqftNone Available, Ocean View, DE 19970For SaleMLS ID #DESU2113980, ELIZABETH DORMAN, Coldwell Banker Premier - Rehoboth. Bright MLS
- $474,9903 bd3 ba2k sqftNone Available, Frankford, DE 19945New ConstructionMLS ID #DESU2114236, Tracy Zell, Long & Foster Real Estate, Inc.. Bright MLS
- $465,9903 bd3 ba2k sqftNone Available, Frankford, DE 19945New ConstructionMLS ID #DESU2114210, Tracy Zell, Long & Foster Real Estate, Inc.. Bright MLS
- $565,0003 bd4 ba2k sqftNone Available, Selbyville, DE 19975For SaleMLS ID #DESU2119456, DAWN MARTON, Long & Foster Real Estate, Inc.. Bright MLS
- $655,0003 bd3 ba2.3k sqftNone Available, Selbyville, DE 19975For SaleMLS ID #DESU2117154, Kelly Johnston, Monument Sotheby's International Realty. Bright MLS
- $489,9003 bd3 ba2.1k sqftNone Available, Frankford, DE 19945For SaleMLS ID #DESU2120632, Madeleine Forrester, Coldwell Banker Realty. Bright MLS
