Privacy and low-maintenance living come together in this meticulously maintained Windmill Woods home, built in 2020. With no homes directly behind it, a wooded backdrop, and additional privacy across the street, this 3-bedroom, 3-bath home offers a setting that is hard to find along with the convenience of condo association living. Inside, you’ll find ceiling fans, recessed lighting, and plantation shutters throughout the home. LVP flooring extends through the main living areas and primary bedroom, while a propane fireplace anchors the living room. The kitchen features granite countertops, stainless steel appliances, and two ovens. A first-floor den offers flexible space for a home office, home gym, or additional sitting area. The first-floor primary suite includes a walk in closet, private bath with tile flooring, dual sinks, and a walk-in shower. Upstairs, a large loft provides a second living area along with an additional bedroom and full bath, creating a comfortable space for guests. The outdoor space is a highlight of the home. The screened porch features a privacy shade and opens to the patio with a practically new hot tub, which is included with the home. A wooded backdrop adds to the privacy and creates a relaxing outdoor setting. Windmill Woods offers low-maintenance condo living with lawn care, irrigation, trash and recycling, snow removal, exterior building maintenance, roof and siding maintenance and repairs, power washing, master insurance, common-area maintenance, and reserve funding included through the association. Community amenities include an outdoor pool, fitness center and tennis/pickleball courts. Privacy, low-maintenance living, and the Delaware beaches just minutes away—this is coastal living made easy!
For sale
$499,900
36870 Red Cedar Loop, Ocean View, DE 19970
3beds
2,400sqft
Condominium
Built in 2020
-- sqft lot
$492,500 Zestimate®
$208/sqft
$343/mo HOA
What's special
Wooded backdropRecessed lightingStainless steel appliancesDual sinksCeiling fansGranite countertopsWalk-in shower
- 4 days
- 312
- 11
Zillow last checked:
Listing updated:
Listed by:
CHRISTINA ANTONIOLI 302-542-9152,
Long & Foster Real Estate, Inc. (302) 539-9040,
Co-Listing Agent: Laurie Mcfaul 443-254-1863,
Long & Foster Real Estate, Inc.
Source: Bright MLS,MLS#: DESU2121474
Facts & features
Interior
Bedrooms & bathrooms
- Bedrooms: 3
- Bathrooms: 3
- Full bathrooms: 3
- Main level bathrooms: 2
- Main level bedrooms: 2
Rooms
- Room types: Loft, Office
Loft
- Level: Upper
Office
- Level: Main
Screened porch
- Level: Main
Heating
- Heat Pump, Electric
Cooling
- Central Air, Electric
Appliances
- Included: Microwave, Dishwasher, Disposal, Oven, Oven/Range - Electric, Range Hood, Refrigerator, Stainless Steel Appliance(s), Washer, Dryer, Water Heater, Electric Water Heater
- Laundry: Main Level, Has Laundry
Features
- Bathroom - Tub Shower, Bathroom - Walk-In Shower, Entry Level Bedroom, Family Room Off Kitchen, Open Floorplan, Kitchen - Gourmet, Kitchen Island, Kitchen - Table Space, Pantry, Recessed Lighting, Upgraded Countertops, Walk-In Closet(s), Primary Bath(s), Dry Wall
- Flooring: Ceramic Tile, Luxury Vinyl, Carpet
- Doors: French Doors, Sliding Glass
- Windows: Window Treatments
- Has basement: No
- Number of fireplaces: 1
- Fireplace features: Gas/Propane
Interior area
- Total structure area: 2,400
- Total interior livable area: 2,400 sqft
- Finished area above ground: 2,400
- Finished area below ground: 0
Property
Parking
- Total spaces: 4
- Parking features: Garage Faces Front, Garage Door Opener, Attached, Driveway
- Attached garage spaces: 2
- Uncovered spaces: 2
Accessibility
- Accessibility features: Accessible Entrance
Features
- Levels: Two
- Stories: 2
- Patio & porch: Patio, Screened, Porch, Screened Porch
- Exterior features: Extensive Hardscape, Rain Gutters, Underground Lawn Sprinkler
- Pool features: Community
- Spa features: Bath, Hot Tub
- Has view: Yes
- View description: Trees/Woods
Details
- Additional structures: Above Grade, Below Grade
- Parcel number: 13412.00388.0062
- Zoning: RES
- Zoning description: Residential
- Special conditions: Standard
Construction
Type & style
- Home type: Condo
- Architectural style: Coastal
- Property subtype: Condominium
Materials
- Vinyl Siding
- Foundation: Slab
- Roof: Architectural Shingle
Condition
- Excellent
- New construction: No
- Year built: 2020
Details
- Builder model: Alberti
Utilities & green energy
- Sewer: Private Sewer
- Water: Private/Community Water
- Utilities for property: Cable Available, Electricity Available, Phone Available, Propane, Cable
Community & HOA
Community
- Condo and coop fee: $1,030 quarterly
- Subdivision: Windmill Woods
HOA
- Has HOA: No
- Amenities included: Fitness Center, Tennis Court(s)
- Services included: Common Area Maintenance, Maintenance Structure, Insurance, Lawn Care Front, Lawn Care Rear, Lawn Care Side, Pool(s), Reserve Funds, Road Maintenance, Snow Removal, Trash
Location
- Region: Ocean View
Financial & listing details
- Price per square foot: $208/sqft
- Tax assessed value: $491,300
- Annual tax amount: $1,045
- Date on market: 10/2/2026
- Listing agreement: Exclusive Right To Sell
- Listing terms: Cash,Conventional,VA Loan
- Ownership: Condominium
Estimated market value
$492,500
$468,000 - $517,000
$2,639/mo
Price history
| Date | Event | Price |
|---|---|---|
| 10/2/2026 | Listed for sale | $499,900$208/sqft |
Source:  Bright MLS #DESU2121474 Report a problem Bright MLS #DESU2121474 Report a problem | ||
Public tax history
| Year | Property taxes | Tax assessment |
|---|---|---|
| 2025 | $1,097 -18.3% | $245,650 +684.8% |
| 2024 | $1,343 0% | $31,300 |
| 2023 | $1,343 +4.1% | $31,300 |
| 2022 | $1,290 +3% | $31,300 |
| 2021 | $1,253 +4.4% | $31,300 +8.9% |
| 2020 | $1,201 | $28,750 |
| 2019 | $1,201 | -- |
Find assessor info on the county website
Monthly payment
Est. payment
Payment breakdown
Explore the cost of this home by adjusting the details. Changes won't be saved.Climate risks
Neighborhood: 19970
Nearby schools
Schools provided by the listing agent
- High: Indian River
- District: Indian River
Source: Bright MLS. This data may not be complete. We recommend contacting the local school district to confirm school assignments for this home.
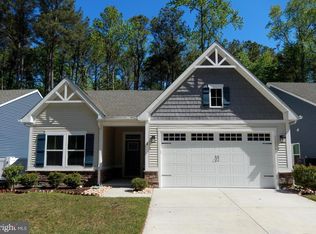
- $430,0003 bd2 ba1.5k sqft36884 Red Cedar Loop, Ocean View, DE 19970Sold
- $510,0003 bd2 ba1.5k sqft36892 Red Cedar Loop UNIT 65, Ocean View, DE 19970Sold

- $644,3004 bd-- ba3.1k sqft36473 Pine Grove Ln, Ocean View, DE 19970Off Market
- $635,1004 bd3 ba3.2k sqft36485 Pine Grove Ln, Ocean View, DE 19970Off Market
Similar homes
- $439,0003 bd2 ba1.6k sqftNone Available, Ocean View, DE 19970For Sale
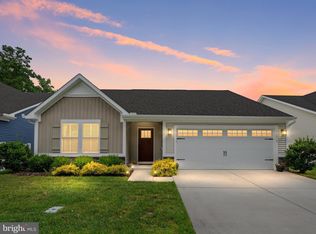
 MLS ID #DESU2119680, SUSAN ASH, RE/MAX Coastal. Bright MLS
 - $660,0004 bd4 ba3k sqftOcean Mist, Ocean View, DE 19970For Sale
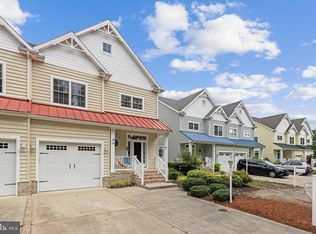 MLS ID #DESU2118658, BILL ROEBUCK, Coldwell Banker Realty. Bright MLS
 - $549,9004 bd3 ba2k sqftNone Available, Ocean View, DE 19970For Sale
 MLS ID #DESU2114902, Andrew Timmons, Keller Williams Realty. Bright MLS
 - $615,0004 bd3 ba2.4k sqftNone Available, Ocean View, DE 19970For Sale
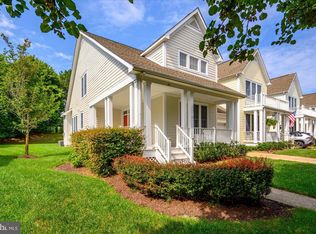 MLS ID #DESU2119482, RHONDA FRICK, Long & Foster Real Estate, Inc.. Bright MLS
 - $475,0004 bd4 ba2.6k sqftPark Shore, Selbyville, DE 19975For SaleMLS ID #DESU2120516, Patrick Grantham, Long & Foster Real Estate, Inc.. Bright MLS
- $469,0004 bd3 ba2.3k sqftNone Available, Frankford, DE 19945For SaleMLS ID #DESU2109938, CHRISTINA ANTONIOLI, Long & Foster Real Estate, Inc.. Bright MLS
- $639,9003 bd3 ba2.2k sqftNone Available, Ocean View, DE 19970For SaleMLS ID #DESU2118550, Nancy Good, RE/MAX Point Realty. Bright MLS
- $499,9003 bd3 ba2.1k sqftNone Available, Frankford, DE 19945For SaleMLS ID #DESU2120632, Madeleine Forrester, Coldwell Banker Realty. Bright MLS
- $495,0003 bd3 ba2.1k sqftNone Available, Frankford, DE 19945For SaleMLS ID #DESU2120278, CHRISTINA ANTONIOLI, Long & Foster Real Estate, Inc.. Bright MLS
- $605,0004 bd3 ba2.1k sqftNone Available, Ocean View, DE 19970For SaleMLS ID #DESU2119884, SARAH SCHIFANO, Long & Foster Real Estate, Inc.. Bright MLS
- $549,9004 bd3 ba2.2k sqftNone Available, Millville, DE 19967For SaleMLS ID #DESU2117084, EMILY WILLIAMS, Keller Williams Realty. Bright MLS
- $600,0003 bd3 ba2.8k sqftNone Available, Ocean View, DE 19970For SaleMLS ID #DESU2115350, Russell Griffin, Keller Williams Realty. Bright MLS
- $465,0003 bd3 ba2.3k sqftNone Available, Millville, DE 19967For SaleMLS ID #DESU2109480, Billy Barr, Keller Williams Realty Delmarva. Bright MLS
- $599,0003 bd3 ba2.8k sqftNone Available, Ocean View, DE 19970For SaleMLS ID #DESU2110906, Stephanie Bray, Berkshire Hathaway HomeServices PenFed Realty. Bright MLS
- $415,0003 bd2 ba1.6k sqftNone Available, Ocean View, DE 19970For SaleMLS ID #DESU2104588, ADAM LINDER, Northrop Realty. Bright MLS
- $625,0003 bd3 ba2.1k sqftNone Available, Ocean View, DE 19970For SaleMLS ID #DESU2113980, ELIZABETH DORMAN, Coldwell Banker Premier - Rehoboth. Bright MLS
- $649,0003 bd3 ba2.7k sqftNone Available, Ocean View, DE 19970For SaleMLS ID #DESU2118094, SUZANNE MACNAB, RE/MAX Coastal. Bright MLS
- $539,5003 bd2 ba1.9k sqftNone Available, Millville, DE 19967For SaleMLS ID #DESU2102304, David Ferris, Coldwell Banker Realty. Bright MLS
- $520,0003 bd2 ba1.6k sqftNone Available, Frankford, DE 19945For SaleMLS ID #DESU2117994, SARAH SCHIFANO, Long & Foster Real Estate, Inc.. Bright MLS
- $615,0004 bd3 ba2.5k sqftNone Available, Millville, DE 19967For SaleMLS ID #DESU2120508, Dale Rickenbach, Cummings & Co. Realtors. Bright MLS
