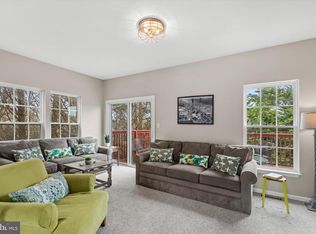
Welcome to the sought-after waterfront community of Bethany Bay, where resort-style amenities, championship golf, and the natural beauty of the Indian River Bay create an exceptional coastal lifestyle. Perfectly positioned on a beautifully landscaped homesite, this meticulously maintained home enjoys golf course frontage overlooking the sixth hole, with tranquil bay views from the welcoming front porch—an ideal setting for morning coffee or quiet evenings. Proudly offered by its original owners, the home has been thoughtfully updated with timeless finishes and quality improvements throughout. Recent enhancements include luxury vinyl plank flooring, white quartz countertops, stainless steel appliances, a new roof, HVAC system, and hot water heater. Additional investments include a newly insulated crawlspace with a vapor barrier, extended gutters for improved drainage, and professionally designed landscaping by Sposato Landscaping, reflecting the exceptional care this home has received. Inside, soaring two-story ceilings and expansive windows create a bright, inviting atmosphere filled with natural light. The spacious living room flows seamlessly onto a private rear deck overlooking protected wetlands, where breathtaking sunsets provide the backdrop for abundant wildlife, including deer, foxes, rabbits, and an impressive variety of native birds. The beautifully appointed kitchen features crisp white cabinetry, quartz countertops, a brand-new dishwasher, pantry, and a sunny breakfast nook with direct access to a second outdoor deck. A generous dining area connects to the kitchen through a convenient pass-through, creating an ideal layout for both entertaining and everyday living. The main level also includes a laundry area, under-stair storage, and interior access to the attached two-car garage. The first-floor primary suite offers a peaceful retreat with serene wooded views, a spacious walk-in closet, and a private en suite bath featuring dual vanities and a tub/shower combination. Upstairs, three generously sized guest bedrooms and an updated full bath provide exceptional flexibility for family, guests, a home office, or hobby space. What truly distinguishes this property is a setting that simply cannot be replicated. While many newer communities maximize density, this home enjoys the rare combination of protected wetlands behind the property, golf course frontage, and views of the Indian River Bay—offering privacy, natural beauty, and an ever-changing coastal landscape that will remain preserved for years to come. Bethany Bay is renowned not only for its picturesque setting but also for the exceptional value offered through its comprehensive homeowners association. HOA services include exterior building maintenance, roof replacement, landscaping, flood insurance, and high-speed internet, allowing for truly low-maintenance living. Residents also enjoy an outstanding collection of resort-style amenities, including a nine-hole golf course, outdoor pool, clubhouse, tennis and pickleball courts, walking trails, a private boat ramp, kayak launch, and fishing pier. Ideally located just minutes from Bethany Beach, local dining, shopping, and Delaware's award-winning coastline, this beautifully updated home presents a rare opportunity to enjoy an effortless coastal lifestyle in one of the area's most desirable communities.
For sale
$549,900
37114 Pinehurst Ct #91, Ocean View, DE 19970
4beds
2,000sqft
:
Get pre-qualified$3,930/mo
Condominium
Built in 1999
-- sqft lot
$534,000 Zestimate®
$275/sqft
$717/mo HOA
What's special
New roofBrand-new dishwasherBeautifully landscaped homesiteCrisp white cabinetrySoaring two-story ceilingsStainless steel appliancesSpacious walk-in closet
- 23 days |
- 823 |
- 36 |
Likely to sell faster than
Zillow last checked:
Listing updated:
Listed by:
Andrew Timmons 302-236-7349,
Keller Williams Realty 3023600300,
Listing Team: Team Timmons, Co-Listing Team: Team Timmons,Co-Listing Agent: Tammy Dunn 302-841-7670,
Keller Williams Realty
Source: Bright MLS,MLS#: DESU2114902
Facts & features
Interior
Bedrooms & bathrooms
- Bedrooms: 4
- Bathrooms: 3
- Full bathrooms: 2
- 1/2 bathrooms: 1
- Main level bathrooms: 2
- Main level bedrooms: 1
Basement
- Area: 0
Heating
- Forced Air, Programmable Thermostat, Electric
Cooling
- Central Air, Programmable Thermostat, Electric
Appliances
- Included: Microwave, Built-In Range, Dishwasher, Dryer, Exhaust Fan, Freezer, Ice Maker, Oven/Range - Electric, Refrigerator, Stainless Steel Appliance(s), Washer, Water Dispenser, Water Heater, Electric Water Heater
- Laundry: Dryer In Unit, Washer In Unit
Features
- Bar, Bathroom - Stall Shower, Bathroom - Tub Shower, Breakfast Area, Ceiling Fan(s), Combination Kitchen/Dining, Dining Area, Entry Level Bedroom, Family Room Off Kitchen, Open Floorplan, Formal/Separate Dining Room, Kitchen - Galley, Pantry, Primary Bath(s), Upgraded Countertops, Walk-In Closet(s), 2 Story Ceilings, 9'+ Ceilings, Dry Wall, High Ceilings, Vaulted Ceiling(s)
- Flooring: Luxury Vinyl
- Doors: Sliding Glass
- Windows: Double Hung, Double Pane Windows, Screens, Vinyl Clad, Window Treatments
- Has basement: No
- Has fireplace: No
Interior area
- Total structure area: 2,000
- Total interior livable area: 2,000 sqft
- Finished area above ground: 2,000
- Finished area below ground: 0
Property
Parking
- Total spaces: 2
- Parking features: Garage Faces Front, Garage Door Opener, Inside Entrance, Asphalt, Driveway, Attached
- Attached garage spaces: 2
- Has uncovered spaces: Yes
- Details: Garage Sqft: 407
Accessibility
- Accessibility features: None
Features
- Levels: Two
- Stories: 2
- Patio & porch: Deck
- Pool features: Community
- Has view: Yes
- View description: Garden, Golf Course, Scenic Vista, Trees/Woods, Water
- Has water view: Yes
- Water view: Water
- Waterfront features: Bayside, Canoe/Kayak, Private Access, Bay
- Body of water: Indian River Bay
Lot
- Features: Backs to Trees, Front Yard, Rear Yard, SideYard(s), Tidal Wetland, Wooded
Details
- Additional structures: Above Grade, Below Grade
- Parcel number: 13408.0042.0091
- Zoning: AR-1
- Special conditions: Standard
Construction
Type & style
- Home type: Condo
- Architectural style: Contemporary
- Property subtype: Condominium
Materials
- Vinyl Siding
- Foundation: Crawl Space
- Roof: Architectural Shingle,Pitched
Condition
- Excellent
- New construction: No
- Year built: 1999
Utilities & green energy
- Sewer: Public Sewer
- Water: Public
Community & HOA
Community
- Features: Pool
- Security: Main Entrance Lock, Smoke Detector(s)
- Condo and coop fee: $508 monthly
- Subdivision: Bethany Bay
HOA
- Has HOA: Yes
- Amenities included: Boat Ramp, Community Center, Fitness Center, Jogging Path, Pool, Tennis Court(s), Tot Lots/Playground
- Services included: Cable TV, Common Area Maintenance, Maintenance Structure, Internet, Insurance, Maintenance Grounds, Pier/Dock Maintenance, Pool(s), Reserve Funds, Road Maintenance, Snow Removal, Trash
- HOA fee: $626 quarterly
- HOA name: BETHANY BAY
Location
- Region: Ocean View
Financial & listing details
- Price per square foot: $275/sqft
- Tax assessed value: $453,600
- Annual tax amount: $969
- Date on market: 7/3/2026
- Listing agreement: Exclusive Right To Sell
- Listing terms: Cash,Conventional,VA Loan
- Ownership: Condominium
Estimated market value
$534,000
$507,000 - $561,000
$2,385/mo
Price history
| Date | Event | Price |
|---|---|---|
| 7/3/2026 | Listed for sale | $549,900-2.7%$275/sqft |
Source:  Bright MLS #DESU2114902 Report a problem Bright MLS #DESU2114902 Report a problem | ||
| 1/26/2026 | Listing removed | $565,000$283/sqft |
Source: Bright MLS #DESU2085104 Report a problem | ||
| 7/18/2025 | Listed for sale | $565,000$283/sqft |
Source: Bright MLS #DESU2085104 Report a problem | ||
| 6/26/2025 | Contingent | $565,000$283/sqft |
Source: Bright MLS #DESU2085104 Report a problem | ||
| 5/1/2025 | Listed for sale | $565,000+5.8%$283/sqft |
Source: Bright MLS #DESU2085104 Report a problem | ||
| 12/3/2024 | Listing removed | $534,000$267/sqft |
Source: Bright MLS #DESU2057920 Report a problem | ||
| 10/18/2024 | Price change | $534,000-0.9%$267/sqft |
Source: Bright MLS #DESU2057920 Report a problem | ||
| 9/15/2024 | Price change | $539,000-0.9%$270/sqft |
Source: Bright MLS #DESU2057920 Report a problem | ||
| 9/3/2024 | Price change | $544,000-1.1%$272/sqft |
Source: Bright MLS #DESU2057920 Report a problem | ||
| 8/26/2024 | Price change | $549,900-0.9%$275/sqft |
Source: Bright MLS #DESU2057920 Report a problem | ||
| 7/31/2024 | Price change | $554,900-1.8%$277/sqft |
Source: Bright MLS #DESU2057920 Report a problem | ||
| 7/4/2024 | Price change | $564,900-0.9%$282/sqft |
Source: Bright MLS #DESU2057920 Report a problem | ||
| 6/11/2024 | Price change | $569,900-0.9%$285/sqft |
Source: Bright MLS #DESU2057920 Report a problem | ||
| 5/28/2024 | Price change | $574,900-0.7%$287/sqft |
Source: Bright MLS #DESU2057920 Report a problem | ||
| 5/19/2024 | Price change | $579,000-1.8%$290/sqft |
Source: Bright MLS #DESU2057920 Report a problem | ||
| 5/16/2024 | Listed for sale | $589,900$295/sqft |
Source: Bright MLS #DESU2057920 Report a problem | ||
| 5/6/2024 | Contingent | $589,900$295/sqft |
Source: Bright MLS #DESU2057920 Report a problem | ||
| 4/16/2024 | Price change | $589,900-1.7%$295/sqft |
Source: Bright MLS #DESU2057920 Report a problem | ||
| 4/8/2024 | Price change | $599,900-2.4%$300/sqft |
Source: Bright MLS #DESU2057920 Report a problem | ||
| 4/1/2024 | Price change | $614,900-1.6%$307/sqft |
Source: Bright MLS #DESU2057920 Report a problem | ||
| 3/16/2024 | Listed for sale | $625,000-3.7%$313/sqft |
Source: Bright MLS #DESU2057920 Report a problem | ||
| 2/17/2024 | Listing removed | -- |
Source: Bright MLS #DESU2045924 Report a problem | ||
| 8/19/2023 | Listed for sale | $649,000$325/sqft |
Source: Bright MLS #DESU2045924 Report a problem | ||
Public tax history
Tax history is unavailable.
Monthly payment
Est. payment
Payment breakdown
Explore the cost of this home by adjusting the details. Changes won't be saved.Climate risks
Neighborhood: 19970
Nearby schools
GreatSchools rating
- 8/10Lord Baltimore Elementary SchoolGrades: K-5Distance: 1.9 mi
- 7/10Selbyville Middle SchoolGrades: 6-8Distance: 9.4 mi
- 6/10Indian River High SchoolGrades: 9-12Distance: 7.1 mi
Schools provided by the listing agent
- Elementary: Lord Baltimore
- Middle: Selbyville
- High: Indian River
- District: Indian River
Source: Bright MLS. This data may not be complete. We recommend contacting the local school district to confirm school assignments for this home.
- $580,0004 bd3 ba2.5k sqft37120 Pinehurst Ct, Ocean View, DE 19970Off Market

- $415,8003 bd-- ba1.3k sqft37122 Pinehurst Ct, Ocean View, DE 19970Off Market
- $499,9004 bd3 ba1.5k sqft37116 Pinehurst Ct, Ocean View, DE 19970Sold

- $533,7004 bd4 ba2.5k sqft8900 Pettinaro Drive #UNIT:T89, Ocean View, DE 19970Off Market
- $633,3005 bd3 ba3k sqft37118 Pinehurst Ct, Ocean View, DE 19970Off Market
- $555,8003 bd-- ba2.8k sqft37124 Pinehurst Ct, Ocean View, DE 19970Off Market
- $901,7004 bd5 ba4.1k sqft37125 Pinehurst Ct, Ocean View, DE 19970Off Market
- $476,2004 bd-- ba1.9k sqft30428 Hunter Ct, Ocean View, DE 19970Off Market
A local agent can set up tours, give advice and negotiate with sellers.
A local lender can help you make sure your offer is ready when you are.
Similar homes
- $619,0005 bd2 ba2k sqftNone Available, Ocean View, DE 19970For Sale

 MLS ID #DESU2111764, SUZANNE MACNAB, RE/MAX Coastal. Bright MLS
 - $435,0004 bd3 ba1.5k sqftNone Available, Ocean View, DE 19970For Sale
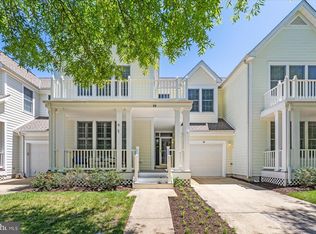
 MLS ID #DESU2107038, Bill Spinelli, Northrop Realty. Bright MLS
 - $525,0003 bd3 ba1.7k sqftNone Available, Ocean View, DE 19970For Sale
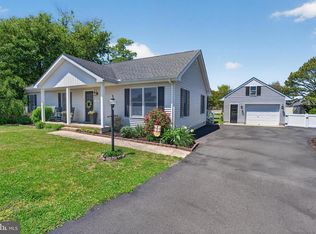
 MLS ID #DESU2111156, ASHLEY BROSNAHAN, Long & Foster Real Estate, Inc.. Bright MLS
 - $495,0003 bd2 ba1.4k sqftNone Available, Ocean View, DE 19970For Sale
 MLS ID #DESU2111218, WHITNEY RUSSELL, COASTAL REAL ESTATE. Bright MLS
 - $489,9003 bd2 ba1.9k sqftNone Available, Ocean View, DE 19970For SaleMLS ID #DESU2110324, SHELBY SMITH, Long & Foster Real Estate, Inc.. Bright MLS
- $550,0004 bd3 ba2k sqftNone Available, Dagsboro, DE 19939For SaleMLS ID #DESU2112460, Shannon Smith Hunt, Northrop Realty. Bright MLS
- $414,9003 bd3 ba2.2k sqftNone Available, Ocean View, DE 19970For SaleMLS ID #DESU2115442, ASHLEY BROSNAHAN, Long & Foster Real Estate, Inc.. Bright MLS
- $699,9003 bd3 ba2.2k sqftNone Available, Ocean View, DE 19970For SaleMLS ID #DESU2111246, David Grove, Keller Williams Realty. Bright MLS
- $659,9003 bd3 ba2.1k sqftNone Available, Ocean View, DE 19970For SaleMLS ID #DESU2113980, ELIZABETH DORMAN, Coldwell Banker Premier - Rehoboth. Bright MLS
- $510,0004 bd2 ba1.8k sqftNone Available, Rehoboth Beach, DE 19971For SaleMLS ID #DESU2116428, DAVID T. KING, Berkshire Hathaway HomeServices PenFed Realty. Bright MLS
- $469,9003 bd2 ba1.6k sqftNone Available, Dagsboro, DE 19939For SaleMLS ID #DESU2115148, Brandon Scott, Long & Foster Real Estate, Inc.. Bright MLS
- $475,0003 bd4 ba2.5k sqftNone Available, Selbyville, DE 19975For SaleMLS ID #DESU2110722, Nancye Vermillion, Keller Williams Realty. Bright MLS
- $519,9003 bd3 ba2.4k sqftNone Available, Selbyville, DE 19975For SaleMLS ID #DESU2114096, Tim Meadowcroft, Long & Foster Real Estate, Inc.. Bright MLS
- $575,0003 bd3 ba2k sqftNone Available, Lewes, DE 19958For SaleMLS ID #DESU2116520, Brian Barrows, Monument Sotheby's International Realty. Bright MLS
- $555,0003 bd4 ba2.2k sqftNone Available, Rehoboth Beach, DE 19971For SaleMLS ID #DESU2110844, Kelley Johnson, Redfin Corp. Bright MLS
- $649,0004 bd3 ba2.5k sqftNone Available, Selbyville, DE 19975For SaleMLS ID #DESU2116272, Katie Hammond, Keller Williams Realty Delmarva. Bright MLS
- $425,0004 bd4 ba2.3k sqftNone Available, Millville, DE 19967For SaleMLS ID #DESU2110378, Vince DiPietro, Northrop Realty. Bright MLS
- $469,9003 bd2 ba1.6k sqftNone Available, Frankford, DE 19945For SaleMLS ID #DESU2112980, Pam Price, Berkshire Hathaway HomeServices PenFed Realty. Bright MLS
- $519,9003 bd4 ba1.9k sqftNone Available, Millville, DE 19967For SaleMLS ID #DESU2109948, Donna M Hardy, Northrop Realty. Bright MLS
- $625,0004 bd4 ba2.8k sqftNone Available, Millville, DE 19967For SaleMLS ID #DESU2109778, Elizabeth Kilroy, Coldwell Banker Realty. Bright MLS
