Welcome to Creekside, one of Millville’s most sought-after coastal communities, offering resort-style amenities and a prime location just minutes from Bethany Beach. This beautifully maintained three-level townhome combines stylish design, thoughtful renovations, and functional living spaces with serene wooded views and exceptional outdoor living. The charming exterior showcases attractive architectural detailing with stone and siding accents, and a standing seam metal roof over the covered front entry, and an attached one-car garage that enhances both curb appeal and convenience. Inside, the entry level has been expertly redesigned to maximize functionality and comfort. The thoughtfully renovated lower level transforms the original floor plan into a truly versatile living space featuring a spacious secondary living area, a private bedroom, walk-in closet and a gorgeously updated full bath with a large tiled walk-in shower and designer wood slat accent wall. Additional custom touches include recessed lighting, extensive built-in storage and stylish wood slat feature walls, creating a warm and modern retreat ideal for guests or multi-generational living. The main level offers a bright and functional layout designed for both comfortable everyday living and entertaining. A spacious living room with ceiling fan provides comfort and flexibility, while a conveniently located powder room serves the main level. Beyond the living room, the home opens into a spacious open-concept family room, dining area, and kitchen that create the heart of the home. The kitchen is well-appointed with stainless steel appliances, recessed lighting, a center island with breakfast bar seating, and abundant space for gathering. Just off the main living area, the rear balcony deck provides the perfect place to relax and enjoy peaceful views of mature trees, creating a private outdoor setting. Upstairs, the owner’s suite serves as a luxurious retreat featuring a vaulted ceiling, private balcony, walk-in closet, and a spa-inspired ensuite bath complete with dual vanities, a soaking tub, and separate walk-in shower. Two additional sunny bedrooms served by a full hall bath complete the upper level. Outdoor enthusiasts will appreciate the covered ground-level patio area with ample room to store kayaks, paddleboards, beach gear, and other recreational equipment. Residents of Creekside enjoy exceptional community amenities including a private swimming pool and boat ramp, all within minutes of Bethany Beach’s boutique shopping, renowned coastal dining, entertainment, and sandy beaches. Whether you are searching for a full-time residence, vacation getaway, or investment opportunity, this beautifully updated home offers the very best of coastal Delaware living!
For sale
Price cut: $20K (6/25)
$425,000
15 Hull Ln, Millville, DE 19967
4beds
2,336sqft
:
Get pre-qualified$2,883/mo
Townhouse
Built in 2007
6,098 Square Feet Lot
$-- Zestimate®
$182/sqft
$340/mo HOA
What's special
Private outdoor settingExceptional outdoor livingRecessed lightingSerene wooded viewsTwo additional sunny bedroomsAbundant space for gatheringWalk-in closet
- 72 days |
- 276 |
- 23 |
Zillow last checked:
Listing updated:
Listed by:
Vince DiPietro 302-667-0402,
Northrop Realty (302) 703-1144
Source: Bright MLS,MLS#: DESU2110378
Facts & features
Interior
Bedrooms & bathrooms
- Bedrooms: 4
- Bathrooms: 4
- Full bathrooms: 3
- 1/2 bathrooms: 1
- Main level bathrooms: 1
- Main level bedrooms: 1
Rooms
- Room types: Living Room, Dining Room, Primary Bedroom, Bedroom 3, Bedroom 4, Kitchen, Family Room, Recreation Room, Bathroom 2
Primary bedroom
- Features: Attached Bathroom, Soaking Tub, Bathroom - Walk-In Shower, Cathedral/Vaulted Ceiling, Ceiling Fan(s), Flooring - Carpet, Window Treatments, Balcony Access, Walk-In Closet(s)
- Level: Upper
- Area: 221 Square Feet
- Dimensions: 13 X 17
Bedroom 3
- Features: Flooring - Carpet, Ceiling Fan(s)
- Level: Upper
- Area: 100 Square Feet
- Dimensions: 10 X 10
Bedroom 4
- Features: Flooring - Luxury Vinyl Plank
- Level: Main
- Area: 135 Square Feet
- Dimensions: 9 X 15
Bathroom 2
- Features: Ceiling Fan(s), Flooring - Carpet
- Level: Upper
- Area: 132 Square Feet
- Dimensions: 11 X 12
Dining room
- Features: Flooring - Ceramic Tile, Living/Dining Room Combo
- Level: Upper
- Area: 156 Square Feet
- Dimensions: 12 X 13
Family room
- Features: Flooring - Ceramic Tile, Balcony Access, Ceiling Fan(s)
- Level: Upper
- Area: 160 Square Feet
- Dimensions: 10 X 16
Kitchen
- Features: Granite Counters, Dining Area, Flooring - Ceramic Tile, Kitchen Island, Eat-in Kitchen, Kitchen - Electric Cooking, Recessed Lighting, Pantry, Breakfast Bar
- Level: Upper
- Area: 140 Square Feet
- Dimensions: 10 X 14
Living room
- Features: Flooring - Luxury Vinyl Plank, Ceiling Fan(s)
- Level: Upper
- Area: 360 Square Feet
- Dimensions: 18 X 20
Recreation room
- Features: Flooring - Luxury Vinyl Plank, Recessed Lighting
- Level: Main
- Area: 210 Square Feet
- Dimensions: 14 X 15
Heating
- Heat Pump, Electric
Cooling
- Central Air, Electric
Appliances
- Included: Refrigerator, Ice Maker, Cooktop, Dishwasher, Washer, Dryer, Water Heater, Exhaust Fan
- Laundry: Has Laundry
Features
- Soaking Tub, Bathroom - Tub Shower, Bathroom - Walk-In Shower, Breakfast Area, Ceiling Fan(s), Combination Dining/Living, Combination Kitchen/Dining, Combination Kitchen/Living, Dining Area, Entry Level Bedroom, Family Room Off Kitchen, Open Floorplan, Eat-in Kitchen, Kitchen Island, Pantry, Primary Bath(s), Recessed Lighting, Walk-In Closet(s), Dry Wall, High Ceilings, Vaulted Ceiling(s)
- Flooring: Luxury Vinyl, Carpet, Ceramic Tile
- Doors: Six Panel, Sliding Glass
- Windows: Double Hung, Double Pane Windows, Vinyl Clad, Window Treatments
- Has basement: No
- Has fireplace: No
Interior area
- Total structure area: 2,336
- Total interior livable area: 2,336 sqft
- Finished area above ground: 2,336
- Finished area below ground: 0
Video & virtual tour
Property
Parking
- Total spaces: 3
- Parking features: Garage Faces Front, Garage Door Opener, Asphalt, Attached, Driveway, Off Street
- Attached garage spaces: 1
- Uncovered spaces: 2
- Details: Garage Sqft: 211
Accessibility
- Accessibility features: Other
Features
- Levels: Three
- Stories: 3
- Patio & porch: Deck, Patio
- Exterior features: Lighting, Balcony
- Pool features: Community
- Has view: Yes
- View description: Trees/Woods
Lot
- Size: 6,098 Square Feet
- Features: Backs to Trees, Landscaped
Details
- Additional structures: Above Grade, Below Grade
- Parcel number: 13412.00280.023
- Zoning: TN
- Special conditions: Standard
Construction
Type & style
- Home type: Townhouse
- Architectural style: Coastal,Contemporary
- Property subtype: Townhouse
Materials
- Frame, Concrete, Vinyl Siding
- Foundation: Slab
- Roof: Shingle,Metal
Condition
- New construction: No
- Year built: 2007
Utilities & green energy
- Sewer: Public Sewer
- Water: Public
Community & HOA
Community
- Features: Pool
- Security: Main Entrance Lock, Smoke Detector(s)
- Subdivision: Creekside
HOA
- Has HOA: Yes
- Amenities included: Pool, Community Center
- Services included: Snow Removal, Trash
- HOA fee: $1,020 quarterly
Location
- Region: Millville
Financial & listing details
- Price per square foot: $182/sqft
- Tax assessed value: $385,600
- Annual tax amount: $824
- Date on market: 5/14/2026
- Listing agreement: Exclusive Right To Sell
- Ownership: Fee Simple
Estimated market value
Not available
Estimated sales range
Not available
Not available
Price history
| Date | Event | Price |
|---|---|---|
| 6/25/2026 | Price change | $425,000-4.5%$182/sqft |
Source:  Bright MLS #DESU2110378 Report a problem Bright MLS #DESU2110378 Report a problem | ||
| 5/14/2026 | Listed for sale | $445,000+57.5%$190/sqft |
Source: Bright MLS #DESU2110378 Report a problem | ||
| 9/9/2019 | Sold | $282,500-4.7%$121/sqft |
Source: Public Record Report a problem | ||
| 4/30/2019 | Price change | $296,400-1%$127/sqft |
Source: Keller Williams Realty #1008348428 Report a problem | ||
| 4/9/2019 | Price change | $299,400-1.8%$128/sqft |
Source: Keller Williams Realty #1008348428 Report a problem | ||
| 4/2/2019 | Price change | $304,800-0.3%$130/sqft |
Source: Keller Williams Realty #1008348428 Report a problem | ||
| 3/4/2019 | Price change | $305,800-1%$131/sqft |
Source: Keller Williams Realty #1008348428 Report a problem | ||
| 10/6/2018 | Listed for sale | $308,800$132/sqft |
Source: KELLER WILLIAMS REALTY #1008348428 Report a problem | ||
Public tax history
| Year | Property taxes | Tax assessment |
|---|---|---|
| 2025 | $840 -26.1% | $192,800 +612.8% |
| 2024 | $1,136 0% | $27,050 |
| 2023 | $1,136 +1.7% | $27,050 |
| 2022 | $1,118 +3% | $27,050 |
| 2021 | $1,085 +4.3% | $27,050 |
| 2020 | $1,041 | $27,050 +3.6% |
| 2019 | $1,041 -0.7% | $26,100 -3.5% |
| 2018 | $1,048 +0.2% | $27,050 |
| 2017 | $1,046 +11.3% | $27,050 |
| 2016 | $940 -2.9% | $27,050 |
| 2015 | $968 +1.5% | $27,050 |
| 2014 | $953 -1% | $27,050 |
| 2013 | $963 +3% | $27,050 |
| 2012 | $936 +1.5% | $27,050 |
| 2011 | $922 | $27,050 |
| 2010 | $922 +0.4% | $27,050 |
| 2009 | $918 | $27,050 |
| 2008 | -- | -- |
| 2007 | -- | -- |
Find assessor info on the county website
Monthly payment
Est. payment
Payment breakdown
Explore the cost of this home by adjusting the details. Changes won't be saved.Climate risks
Neighborhood: 19967
Nearby schools
GreatSchools rating
- 8/10Lord Baltimore Elementary SchoolGrades: K-5Distance: 0.6 mi
- 7/10Selbyville Middle SchoolGrades: 6-8Distance: 8.1 mi
- 6/10Indian River High SchoolGrades: 9-12Distance: 6.6 mi
Schools provided by the listing agent
- Elementary: Lord Baltimore
- Middle: Selbyville
- High: Indian River
- District: Indian River
Source: Bright MLS. This data may not be complete. We recommend contacting the local school district to confirm school assignments for this home.
- $428,5003 bd4 ba2.6k sqft21 Heron Ln #13, Millville, DE 19967Off Market
- $420,3004 bd-- ba1.7k sqft17 Heron Ln, Millville, DE 19967Off Market
- $412,6004 bd4 ba1.9k sqft16 Keel Ln, Millville, DE 19967Off Market
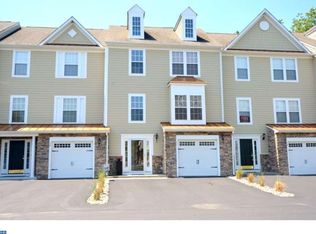
- $454,2004 bd4 ba2.4k sqft15 Heron Ln, Millville, DE 19967Off Market
- $425,9004 bd4 ba2.4k sqft13 Hull Ln, Millville, DE 19967Off Market
- $436,5004 bd-- ba1.7k sqft19 Hull Ln, Millville, DE 19967Off Market
- $420,3004 bd4 ba2k sqft21 Hull Ln, Millville, DE 19967Off Market
- $359,1004 bd-- ba1.4k sqft12 Keel Ln, Millville, DE 19967Off Market
A local agent can set up tours, give advice and negotiate with sellers.
A local lender can help you make sure your offer is ready when you are.
Similar homes
- $440,0003 bd3 ba2.4k sqftNone Available, Millville, DE 19967For Sale

 MLS ID #DESU2104942, Marc Bouloucon, Coldwell Banker Realty. Bright MLS
 - $419,9003 bd3 ba2.1k sqftNone Available, Millville, DE 19967For Sale
 MLS ID #DESU2103266, SUSAN NALLEY, Coldwell Banker Realty. Bright MLS
 - $414,9003 bd3 ba2.2k sqftNone Available, Ocean View, DE 19970For Sale
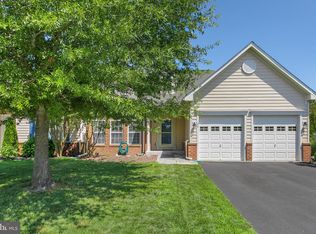 MLS ID #DESU2115442, ASHLEY BROSNAHAN, Long & Foster Real Estate, Inc.. Bright MLS
 - $435,0004 bd3 ba1.5k sqftNone Available, Ocean View, DE 19970For Sale
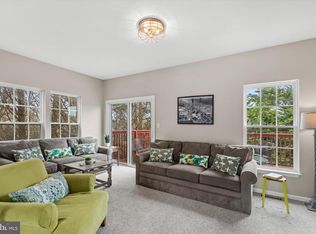 MLS ID #DESU2107038, Bill Spinelli, Northrop Realty. Bright MLS
 - $435,0003 bd3 ba2k sqftNone Available, Ocean View, DE 19970For SaleMLS ID #DESU2115136, Betsy Perry, Keller Williams Realty. Bright MLS
- $495,0003 bd3 ba2.3k sqftNone Available, Ocean View, DE 19970For SaleMLS ID #DESU2115832, Peter Boscas, Red Cedar Real Estate, LLC. Bright MLS
- $474,0004 bd3 ba2.3k sqftNone Available, Frankford, DE 19945For SaleMLS ID #DESU2109938, CHRISTINA ANTONIOLI, Long & Foster Real Estate, Inc.. Bright MLS
- $425,0003 bd2 ba1.5k sqftNone Available, Ocean View, DE 19970For SaleMLS ID #DESU2112642, ASHLEY BROSNAHAN, Long & Foster Real Estate, Inc.. Bright MLS
- $420,0003 bd2 ba1.5k sqftNone Available, Ocean View, DE 19970For SaleMLS ID #DESU2112228, Christine MCCOY, Coldwell Banker Realty. Bright MLS
- $419,9003 bd2 ba1.6k sqftNone Available, Ocean View, DE 19970For SaleMLS ID #DESU2107474, Darlene Wise, Cummings & Co. Realtors. Bright MLS
- $420,0003 bd2 ba1.6k sqftNone Available, Ocean View, DE 19970For SaleMLS ID #DESU2104588, ADAM LINDER, Northrop Realty. Bright MLS
- $519,9003 bd4 ba1.9k sqftNone Available, Millville, DE 19967For SaleMLS ID #DESU2109948, Donna M Hardy, Northrop Realty. Bright MLS
- $535,0003 bd4 ba2.2k sqftNone Available, Ocean View, DE 19970For SaleMLS ID #DESU2114100, Lauren ALBERTI, Northrop Realty. Bright MLS
- $420,0003 bd3 ba1.7k sqftNone Available, Ocean View, DE 19970For SaleMLS ID #DESU2114186, Todd Vickers, Long & Foster Real Estate, Inc.. Bright MLS
- $429,9994 bd3 ba1.6k sqftNone Available, Ocean View, DE 19970For SaleMLS ID #DESU2104618, ASHLEY BROSNAHAN, Long & Foster Real Estate, Inc.. Bright MLS
- $420,0004 bd2 ba1.6k sqftNone Available, Millsboro, DE 19966For SaleMLS ID #DESU2111794, Patricia Halliburton, Northrop Realty. Bright MLS
- $449,0003 bd3 ba1.9k sqftNone Available, Ocean View, DE 19970For SaleMLS ID #DESU2114808, LESLIE KOPP, Long & Foster Real Estate, Inc.. Bright MLS
- $545,0003 bd2 ba1.9k sqftNone Available, Millville, DE 19967For SaleMLS ID #DESU2102304, David Ferris, Coldwell Banker Realty. Bright MLS
- $319,9003 bd4 ba1.5k sqftNone Available, Millsboro, DE 19966For SaleMLS ID #DESU2115326, Don Schlater, Berkshire Hathaway HomeServices PenFed Realty. Bright MLS
- $475,0003 bd4 ba2.5k sqftNone Available, Selbyville, DE 19975For SaleMLS ID #DESU2110722, Nancye Vermillion, Keller Williams Realty. Bright MLS
