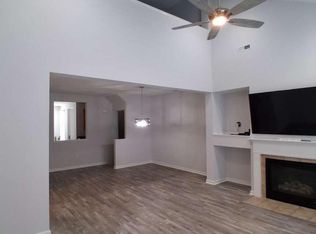
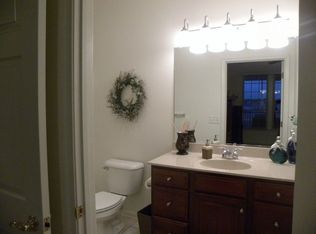
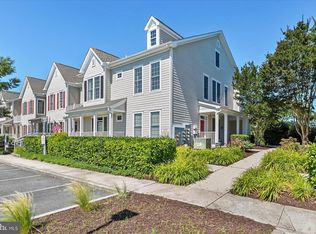
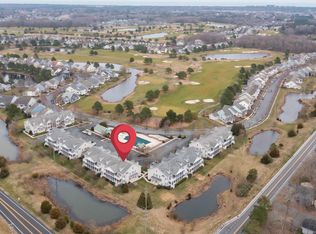
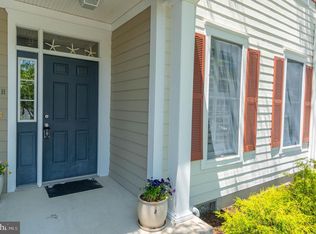
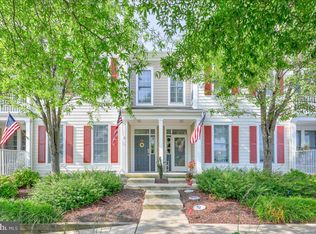
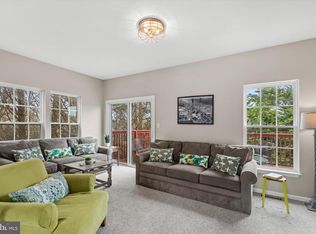
Experience elevated coastal living in the sought-after resort community of Bear Trap Dunes. This spacious and beautifully designed three-bedroom, two-bath golf villa offers the perfect blend of comfort, style, and effortless living just minutes from Bethany Beach. Step inside to an open and airy floor plan thoughtfully designed for relaxation. The expansive living and dining area features a soaring vaulted ceiling and a stunning focal wall with a gas fireplace flanked by custom built-ins, creating warmth and elevated design. Just beyond, the family room seamlessly opens to a screened porch and private balcony, ideal for enjoying morning coffee or unwinding after a day spent on the course or at the beach. The spacious kitchen is both inviting and functional, showcasing custom solid wood cabinetry, generous counter space, ceramic tile flooring and a sunny breakfast nook perfect for casual dining. Two main-level bedrooms provide easy, convenient living, including a spacious primary suite with a walk-in closet and private ensuite bath. A second large bedroom is serviced by a full hall bath, ideal for guests. Upstairs, a character-rich loft bedroom with charming porthole windows offers a private retreat with unique architectural appeal, perfect for visiting family or additional flex space. Designed with comfort and ease in mind, this villa offers true lock-and-leave convenience. Exterior maintenance, lawn care, and community upkeep are handled for you, allowing for a completely low-maintenance lifestyle. Recently replaced HVAC (2022) is still under warranty! Simply arrive, settle in, and enjoy. Whether you’re here for a weekend escape or an extended stay, there’s no yard work, no exterior repairs, and no hassle, just more time to relax, golf, swim, or head to the beach. Bear Trap Dunes delivers resort-style amenities at your doorstep, including a 27-hole, championship public golf course, indoor and outdoor pools, fitness center, tennis courts, and a clubhouse with restaurant. A convenient community beach shuttle provides easy access to nearby Bethany Beach, making seaside days effortless. Ideally situated just beside one of the outdoor pools, this villa offers the added benefit of proximity to recreation facilities. Beyond the community, you’ll enjoy easy access to coastal shopping, local boutiques, grocery stores, and an array of popular dining options, from casual waterfront eateries to upscale coastal cuisine, all just minutes away. Everything you need is within reach, enhancing the everyday convenience of this exceptional location. Whether you’re seeking a full-time residence, vacation retreat, or investment opportunity, this exceptional golf villa represents the very best of low-maintenance, amenity-rich coastal resort living.
For sale
Price cut: $5K (8/4)
$415,000
128 October Glory Ave #F, Ocean View, DE 19970
3beds
1,644sqft
Townhouse
Built in 2004
-- sqft lot
$407,800 Zestimate®
$252/sqft
$793/mo HOA
What's special
Private balconySoaring vaulted ceilingSunny breakfast nookCeramic tile flooringGenerous counter spaceScreened porch
- 230 days
- 233
- 6
Zillow last checked:
Listing updated:
Listed by:
ADAM LINDER 302-519-8894,
Northrop Realty (302) 539-2900,
Co-Listing Team: The Allison Stine Team At Northrop Realty, A Long And Foster Company,Co-Listing Agent: Allison Stine 302-381-5565,
Northrop Realty
Source: Bright MLS,MLS#: DESU2104588
Facts & features
Interior
Bedrooms & bathrooms
- Bedrooms: 3
- Bathrooms: 2
- Full bathrooms: 2
- Main level bathrooms: 2
- Main level bedrooms: 2
Rooms
- Room types: Living Room, Dining Room, Primary Bedroom, Bedroom 3, Kitchen, Breakfast Room, Bathroom 2
Primary bedroom
- Features: Attached Bathroom, Bathroom - Tub Shower, Ceiling Fan(s), Walk-In Closet(s), Window Treatments, Flooring - Carpet
- Level: Main
- Area: 210 Square Feet
- Dimensions: 14 X 15
Bedroom 3
- Features: Flooring - Carpet
- Level: Upper
- Area: 195 Square Feet
- Dimensions: 13 X 15
Bathroom 2
- Features: Flooring - Carpet
- Level: Main
- Area: 132 Square Feet
- Dimensions: 11 X 12
Breakfast room
- Features: Flooring - Ceramic Tile, Window Treatments
- Level: Main
- Area: 72 Square Feet
- Dimensions: 8 X 9
Dining room
- Features: Flooring - Carpet, Living/Dining Room Combo
- Level: Main
- Area: 280 Square Feet
- Dimensions: 14 X 20
Kitchen
- Features: Breakfast Nook, Dining Area, Double Sink, Flooring - Ceramic Tile, Eat-in Kitchen, Kitchen - Electric Cooking, Recessed Lighting, Pantry, Window Treatments
- Level: Main
- Area: 285 Square Feet
- Dimensions: 15 X 19
Living room
- Features: Ceiling Fan(s), Balcony Access, Cathedral/Vaulted Ceiling, Fireplace - Gas, Flooring - Carpet, Recessed Lighting, Living/Dining Room Combo, Built-in Features, Window Treatments
- Level: Main
- Area: 280 Square Feet
- Dimensions: 14 X 20
Heating
- Forced Air, Heat Pump, Electric
Cooling
- Central Air, Electric
Appliances
- Included: Cooktop, Refrigerator, Dishwasher, Disposal, Microwave, Washer, Dryer, Water Heater, Electric Water Heater
- Laundry: Has Laundry
Features
- Bathroom - Tub Shower, Breakfast Area, Built-in Features, Ceiling Fan(s), Combination Dining/Living, Dining Area, Open Floorplan, Eat-in Kitchen, Pantry, Primary Bath(s), Recessed Lighting, Walk-In Closet(s), 9'+ Ceilings, High Ceilings, Dry Wall, Vaulted Ceiling(s)
- Flooring: Carpet, Ceramic Tile
- Doors: French Doors, Six Panel
- Windows: Double Pane Windows, Insulated Windows, Double Hung, Window Treatments
- Has basement: No
- Number of fireplaces: 1
- Fireplace features: Gas/Propane, Mantel(s), Screen
Interior area
- Total structure area: 1,644
- Total interior livable area: 1,644 sqft
- Finished area above ground: 1,644
- Finished area below ground: 0
Video & virtual tour
Property
Parking
- Parking features: Off Street, Parking Lot
Accessibility
- Accessibility features: Other
Features
- Levels: Two
- Stories: 2
- Patio & porch: Porch, Screened
- Exterior features: Sidewalks, Street Lights, Balcony
- Pool features: Community
- Has view: Yes
- View description: Garden, Pond
- Has water view: Yes
- Water view: Pond
Details
- Additional structures: Above Grade, Below Grade
- Parcel number: 13416.001622.00128F
- Zoning: TN
- Special conditions: Standard
Construction
Type & style
- Home type: Townhouse
- Architectural style: Coastal
- Property subtype: Townhouse
Materials
- Frame, HardiPlank Type
- Foundation: Crawl Space
- Roof: Architectural Shingle
Condition
- Excellent
- New construction: No
- Year built: 2004
Utilities & green energy
- Sewer: Public Sewer
- Water: Public
Community & HOA
Community
- Features: Pool
- Security: Main Entrance Lock, Smoke Detector(s)
- Condo and coop fee: $497 monthly
- Subdivision: Bear Trap
HOA
- Has HOA: Yes
- Amenities included: Pool, Tennis Court(s), Community Center, Tot Lots/Playground, Indoor Pool, Bar/Lounge, Basketball Court, Clubhouse, Common Grounds, Dining Rooms, Fitness Center, Golf Course, Spa/Hot Tub, Jogging Path, Meeting Room, Party Room, Sauna, Transportation Service
- Services included: Snow Removal, Cable TV, Internet, Insurance, Maintenance Grounds, Management, Pest Control, Pool(s), Recreation Facility, Reserve Funds, Trash
- HOA fee: $296 monthly
Location
- Region: Ocean View
Financial & listing details
- Price per square foot: $252/sqft
- Tax assessed value: $354,800
- Annual tax amount: $758
- Date on market: 2/19/2026
- Listing agreement: Exclusive Right To Sell
- Exclusions: All Bedding Small End Table In Loft Bedroom That Is Holding The Blu-ray Player
- Ownership: Condominium
Estimated market value
$407,800
$387,000 - $428,000
$2,136/mo
Price history
| Date | Event | Price |
|---|---|---|
| 8/4/2026 | Price change | $415,000-1.2%$252/sqft |
Source:  Bright MLS #DESU2104588 Report a problem Bright MLS #DESU2104588 Report a problem | ||
| 4/6/2026 | Price change | $420,000-6.7%$255/sqft |
Source: Bright MLS #DESU2104588 Report a problem | ||
| 2/19/2026 | Listed for sale | $450,000$274/sqft |
Source: Bright MLS #DESU2104588 Report a problem | ||
| 11/13/2023 | Listing removed | -- |
Source: Zillow Rentals Report a problem | ||
| 10/10/2023 | Price change | $1,900-5%$1/sqft |
Source: Zillow Rentals Report a problem | ||
| 10/3/2023 | Price change | $2,000-9.1%$1/sqft |
Source: Zillow Rentals Report a problem | ||
| 9/11/2023 | Listed for rent | $2,200$1/sqft |
Source: Zillow Rentals Report a problem | ||
Public tax history
| Year | Property taxes | Tax assessment |
|---|---|---|
| 2025 | $759 -43.6% | $177,400 +445% |
| 2024 | $1,347 +0.1% | $32,550 |
| 2023 | $1,346 +1.8% | $32,550 |
| 2022 | $1,323 +3.1% | $32,550 |
| 2021 | $1,283 +4.8% | $32,550 |
| 2020 | $1,224 | $32,550 +5.2% |
| 2019 | $1,224 +0.4% | $30,950 -4.9% |
| 2018 | $1,219 -1% | $32,550 |
| 2017 | $1,231 -0.8% | $32,550 |
| 2016 | $1,241 +10.1% | $32,550 |
| 2015 | $1,127 +1.5% | $32,550 |
| 2014 | $1,110 -1.1% | $32,550 |
| 2013 | $1,122 +3.5% | $32,550 |
| 2012 | $1,084 +0.9% | $32,550 |
| 2011 | $1,074 | $32,550 |
| 2010 | $1,074 +0.4% | $32,550 |
| 2009 | $1,069 | $32,550 |
| 2008 | -- | -- |
| 2007 | -- | -- |
| 2006 | -- | -- |
| 2005 | -- | -- |
| 2004 | -- | -- |
Find assessor info on the county website
Monthly payment
Est. payment
Payment breakdown
Explore the cost of this home by adjusting the details. Changes won't be saved.Climate risks
Neighborhood: 19970
Nearby schools
Schools provided by the listing agent
- Elementary: Lord Baltimore
- Middle: Selbyville
- High: Indian River
- District: Indian River
Source: Bright MLS. This data may not be complete. We recommend contacting the local school district to confirm school assignments for this home.
- $407,0002 bd2 ba1.6k sqft128 October Glory Ave #H, Ocean View, DE 19970For Sale
- $368,4003 bd2 ba1.6k sqft128F October Glory Ave, Ocean View, DE 19970Off Market
- $435,0003 bd3 ba1.9k sqft128D October Glory Ave #D, Ocean View, DE 19970For Sale
- $364,5003 bd2 ba1.6k sqft128A October Glory Ave #128A, Ocean View, DE 19970Off Market
Similar homes
- $420,0003 bd2 ba1.5k sqftNone Available, Ocean View, DE 19970For Sale
 MLS ID #DESU2112228, Christine MCCOY, Coldwell Banker Realty. Bright MLS
 - $419,9003 bd2 ba1.6k sqftNone Available, Ocean View, DE 19970For Sale
 MLS ID #DESU2107474, Darlene Wise, Cummings & Co. Realtors. Bright MLS
 - $435,0003 bd3 ba2k sqftNone Available, Ocean View, DE 19970For Sale
 MLS ID #DESU2115136, Betsy Perry, Keller Williams Realty. Bright MLS
 - $435,0004 bd3 ba1.5k sqftNone Available, Ocean View, DE 19970For Sale
 MLS ID #DESU2107038, Bill Spinelli, Northrop Realty. Bright MLS
 - $435,0003 bd3 ba1.9k sqftNone Available, Ocean View, DE 19970For SaleMLS ID #DESU2114808, LESLIE KOPP, Long & Foster Real Estate, Inc.. Bright MLS
- $410,0003 bd3 ba1.7k sqftNone Available, Ocean View, DE 19970For SaleMLS ID #DESU2114186, Todd Vickers, Long & Foster Real Estate, Inc.. Bright MLS
- $409,9004 bd4 ba2.4k sqftNone Available, Ocean View, DE 19970For SaleMLS ID #DESU2120284, Jennifer Nangle, Long & Foster Real Estate, Inc.. Bright MLS
- $459,0003 bd4 ba1.8k sqftNone Available, Ocean View, DE 19970For SaleMLS ID #DESU2118116, Russell Griffin, Keller Williams Realty. Bright MLS
- $464,9003 bd3 ba1.7k sqftNone Available, Ocean View, DE 19970For SaleMLS ID #DESU2113774, John Ockasi, Coldwell Banker Realty. Bright MLS
- $475,0003 bd3 ba1.7k sqftNone Available, Ocean View, DE 19970For SaleMLS ID #DESU2116878, ANNE POWELL DEL VECCHIO, Coldwell Banker Realty. Bright MLS
- $499,9003 bd3 ba2.4k sqftNone Available, Ocean View, DE 19970For SaleMLS ID #DESU2121474, CHRISTINA ANTONIOLI, Long & Foster Real Estate, Inc.. Bright MLS
- $479,9003 bd2 ba1.9k sqftNone Available, Ocean View, DE 19970For SaleMLS ID #DESU2110324, SHELBY SMITH, Long & Foster Real Estate, Inc.. Bright MLS
- $399,0004 bd3 ba1.4k sqftNone Available, Ocean View, DE 19970For SaleMLS ID #DESU2120298, ANNE POWELL DEL VECCHIO, Coldwell Banker Realty. Bright MLS
- $399,0003 bd3 ba1.6k sqftNone Available, Millville, DE 19967For SaleMLS ID #DESU2120300, Christine MCCOY, Coldwell Banker Realty. Bright MLS
- $419,9004 bd3 ba1.8k sqftNone Available, Ocean View, DE 19970For SaleMLS ID #DESU2070492, KIM HOOK, RE/MAX Coastal. Bright MLS
- $399,9994 bd4 ba1.8k sqftNone Available, Ocean View, DE 19970For SaleMLS ID #DESU2109342, Molly Williams, Long & Foster Real Estate, Inc.. Bright MLS
- $395,0004 bd3 ba1.7k sqftNone Available, Ocean View, DE 19970For SaleMLS ID #DESU2108342, SARAH SCHIFANO, Long & Foster Real Estate, Inc.. Bright MLS
- $469,0004 bd3 ba2.3k sqftNone Available, Frankford, DE 19945For SaleMLS ID #DESU2109938, CHRISTINA ANTONIOLI, Long & Foster Real Estate, Inc.. Bright MLS
- $469,0004 bd4 ba1.8k sqftNone Available, Ocean View, DE 19970For SaleMLS ID #DESU2096312, SUZANNE MACNAB, RE/MAX Coastal. Bright MLS
