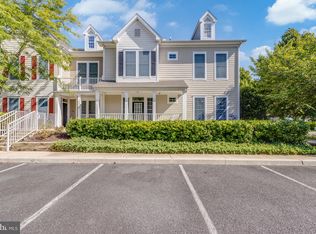
Welcome to 54 October Glory Avenue 54F, located in the sought-after Bear Trap community of Ocean View. This beautifully maintained 3-bedroom, 2-bath home offers approximately 1,600 square feet of comfortable coastal living and comes fully furnished, making it ready to enjoy from day one. Step inside to new warm-toned LVP flooring that creates a comfortable coastal feel throughout the home. The bathrooms were updated approximately two years ago, and additional recent updates include new ceiling fans and a new sectional. The spacious primary bedroom features its own ensuite bathroom, while the screened porch offers a quiet, secluded setting perfect for morning coffee or relaxing after a day at the beach. Located just 3.6 miles from the Bethany Beach Boardwalk, you're close to the beach, shopping, dining, and everything the area has to offer. Bear Trap provides an impressive lineup of community amenities, including two outdoor pools, an indoor pool, clubhouse, two fitness centers, beach shuttle, golf course, community room, pickleball courts, tennis courts, and basketball courts. Whether you're looking for a primary residence, beach retreat, or a place to enjoy the best of coastal Delaware, 54 October Glory Ave 54F offers the space, location, and amenities to make it feel like home.
For sale
$420,000
54 October Glory Ave Unit 54F, Ocean View, DE 19970
3beds
1,600sqft
Townhouse
Built in 2001
-- sqft lot
$-- Zestimate®
$263/sqft
$787/mo HOA
What's special
Indoor poolBasketball courtsGolf courseFully furnishedTennis courtsNew ceiling fansPickleball courts
- 1 day
- 100
- 3
Zillow last checked:
Listing updated:
Listed by:
Louie Amabili 443-754-7115,
EXP Realty, LLC 8888607369
Source: Bright MLS,MLS#: DESU2121826
Facts & features
Interior
Bedrooms & bathrooms
- Bedrooms: 3
- Bathrooms: 2
- Full bathrooms: 2
- Main level bathrooms: 2
- Main level bedrooms: 2
Heating
- Forced Air, Electric
Cooling
- Central Air, Electric
Appliances
- Included: Dryer, Washer, Microwave, Dishwasher, Refrigerator, Oven/Range - Electric, Electric Water Heater
Features
- Has basement: No
- Number of fireplaces: 1
Interior area
- Total structure area: 1,600
- Total interior livable area: 1,600 sqft
- Finished area above ground: 1,600
Video & virtual tour
Property
Parking
- Parking features: Parking Lot, Off Street, Driveway
- Has uncovered spaces: Yes
Accessibility
- Accessibility features: None
Features
- Levels: Two
- Stories: 2
- Pool features: Community
- Has view: Yes
- View description: Trees/Woods
Details
- Additional structures: Above Grade
- Parcel number: 13416.001430.0054F
- Zoning: TN
- Special conditions: Standard
Construction
Type & style
- Home type: Townhouse
- Architectural style: Coastal
- Property subtype: Townhouse
Materials
- Stick Built
- Foundation: Slab
Condition
- New construction: No
- Year built: 2001
Utilities & green energy
- Sewer: Public Sewer
- Water: Public
Community & HOA
Community
- Features: Pool
- Condo and coop fee: $292 monthly
- Subdivision: Bear Trap
HOA
- Has HOA: Yes
- Amenities included: Cable TV, Community Center, Common Grounds, Fitness Center, Golf Course, Golf Club, Indoor Pool, Pool, Tennis Court(s), Tot Lots/Playground, Basketball Court
- Services included: Cable TV, Common Area Maintenance, Health Club, Internet, Insurance, Lawn Care Front, Lawn Care Rear, Lawn Care Side, Maintenance Grounds, Pest Control, Pool(s), Recreation Facility, Road Maintenance, Snow Removal, Trash
- HOA fee: $495 monthly
- HOA name: FIRST SERVICE RESIDENTIAL
Location
- Region: Ocean View
Financial & listing details
- Price per square foot: $263/sqft
- Tax assessed value: $400,400
- Annual tax amount: $852
- Date on market: 10/5/2026
- Listing agreement: Exclusive Right To Sell
- Inclusions: Fully Furnished
- Exclusions: Living Room Chair With Birds & Cabinet In Kitchen With Fish On It.
- Ownership: Condominium
Estimated market value
Not available
Estimated sales range
Not available
Not available
Price history
| Date | Event | Price |
|---|---|---|
| 10/5/2026 | Listed for sale | $420,000$263/sqft |
Source:  Bright MLS #DESU2121826 Report a problem Bright MLS #DESU2121826 Report a problem | ||
Public tax history
Tax history is unavailable.
Monthly payment
Est. payment
Payment breakdown
Explore the cost of this home by adjusting the details. Changes won't be saved.Climate risks
Neighborhood: 19970
Nearby schools
Schools provided by the listing agent
- District: Indian River
Source: Bright MLS. This data may not be complete. We recommend contacting the local school district to confirm school assignments for this home.
- $439,9003 bd2 ba1.6k sqft54 October Glory Ave #54C, Ocean View, DE 19970Sold
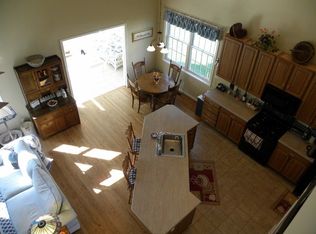
- $772,5005 bd4 ba3k sqft53 October Glory Ave, Ocean View, DE 19970For Sale

- $664,5003 bd2 ba2.3k sqft52 October Glory Ave, Ocean View, DE 19970Off Market
- $568,8003 bd2 ba1.5k sqft51 October Glory Ave, Ocean View, DE 19970Off Market
Similar homes
- $407,0002 bd2 ba1.6k sqftNone Available, Ocean View, DE 19970For Sale
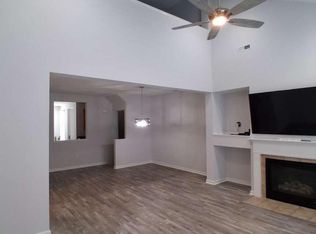
 MLS ID #DESU2116522, Chris Carr, HomeZu. Bright MLS
 - $420,0003 bd2 ba1.5k sqftNone Available, Ocean View, DE 19970For Sale
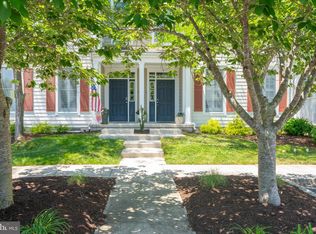 MLS ID #DESU2112228, Christine MCCOY, Coldwell Banker Realty. Bright MLS
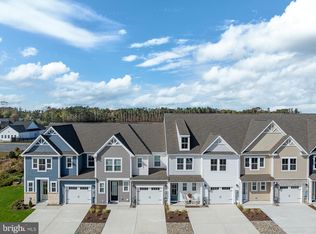
 - $444,9903 bd3 ba2.2k sqftNone Available, Ocean View, DE 19970New Construction
 Bright MLS
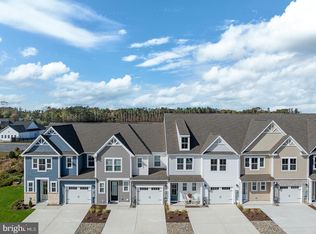
 - $464,9903 bd3 ba2.2k sqftNone Available, Ocean View, DE 19970New Construction
 Bright MLS
 - $435,0003 bd3 ba2k sqftNone Available, Ocean View, DE 19970For SaleMLS ID #DESU2115136, Betsy Perry, Keller Williams Realty. Bright MLS
- $419,9003 bd2 ba1.6k sqftNone Available, Ocean View, DE 19970For SaleMLS ID #DESU2107474, Darlene Wise, Cummings & Co. Realtors. Bright MLS
- $415,0003 bd2 ba1.6k sqftNone Available, Ocean View, DE 19970For SaleMLS ID #DESU2104588, ADAM LINDER, Northrop Realty. Bright MLS
- $459,0003 bd4 ba1.8k sqftNone Available, Ocean View, DE 19970For SaleMLS ID #DESU2118116, Russell Griffin, Keller Williams Realty. Bright MLS
- $473,9903 bd3 ba2.2k sqftNone Available, Ocean View, DE 19970New ConstructionBright MLS
- $409,9004 bd4 ba2.4k sqftNone Available, Ocean View, DE 19970For SaleMLS ID #DESU2120284, Jennifer Nangle, Long & Foster Real Estate, Inc.. Bright MLS
- $400,0003 bd2 ba1.2k sqftNone Available, Ocean View, DE 19970For SaleMLS ID #DESU2118722, Michelle Hearn, NextHome Tomorrow Realty. Bright MLS
- $410,0003 bd3 ba1.7k sqftNone Available, Ocean View, DE 19970For SaleMLS ID #DESU2114186, Todd Vickers, Long & Foster Real Estate, Inc.. Bright MLS
- $479,9003 bd2 ba1.9k sqftNone Available, Ocean View, DE 19970For SaleMLS ID #DESU2110324, SHELBY SMITH, Long & Foster Real Estate, Inc.. Bright MLS
- $435,0003 bd3 ba1.9k sqftNone Available, Ocean View, DE 19970For SaleMLS ID #DESU2114808, LESLIE KOPP, Long & Foster Real Estate, Inc.. Bright MLS
- $464,9003 bd3 ba1.7k sqftNone Available, Ocean View, DE 19970For SaleMLS ID #DESU2113774, John Ockasi, Coldwell Banker Realty. Bright MLS
- $399,9004 bd4 ba2.2k sqftNone Available, Ocean View, DE 19970For SaleMLS ID #DESU2117578, GRAVES CAREY, 360 PROPERTY SOLUTIONS. Bright MLS
- $475,0003 bd3 ba1.7k sqftNone Available, Ocean View, DE 19970For SaleMLS ID #DESU2116878, ANNE POWELL DEL VECCHIO, Coldwell Banker Realty. Bright MLS
- $499,9003 bd3 ba2.4k sqftNone Available, Ocean View, DE 19970For SaleMLS ID #DESU2121474, CHRISTINA ANTONIOLI, Long & Foster Real Estate, Inc.. Bright MLS
