Location, Location, Location! Sweeping golf course views and incredible equity potential await in this 2001-built Tradition open floor plan: 5-bedroom, 3.5-bath home. Situated on a rare, oversized lot, this property offers unbeatable convenience to all of The Village at Bear Trap Dunes premier amenities. The main level boasts Two Suites, Golf View Sunroom and finished-in-place solid oak flooring, providing a premium foundation for your cosmetic updates. The second level features 3 bedrooms; 2 which have direct access to the second floor front porch. This home features high-value mechanical upgrades like a new HVAC system with 3 separate zones (2021), low-maintenance tilt-wash windows, and a front-load, 2-car insulated garage. The expansive layout transitions seamlessly to an oversized deck and a relaxing screened porch overlooking the lush fairways. The premium lot is fully equipped with an irrigation system and a convenient outdoor shower—perfect after a day in the sand (course or beach!) Bring your design ideas to modernize the kitchen and baths to unlock massive value. As a resident of The Village at Bear Trap Dunes, you’ll enjoy a rich and wide variety of amenities including The Village Pavilion: Indoor & Outdoor Pools, Fitness Center with Machine and Free-weight rooms, Whirlpool, Saunas and Community meeting room, Har-Tru Tennis, Volleyball, Basketball and Pickle Ball courts. Beach Shuttle stops are throughout the community. HD cable tv and High Speed internet. The Award winning, Rick Jacobson Designed, 27-hole Championship Bear Trap Dunes Golf Course and Clubhouse with Restaurant, Pro-Shop and Banquet Facilities complete the amenity package. Schedule your tour today!
Under contract
Price cut: $7.5K (9/3)
$772,500
53 October Glory Ave, Ocean View, DE 19970
5beds
3,000sqft
Single Family Residence
Built in 2001
8,276 Square Feet Lot
$-- Zestimate®
$258/sqft
$295/mo HOA
What's special
Sweeping golf course viewsConvenient outdoor showerLow-maintenance tilt-wash windowsGolf view sunroomExpansive layoutFinished-in-place solid oak flooringOversized deck
- 120 days
- 258
- 8
Zillow last checked:
Listing updated:
Listed by:
MISSY NALEWAIK 302-258-7155,
Keller Williams Realty 3023600300
Source: Bright MLS,MLS#: DESU2112510
Facts & features
Interior
Bedrooms & bathrooms
- Bedrooms: 5
- Bathrooms: 4
- Full bathrooms: 3
- 1/2 bathrooms: 1
- Main level bathrooms: 3
- Main level bedrooms: 2
Basement
- Area: 0
Heating
- Forced Air, Heat Pump, Natural Gas
Cooling
- Central Air, Electric
Appliances
- Included: Oven/Range - Gas, Refrigerator, Microwave, Dishwasher, Disposal, Washer, Dryer, Water Heater, Gas Water Heater
Features
- Walk-In Closet(s), Recessed Lighting, Open Floorplan, Entry Level Bedroom, Ceiling Fan(s), Bathroom - Walk-In Shower, Bathroom - Stall Shower, Bathroom - Tub Shower, Dry Wall
- Flooring: Hardwood, Ceramic Tile, Carpet, Wood
- Windows: Double Hung, Energy Efficient, Window Treatments
- Has basement: No
- Number of fireplaces: 1
- Fireplace features: Gas/Propane
Interior area
- Total structure area: 3,000
- Total interior livable area: 3,000 sqft
- Finished area above ground: 3,000
- Finished area below ground: 0
Property
Parking
- Total spaces: 4
- Parking features: Garage Door Opener, Garage Faces Front, Attached, Driveway, On Street, Parking Lot
- Attached garage spaces: 2
- Uncovered spaces: 2
Accessibility
- Accessibility features: None
Features
- Levels: Two
- Stories: 2
- Patio & porch: Screened, Porch, Deck
- Exterior features: Outdoor Shower, Underground Lawn Sprinkler
- Pool features: Community
- Has spa: Yes
- Spa features: Bath
- Has view: Yes
- View description: Golf Course, Garden
Lot
- Size: 8,276 Square Feet
- Dimensions: 60.00 x 138.00
- Features: Premium, Adjoins Golf Course
Details
- Additional structures: Above Grade, Below Grade
- Parcel number: 13416.001281.00
- Zoning: TN
- Special conditions: Standard
Construction
Type & style
- Home type: SingleFamily
- Architectural style: Coastal
- Property subtype: Single Family Residence
Materials
- Batts Insulation, Blown-In Insulation, HardiPlank Type, Stick Built
- Foundation: Crawl Space, Concrete Perimeter, Pillar/Post/Pier
- Roof: Architectural Shingle
Condition
- Average
- New construction: No
- Year built: 2001
Details
- Builder model: Tradition
- Builder name: Carl M Freeman Communities
Utilities & green energy
- Sewer: Public Sewer
- Water: Private
Community & HOA
Community
- Features: Pool
- Subdivision: Bear Trap
HOA
- Has HOA: Yes
- Amenities included: Indoor Pool, Pool, Picnic Area, Meeting Room, Fitness Center, Recreation Facilities, Sauna, Tennis Court(s), Tot Lots/Playground, Transportation Service, Volleyball Courts, Basketball Court, Community Center, Spa/Hot Tub, Putting Green, Golf Club, Golf Course, Dining Rooms, Clubhouse, Bar/Lounge
- Services included: Pool(s), Recreation Facility, Reserve Funds, Cable TV, Bus Service, Common Area Maintenance, Health Club, Internet, Management, Sauna, Trash
- HOA fee: $295 monthly
Location
- Region: Ocean View
Financial & listing details
- Price per square foot: $258/sqft
- Tax assessed value: $750,500
- Annual tax amount: $3,289
- Date on market: 6/11/2026
- Listing agreement: Exclusive Right To Sell
- Listing terms: Cash,Conventional
- Inclusions: Furnished As Shown With Exclusions
- Exclusions: Main Bedroom Entire Contents, Garage Contents, Back Porch And Deck Teak Furniture, Futon Mattress, Digital Door Lock.
- Ownership: Fee Simple
Estimated market value
Not available
Estimated sales range
Not available
Not available
Price history
| Date | Event | Price |
|---|---|---|
| 9/19/2026 | Contingent | $772,500$258/sqft |
Source:  Bright MLS #DESU2112510 Report a problem Bright MLS #DESU2112510 Report a problem | ||
| 9/3/2026 | Price change | $772,500-1%$258/sqft |
Source: Bright MLS #DESU2112510 Report a problem | ||
| 7/9/2026 | Price change | $780,000-1.3%$260/sqft |
Source: Bright MLS #DESU2112510 Report a problem | ||
| 6/11/2026 | Listed for sale | $790,000+138.5%$263/sqft |
Source: Bright MLS #DESU2112510 Report a problem | ||
| 2/6/2013 | Sold | $331,250$110/sqft |
Source: Public Record Report a problem | ||
Public tax history
| Year | Property taxes | Tax assessment |
|---|---|---|
| 2025 | $1,605 -30.1% | $375,250 +576.7% |
| 2024 | $2,294 +0.1% | $55,450 |
| 2023 | $2,292 +1.6% | $55,450 |
| 2022 | $2,255 +3.1% | $55,450 |
| 2021 | $2,187 +4.8% | $55,450 |
| 2020 | $2,087 | $55,450 |
| 2019 | $2,087 +0.4% | $55,450 |
| 2018 | $2,078 -1% | $55,450 |
| 2017 | $2,098 -0.8% | $55,450 |
| 2016 | $2,115 +10.1% | $55,450 |
| 2015 | $1,922 +1.5% | $55,450 |
| 2014 | $1,893 -1.1% | $55,450 |
| 2013 | $1,913 +3.6% | $55,450 |
| 2012 | $1,847 +1% | $55,450 |
| 2011 | $1,829 | $55,450 |
| 2010 | $1,829 +0.4% | $55,450 |
| 2009 | $1,821 | $55,450 |
| 2008 | -- | -- |
| 2007 | -- | -- |
| 2006 | -- | -- |
| 2005 | -- | -- |
| 2004 | -- | -- |
| 2003 | -- | -- |
| 2002 | -- | -- |
| 2001 | -- | -- |
Find assessor info on the county website
Monthly payment
Est. payment
Payment breakdown
Explore the cost of this home by adjusting the details. Changes won't be saved.Climate risks
Neighborhood: 19970
Nearby schools
Schools provided by the listing agent
- Elementary: Lord Baltimore
- Middle: Selbyville
- High: Sussex Central
- District: Indian River
Source: Bright MLS. This data may not be complete. We recommend contacting the local school district to confirm school assignments for this home.
- $568,8003 bd2 ba1.5k sqft51 October Glory Ave, Ocean View, DE 19970Off Market
- $694,6004 bd-- ba2.1k sqft55 October Glory Ave, Ocean View, DE 19970Off Market
- $439,9003 bd2 ba1.6k sqft54 October Glory Ave #54C, Ocean View, DE 19970Sold
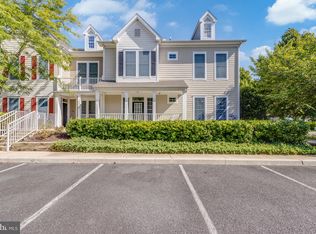
- $420,0003 bd2 ba1.6k sqft54 October Glory Ave UNIT 54F, Ocean View, DE 19970For Sale

Similar homes
- $762,9005 bd4 ba2.3k sqftNone Available, Ocean View, DE 19970For Sale
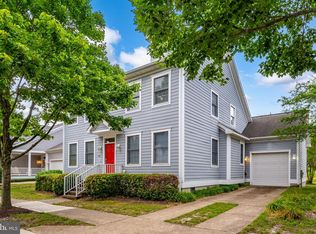
 MLS ID #DESU2115408, Inese DONOFRIO, Coldwell Banker Realty. Bright MLS
 - $749,9004 bd3 ba3k sqftNone Available, Frankford, DE 19945For Sale
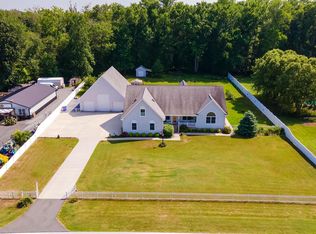 MLS ID #DESU2115020, Dustin Oldfather, Compass. Bright MLS
 - $750,0003 bd3 ba2.9k sqftNone Available, Millville, DE 19967For Sale
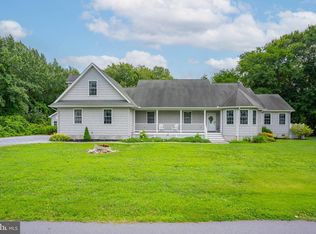 MLS ID #DESU2116652, Joseph Loughran, Long & Foster Real Estate, Inc.. Bright MLS
 - $420,0003 bd2 ba1.6k sqftNone Available, Ocean View, DE 19970For SaleMLS ID #DESU2121826, Louie Amabili, EXP Realty, LLC. Bright MLS
- $759,9004 bd3 ba2k sqftNone Available, Selbyville, DE 19975For SaleMLS ID #DESU2113314, Andrea Douds, Weichert, Realtors - Beach Bound. Bright MLS
- $699,9004 bd5 ba3k sqftNone Available, Millville, DE 19967For SaleMLS ID #DESU2114430, MATT BRITTINGHAM, Patterson-Schwartz-Rehoboth. Bright MLS
- $649,9003 bd3 ba2.6k sqftNone Available, Ocean View, DE 19970For SaleMLS ID #DESU2117266, TRAVIS LAYTON, LAYTON ASSOCIATES REAL ESTATE. Bright MLS
- $950,0004 bd4 ba3k sqftNone Available, Selbyville, DE 19975For SaleMLS ID #DESU2116284, Christine MCCOY, Coldwell Banker Realty. Bright MLS
- $420,0003 bd2 ba1.5k sqftNone Available, Ocean View, DE 19970For SaleMLS ID #DESU2112228, Christine MCCOY, Coldwell Banker Realty. Bright MLS
- $648,0006 bd3 ba2.8k sqftNone Available, Selbyville, DE 19975For SaleMLS ID #DESU2112790, THOMAS FERDIG, 4 SHORE REALTY LLC. Bright MLS
- $459,0003 bd4 ba1.8k sqftNone Available, Ocean View, DE 19970For SaleMLS ID #DESU2118116, Russell Griffin, Keller Williams Realty. Bright MLS
- $599,9004 bd3 ba2.4k sqftNone Available, Selbyville, DE 19975For SaleMLS ID #DESU2117108, Christine MCCOY, Coldwell Banker Realty. Bright MLS
- $515,0003 bd3 ba1.7k sqftNone Available, Ocean View, DE 19970For SaleMLS ID #DESU2081612, NANCY PRICE, Coldwell Banker Premier - Seaford. Bright MLS
- $410,0003 bd3 ba1.7k sqftNone Available, Ocean View, DE 19970For SaleMLS ID #DESU2114186, Todd Vickers, Long & Foster Real Estate, Inc.. Bright MLS
- $625,0003 bd3 ba2.1k sqftNone Available, Ocean View, DE 19970For SaleMLS ID #DESU2113980, ELIZABETH DORMAN, Coldwell Banker Premier - Rehoboth. Bright MLS
- $495,0003 bd3 ba1.7k sqftNone Available, Ocean View, DE 19970For SaleMLS ID #DESU2105268, MISSY NALEWAIK, Keller Williams Realty. Bright MLS
- $599,8994 bd4 ba2.6k sqftNone Available, Ocean City, MD 21842For SaleMLS ID #MDWO2041724, Daniel Clayland, Coldwell Banker Realty. Bright MLS
- $759,9004 bd4 ba3.5k sqftNone Available, Lewes, DE 19958For SaleMLS ID #DESU2117392, Lee Ann Wilkinson, Berkshire Hathaway HomeServices PenFed Realty. Bright MLS
- $464,9003 bd3 ba1.7k sqftNone Available, Ocean View, DE 19970For SaleMLS ID #DESU2113774, John Ockasi, Coldwell Banker Realty. Bright MLS
- $629,9004 bd2 ba2.5k sqftNone Available, Millville, DE 19967For SaleMLS ID #DESU2086622, BARBARA CARLSON, Keller Williams Realty. Bright MLS
