This beautifully maintained and fully furnished 5‑bedroom, 3.5‑bath home in Bear Trap Dunes is ready for immediate enjoyment and offers an inviting blend of comfort, space, and coastal charm. Located in a multi‑award‑winning resort and golf community, this property delivers exceptional amenities and a lifestyle that feels like a year‑round vacation. Seller is offering a $3,000 credit toward rate buydown. The main living area features tall ceilings and a wall of windows that fill the space with natural light, while the fireplace adds warmth and ambiance. The open floor plan flows into a spacious kitchen with bar seating—ideal for gathering with family and friends. A separate screened‑in porch provides a peaceful retreat to relax and enjoy the outdoors in any season. The backyard backs to protected land, creating a natural buffer and a private, serene setting. The home is also a short distance to the owner’s pool, adding convenience to the resort‑style experience. The first‑floor primary suite includes a soaking tub, walk‑in shower, and generous closet space. A second bedroom with its own full bath is also located on the main level—perfect for guests or extended family. Upstairs, three additional bedrooms offer plenty of space, including bunk beds and a comfortable sitting area. The second‑floor bath features a double vanity and ample room for guests. Recent updates include HVAC and hot water heater, offering added peace of mind. The home comes fully furnished, making it truly turnkey. Bear Trap Dunes offers indoor and outdoor pools, fitness center, golf, beach shuttle, tennis, pickleball, driving range, playgrounds, basketball courts, and an on‑site restaurant. A fantastic opportunity to own in a true resort‑style community.
For sale
Price cut: $7K (9/26)
$762,900
164 October Glory Ave, Ocean View, DE 19970
5beds
2,300sqft
Single Family Residence
Built in 2003
8,712 Square Feet Lot
$741,000 Zestimate®
$332/sqft
$295/mo HOA
What's special
Tall ceilings
- 91 days
- 506
- 11
Zillow last checked:
Listing updated:
Listed by:
Inese DONOFRIO 443-366-4236,
Coldwell Banker Realty 3025391777
Source: Bright MLS,MLS#: DESU2115408
Facts & features
Interior
Bedrooms & bathrooms
- Bedrooms: 5
- Bathrooms: 4
- Full bathrooms: 3
- 1/2 bathrooms: 1
- Main level bathrooms: 3
- Main level bedrooms: 2
Basement
- Area: 0
Heating
- Central, Electric
Cooling
- Central Air, Electric
Appliances
- Included: Dishwasher, Dryer, Microwave, Refrigerator, Washer, Water Heater, Electric Water Heater
Features
- Soaking Tub, Bathroom - Walk-In Shower, Ceiling Fan(s), Combination Kitchen/Dining, Entry Level Bedroom, Open Floorplan, Pantry, Walk-In Closet(s)
- Flooring: Carpet
- Doors: Sliding Glass
- Windows: Screens, Window Treatments
- Has basement: No
- Number of fireplaces: 1
- Fireplace features: Gas/Propane
Interior area
- Total structure area: 2,300
- Total interior livable area: 2,300 sqft
- Finished area above ground: 2,300
- Finished area below ground: 0
Property
Parking
- Total spaces: 1
- Parking features: Garage Faces Front, Attached
- Attached garage spaces: 1
Accessibility
- Accessibility features: 2+ Access Exits
Features
- Levels: Two
- Stories: 2
- Pool features: Community
- Has view: Yes
- View description: Garden, Pond
- Has water view: Yes
- Water view: Pond
Lot
- Size: 8,712 Square Feet
- Dimensions: 68.00 x 139.00
Details
- Additional structures: Above Grade, Below Grade
- Parcel number: 13416.001570.00
- Zoning: TN
- Special conditions: Standard
Construction
Type & style
- Home type: SingleFamily
- Architectural style: Coastal
- Property subtype: Single Family Residence
Materials
- Frame, Aluminum Siding
- Foundation: Crawl Space
Condition
- New construction: No
- Year built: 2003
Utilities & green energy
- Sewer: Public Sewer
- Water: Public
Community & HOA
Community
- Subdivision: Bear Trap
HOA
- Has HOA: Yes
- Amenities included: Basketball Court, Clubhouse, Community Center, Fitness Center, Golf Club, Golf Course, Indoor Pool, Pool, Putting Green, Sauna
- HOA fee: $295 monthly
Location
- Region: Ocean View
Financial & listing details
- Price per square foot: $332/sqft
- Tax assessed value: $576,800
- Annual tax amount: $1,232
- Date on market: 7/8/2026
- Listing agreement: Exclusive Right To Sell
- Ownership: Fee Simple
Estimated market value
$741,000
$704,000 - $778,000
$3,212/mo
Price history
| Date | Event | Price |
|---|---|---|
| 9/26/2026 | Price change | $762,900-0.9%$332/sqft |
Source:  Bright MLS #DESU2115408 Report a problem Bright MLS #DESU2115408 Report a problem | ||
| 7/8/2026 | Listed for sale | $769,900+136.6%$335/sqft |
Source: Bright MLS #DESU2115408 Report a problem | ||
| 5/8/2003 | Sold | $325,411$141/sqft |
Source: Agent Provided Report a problem | ||
Public tax history
| Year | Property taxes | Tax assessment |
|---|---|---|
| 2025 | $1,233 -35.5% | $288,400 +523.6% |
| 2024 | $1,914 +0.1% | $46,250 |
| 2023 | $1,912 +1.6% | $46,250 |
| 2022 | $1,881 +3.1% | $46,250 |
| 2021 | $1,825 +4.8% | $46,250 |
| 2020 | $1,741 | $46,250 |
| 2019 | $1,741 +0.4% | $46,250 |
| 2018 | $1,733 -1% | $46,250 |
| 2017 | $1,750 -0.8% | $46,250 |
| 2016 | $1,765 +10.1% | $46,250 |
| 2015 | $1,603 +1.5% | $46,250 |
| 2014 | $1,579 -1.1% | $46,250 |
| 2013 | $1,596 +3.4% | $46,250 |
| 2012 | $1,543 +1% | $46,250 |
| 2011 | $1,528 | $46,250 |
| 2010 | $1,528 +0.4% | $46,250 |
| 2009 | $1,522 | $46,250 |
| 2008 | -- | -- |
| 2007 | -- | -- |
| 2006 | -- | -- |
| 2005 | -- | -- |
| 2004 | -- | -- |
| 2003 | -- | -- |
Find assessor info on the county website
Monthly payment
Est. payment
Payment breakdown
Explore the cost of this home by adjusting the details. Changes won't be saved.Climate risks
Neighborhood: 19970
Nearby schools
Schools provided by the listing agent
- District: Indian River
Source: Bright MLS. This data may not be complete. We recommend contacting the local school district to confirm school assignments for this home.
- $507,4004 bd3 ba2.1k sqft162 October Glory Ave, Ocean View, DE 19970Off Market
- $515,9004 bd-- ba2.2k sqft166 October Glory Ave, Ocean View, DE 19970Off Market
- $511,7003 bd-- ba1.7k sqft160 October Glory Ave, Ocean View, DE 19970Off Market
- $439,2003 bd-- ba1.7k sqft158 October Glory Ave, Ocean View, DE 19970Off Market
Similar homes
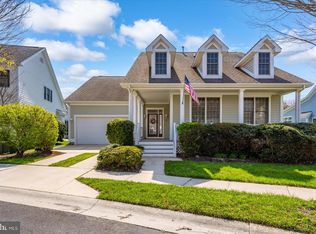
- $767,9003 bd3 ba2.5k sqftNone Available, Ocean View, DE 19970For Sale

 MLS ID #DESU2108522, SARAH FRENCH, Long & Foster Real Estate, Inc.. Bright MLS
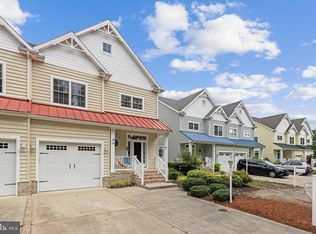
 - $679,0003 bd3 ba2.2k sqftNone Available, Ocean View, DE 19970For Sale
 MLS ID #DESU2107394, SUZANNE MACNAB, RE/MAX Coastal. Bright MLS
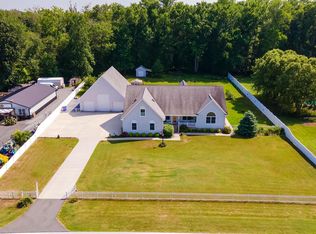
 - $660,0004 bd4 ba3k sqftOcean Mist, Ocean View, DE 19970For Sale
 MLS ID #DESU2118658, BILL ROEBUCK, Coldwell Banker Realty. Bright MLS
 - $749,9004 bd3 ba3k sqftNone Available, Frankford, DE 19945For Sale
 MLS ID #DESU2115020, Dustin Oldfather, Compass. Bright MLS
 - $639,9003 bd3 ba2.2k sqftNone Available, Ocean View, DE 19970For SaleMLS ID #DESU2118550, Nancy Good, RE/MAX Point Realty. Bright MLS
- $615,0004 bd3 ba2.4k sqftNone Available, Ocean View, DE 19970For SaleMLS ID #DESU2119482, RHONDA FRICK, Long & Foster Real Estate, Inc.. Bright MLS
- $750,0003 bd3 ba2.9k sqftNone Available, Millville, DE 19967For SaleMLS ID #DESU2116652, Joseph Loughran, Long & Foster Real Estate, Inc.. Bright MLS
- $435,0003 bd3 ba2k sqftNone Available, Ocean View, DE 19970For SaleMLS ID #DESU2115136, Betsy Perry, Keller Williams Realty. Bright MLS
- $479,9003 bd2 ba1.9k sqftNone Available, Ocean View, DE 19970For SaleMLS ID #DESU2110324, SHELBY SMITH, Long & Foster Real Estate, Inc.. Bright MLS
- $420,0003 bd2 ba1.5k sqftNone Available, Ocean View, DE 19970For SaleMLS ID #DESU2112228, Christine MCCOY, Coldwell Banker Realty. Bright MLS
- $760,0004 bd4 ba1.8k sqftNone Available, Bethany Beach, DE 19930For SaleMLS ID #DESU2115624, Joseph Lagano, Long & Foster Real Estate, Inc.. Bright MLS
- $699,9004 bd5 ba3k sqftNone Available, Millville, DE 19967For SaleMLS ID #DESU2114430, MATT BRITTINGHAM, Patterson-Schwartz-Rehoboth. Bright MLS
- $850,0004 bd5 ba3.3k sqftNone Available, Selbyville, DE 19975For SaleMLS ID #DESU2120520, PAUL SICARI, Compass. Bright MLS
- $900,0005 bd4 ba2.6k sqftNone Available, Selbyville, DE 19975For SaleMLS ID #DESU2116704, Danny TAGLIENTI, Keller Williams Realty. Bright MLS
- $649,0003 bd3 ba2.7k sqftNone Available, Ocean View, DE 19970For SaleMLS ID #DESU2118094, SUZANNE MACNAB, RE/MAX Coastal. Bright MLS
- $899,0005 bd3 ba3.1k sqftNone Available, Bethany Beach, DE 19930For SaleMLS ID #DESU2118244, Sierra Webster, Patterson-Schwartz-Newark. Bright MLS
- $649,9004 bd4 ba2.8k sqftNone Available, Selbyville, DE 19975For SaleMLS ID #DESU2118992, ASHLEY BROSNAHAN, Long & Foster Real Estate, Inc.. Bright MLS
- $435,0003 bd3 ba1.9k sqftNone Available, Ocean View, DE 19970For SaleMLS ID #DESU2114808, LESLIE KOPP, Long & Foster Real Estate, Inc.. Bright MLS
- $619,0004 bd3 ba2.5k sqftNone Available, Selbyville, DE 19975For SaleMLS ID #DESU2116272, Katie Hammond, Keller Williams Realty Delmarva. Bright MLS
- $599,9004 bd3 ba2.4k sqftNone Available, Selbyville, DE 19975For SaleMLS ID #DESU2117108, Christine MCCOY, Coldwell Banker Realty. Bright MLS
