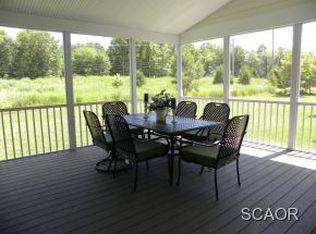
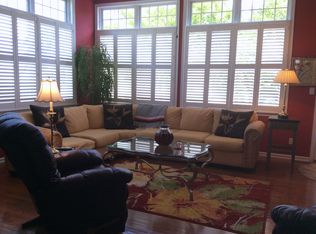
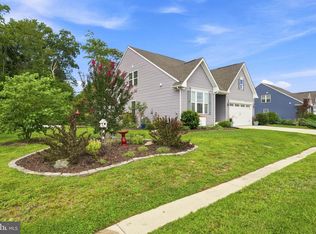
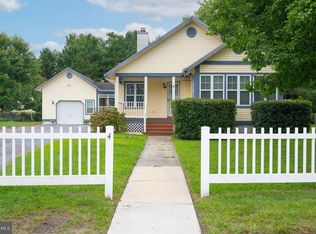
Located in the award-winning amenity rich community of Bear Trap Dunes. This sought-after “Classic Model” offers open style living. Offering 3 bedrooms and 2.5 baths. Welcoming foyer/entrance area. Large primary suite has a lounge area/reading nook that has its own private entrance to the back deck. Big closet and spa inspired bathroom with dual sinks. The other 2 bedrooms are nice sized with walk-in closets. First level living. Newly renovated gourmet kitchen with timeless features and oversized 9.5 ft granite island with plenty of seating, stainless steel appliances, plenty of cabinet and countertop space, under cabinet lighting and spacious pantry. The living area includes a two-sided gas fireplace that you can enjoy from the kitchen, dining area and great room. Newer wide plank high-end engineered wood flooring. Custom light fixtures and fans. The home has an abundance of natural sunlight. Generous outdoor space includes a screened in porch, deck, and a front covered porch. Pond views from the oversized screen porch and deck. The perfect floor plan for entertaining family and friends. The home is well maintained and cared for. Laundry room includes a full-sized washer and dryer. Plenty of storage space includes a 2-car garage. Newer 75-gallon hot water heater. Meticulously landscaped lot with irrigation. Located on a quiet cul-de-sac. Prime location within the community with southern exposure. Ideally located just steps from beach shuttle stop #7, provides easy access to Bethany Beach. Friendly sidewalks, treelined streets and streetlights. Community is meticulously landscaped and maintained. Conveniently located a short easy walk to the beach shuttle stop, community pool and resort style amenities. Located in an award-winning, amenity-rich golf course community with one year-round indoor pool and 2 outdoor pools(one pool is owners only), tennis, a fitness center with whirlpools, saunas, basketball, driving range and pickleball courts. A must-try coastal restaurant; Coastal kitchen restaurant event venue at Bear Trap with outdoor dining. The snack shack is open in the Spring-Fall. Bear Trap Dunes has been named in the “Top Five Best Golf Courses You Can Play In Delaware” by GolfWeek. Bear Trap Dunes will provide members and their guests with a "traditional" golf experience, "golf as it once was, golf as it should be".
For sale
Price cut: $40K (8/12)
$679,000
35 Tulip Poplar Turn, Ocean View, DE 19970
3beds
2,212sqft
Single Family Residence
Built in 2004
9,148 Square Feet Lot
$-- Zestimate®
$307/sqft
$295/mo HOA
What's special
Open style livingStainless steel appliancesAbundance of natural sunlightBig closetSpacious pantryUnder cabinet lightingFirst level living
- 182 days
- 657
- 23
Zillow last checked:
Listing updated:
Listed by:
SUZANNE MACNAB 302-228-1251,
RE/MAX Coastal 3025373400
Source: Bright MLS,MLS#: DESU2107394
Facts & features
Interior
Bedrooms & bathrooms
- Bedrooms: 3
- Bathrooms: 3
- Full bathrooms: 2
- 1/2 bathrooms: 1
- Main level bathrooms: 3
- Main level bedrooms: 3
Rooms
- Room types: Dining Room, Primary Bedroom, Kitchen, Family Room, Laundry, Additional Bedroom
Primary bedroom
- Level: Main
Other
- Level: Main
Other
- Level: Main
Dining room
- Level: Main
Family room
- Level: Main
Kitchen
- Level: Main
Laundry
- Level: Main
Heating
- Forced Air, Natural Gas
Cooling
- Central Air, Electric
Appliances
- Included: Dishwasher, Disposal, Dryer, Ice Maker, Refrigerator, Microwave, Oven/Range - Electric, Washer, Water Heater, Gas Water Heater
- Laundry: Has Laundry, Laundry Room
Features
- Attic, Breakfast Area, Combination Kitchen/Dining, Combination Kitchen/Living, Pantry, Ceiling Fan(s), Recessed Lighting, Crown Molding, Vaulted Ceiling(s), Cathedral Ceiling(s)
- Flooring: Hardwood, Engineered Wood
- Doors: Insulated
- Windows: Screens, Insulated Windows, Window Treatments
- Has basement: No
- Number of fireplaces: 1
- Fireplace features: Double Sided
Interior area
- Total structure area: 2,212
- Total interior livable area: 2,212 sqft
- Finished area above ground: 2,212
- Finished area below ground: 0
Property
Parking
- Total spaces: 2
- Parking features: Garage Faces Front, Inside Entrance, Garage Door Opener, Concrete, Off Street, Driveway, Attached
- Attached garage spaces: 2
- Has uncovered spaces: Yes
Accessibility
- Accessibility features: Other
Features
- Levels: One
- Stories: 1
- Patio & porch: Porch, Screened
- Exterior features: Lawn Sprinkler, Underground Lawn Sprinkler
- Pool features: Community
- Spa features: Bath
- Waterfront features: Pond
Lot
- Size: 9,148 Square Feet
- Dimensions: 65.00 x 165.00
- Features: Cul-De-Sac, Landscaped
Details
- Additional structures: Above Grade, Below Grade
- Parcel number: 13416.001759.00
- Zoning: TN
- Special conditions: Standard
Construction
Type & style
- Home type: SingleFamily
- Architectural style: Ranch/Rambler
- Property subtype: Single Family Residence
Materials
- Stick Built
- Foundation: Concrete Perimeter, Crawl Space
- Roof: Architectural Shingle
Condition
- New construction: No
- Year built: 2004
Details
- Builder model: Classic
- Builder name: Carl M. Freeman Communities
Utilities & green energy
- Sewer: Public Sewer
- Water: Private
- Utilities for property: Cable
Community & HOA
Community
- Features: Pool
- Subdivision: Bear Trap
HOA
- Has HOA: Yes
- Amenities included: Basketball Court, Cable TV, Community Center, Fitness Center, Golf Club, Spa/Hot Tub, Tennis Court(s), Tot Lots/Playground, Pool, Sauna, Bar/Lounge, Common Grounds, Dining Rooms, Golf Course, Meeting Room, Party Room, Transportation Service
- Services included: Common Area Maintenance, Pool(s), Management, Bus Service, Cable TV, Internet, Recreation Facility, Reserve Funds, Sauna, Trash
- HOA fee: $295 monthly
Location
- Region: Ocean View
Financial & listing details
- Price per square foot: $307/sqft
- Tax assessed value: $578,000
- Annual tax amount: $1,755
- Date on market: 4/8/2026
- Listing agreement: Exclusive Right To Sell
- Listing terms: Cash,Conventional
- Ownership: Fee Simple
- Road surface type: Paved
Estimated market value
Not available
Estimated sales range
Not available
Not available
Price history
| Date | Event | Price |
|---|---|---|
| 8/12/2026 | Price change | $679,000-5.6%$307/sqft |
Source:  Bright MLS #DESU2107394 Report a problem Bright MLS #DESU2107394 Report a problem | ||
| 6/15/2026 | Price change | $719,000-3.4%$325/sqft |
Source: Bright MLS #DESU2107394 Report a problem | ||
| 4/8/2026 | Listed for sale | $744,000+77.1%$336/sqft |
Source: Bright MLS #DESU2107394 Report a problem | ||
| 1/1/2015 | Sold | $420,000$190/sqft |
Source:  Long & Foster Broker Feed #1000978648_100 Report a problem Long & Foster Broker Feed #1000978648_100 Report a problem | ||
| 5/6/2014 | Sold | $420,000$190/sqft |
Source: Public Record Report a problem | ||
Public tax history
| Year | Property taxes | Tax assessment |
|---|---|---|
| 2025 | $1,240 -33.8% | $289,000 +540.1% |
| 2024 | $1,872 +0.1% | $45,150 |
| 2023 | $1,870 +1.7% | $45,150 |
| 2022 | $1,838 +3.1% | $45,150 |
| 2021 | $1,783 +4.8% | $45,150 |
| 2020 | $1,701 | $45,150 |
| 2019 | $1,701 +0.4% | $45,150 |
| 2018 | $1,694 -0.9% | $45,150 |
| 2017 | $1,709 -0.8% | $45,150 |
| 2016 | $1,723 +10.1% | $45,150 |
| 2015 | $1,565 +1.5% | $45,150 |
| 2014 | $1,541 -1.1% | $45,150 |
| 2013 | $1,558 +3.5% | $45,150 |
| 2012 | $1,505 +0.9% | $45,150 |
| 2011 | $1,491 | $45,150 |
| 2010 | $1,491 +0.4% | $45,150 |
| 2009 | $1,485 | $45,150 |
| 2008 | -- | -- |
| 2007 | -- | -- |
| 2006 | -- | -- |
| 2005 | -- | -- |
| 2004 | -- | -- |
Find assessor info on the county website
Monthly payment
Est. payment
Payment breakdown
Explore the cost of this home by adjusting the details. Changes won't be saved.Climate risks
Neighborhood: 19970
Nearby schools
Schools provided by the listing agent
- District: Indian River
Source: Bright MLS. This data may not be complete. We recommend contacting the local school district to confirm school assignments for this home.
- $823,8004 bd-- ba3.5k sqft24 Tulip Poplar Turn, Ocean View, DE 19970Off Market
- $656,3005 bd4 ba2.7k sqft22 Tulip Poplar Turn, Ocean View, DE 19970Off Market
- $729,0003 bd3 ba2.6k sqft33 Tulip Poplar Turn, Ocean View, DE 19970Off Market
- $721,7005 bd3 ba3.2k sqft37 Tulip Poplar Turn, Ocean View, DE 19970Off Market
Similar homes
- $639,9003 bd3 ba2.2k sqftNone Available, Ocean View, DE 19970For Sale
 MLS ID #DESU2118550, Nancy Good, RE/MAX Point Realty. Bright MLS
 - $767,9003 bd3 ba2.5k sqftNone Available, Ocean View, DE 19970For Sale
 MLS ID #DESU2108522, SARAH FRENCH, Long & Foster Real Estate, Inc.. Bright MLS
 - $762,9005 bd4 ba2.3k sqftNone Available, Ocean View, DE 19970For Sale
 MLS ID #DESU2115408, Inese DONOFRIO, Coldwell Banker Realty. Bright MLS
 - $560,0003 bd2 ba1.6k sqftNone Available, Ocean View, DE 19970For Sale
 MLS ID #DESU2119510, Morgan Travis, Coldwell Banker Realty. Bright MLS
 - $660,0004 bd4 ba3k sqftOcean Mist, Ocean View, DE 19970For SaleMLS ID #DESU2118658, BILL ROEBUCK, Coldwell Banker Realty. Bright MLS
- $615,0004 bd3 ba2.4k sqftNone Available, Ocean View, DE 19970For SaleMLS ID #DESU2119482, RHONDA FRICK, Long & Foster Real Estate, Inc.. Bright MLS
- $649,0003 bd3 ba2.7k sqftNone Available, Ocean View, DE 19970For SaleMLS ID #DESU2118094, SUZANNE MACNAB, RE/MAX Coastal. Bright MLS
- $475,0003 bd3 ba1.7k sqftNone Available, Ocean View, DE 19970For SaleMLS ID #DESU2116878, ANNE POWELL DEL VECCHIO, Coldwell Banker Realty. Bright MLS
- $435,0003 bd3 ba2k sqftNone Available, Ocean View, DE 19970For SaleMLS ID #DESU2115136, Betsy Perry, Keller Williams Realty. Bright MLS
- $750,0003 bd3 ba2.9k sqftNone Available, Millville, DE 19967For SaleMLS ID #DESU2116652, Joseph Loughran, Long & Foster Real Estate, Inc.. Bright MLS
- $649,9004 bd4 ba2.8k sqftNone Available, Selbyville, DE 19975For SaleMLS ID #DESU2118992, ASHLEY BROSNAHAN, Long & Foster Real Estate, Inc.. Bright MLS
- $535,0003 bd4 ba2.2k sqftNone Available, Ocean View, DE 19970For SaleMLS ID #DESU2114100, Lauren ALBERTI, Northrop Realty. Bright MLS
- $599,9004 bd3 ba2.4k sqftNone Available, Selbyville, DE 19975For SaleMLS ID #DESU2117108, Christine MCCOY, Coldwell Banker Realty. Bright MLS
- $619,0004 bd3 ba2.5k sqftNone Available, Selbyville, DE 19975For SaleMLS ID #DESU2116272, Katie Hammond, Keller Williams Realty Delmarva. Bright MLS
- $699,9004 bd5 ba3k sqftNone Available, Millville, DE 19967For SaleMLS ID #DESU2114430, MATT BRITTINGHAM, Patterson-Schwartz-Rehoboth. Bright MLS
- $600,0003 bd3 ba2.8k sqftNone Available, Ocean View, DE 19970For SaleMLS ID #DESU2115350, Russell Griffin, Keller Williams Realty. Bright MLS
- $699,9005 bd4 ba3k sqftNone Available, Millville, DE 19967For SaleMLS ID #DESU2116190, Donna M Hardy, Northrop Realty. Bright MLS
- $435,0003 bd3 ba1.9k sqftNone Available, Ocean View, DE 19970For SaleMLS ID #DESU2114808, LESLIE KOPP, Long & Foster Real Estate, Inc.. Bright MLS
- $625,0004 bd3 ba2k sqftNone Available, Selbyville, DE 19975For SaleMLS ID #DESU2110528, ADAM LINDER, Northrop Realty. Bright MLS
