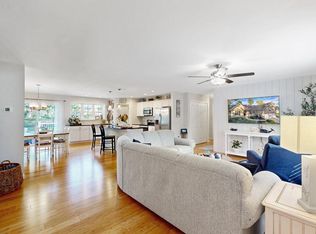
Nestled in the charming community of Savannahs Landing, this delightful 3-bedroom, 2-bathroom coastal home offers a perfect blend of comfort and convenience. Built in 2000, the property features a warm coastal aesthetic with a well-maintained interior and spacious layout. The open kitchen is perfect for hosting gatherings, while the built in propane fireplace adds a cozy touch to the formal dining and living area. The primary suite features a walk-in shower and ample closet space from two walk in closets. Outside, the expansive 0.35-acre lot is beautifully landscaped, providing a tranquil setting with the views of the pond, sounds of the fountain, and lush greenery. Enjoy leisurely mornings and afternoons on the enclosed rear porch, or take advantage of the community amenities, including a outdoor pool, tennis courts, and playgrounds. The community also offers convenient boat storage and easy access to nearby water features. Located in a suburban oasis right off of Route 26, the neighborhood is within biking or walking distance of local parks, walking trails, and shopping centers, making it ideal for those seeking a coastal lifestyle. Plus, you’re just over a mile from the Bethany Beach Boardwalk, putting the beach, dining, and entertainment just minutes from your doorstep. With an attached oversized garage and ample driveway space, parking is a breeze. Experience the perfect blend of comfort, community, and convenience in this inviting home.
For sale
$560,000
4 Amandas Way, Ocean View, DE 19970
3beds
1,618sqft
Single Family Residence
Built in 2000
0.35 Acres Lot
$-- Zestimate®
$346/sqft
$116/mo HOA
What's special
Sounds of the fountainWarm coastal aestheticLush greeneryWell-maintained interiorSpacious layoutAttached oversized garage
- 29 days
- 1,187
- 71
Zillow last checked:
Listing updated:
Listed by:
Morgan Travis 302-390-5092,
Coldwell Banker Realty 3025391777,
Listing Team: The Real Mccoy Group
Source: Bright MLS,MLS#: DESU2119510
Facts & features
Interior
Bedrooms & bathrooms
- Bedrooms: 3
- Bathrooms: 2
- Full bathrooms: 2
- Main level bathrooms: 2
- Main level bedrooms: 3
Rooms
- Room types: Living Room, Dining Room, Primary Bedroom, Bedroom 2, Bedroom 3, Kitchen, Utility Room, Bathroom 2, Primary Bathroom
Primary bedroom
- Features: Cathedral/Vaulted Ceiling, Walk-In Closet(s), Window Treatments, Flooring - Carpet, Attached Bathroom
- Level: Main
- Area: 195 Square Feet
- Dimensions: 13 X 15
Bedroom 2
- Features: Flooring - Carpet
- Level: Main
- Area: 132 Square Feet
- Dimensions: 11 X 12
Bedroom 3
- Features: Flooring - Carpet, Window Treatments
- Level: Main
- Area: 120 Square Feet
- Dimensions: 10 X 12
Primary bathroom
- Features: Bathroom - Walk-In Shower, Double Sink
- Level: Main
Bathroom 2
- Features: Bathroom - Tub Shower
- Level: Main
Dining room
- Features: Flooring - Carpet
- Level: Main
- Area: 168 Square Feet
- Dimensions: 12 X 14
Kitchen
- Features: Flooring - Laminated, Eat-in Kitchen, Kitchen - Electric Cooking, Breakfast Nook
- Level: Main
- Area: 238 Square Feet
- Dimensions: 17 X 14
Living room
- Features: Fireplace - Other, Flooring - Carpet, Cathedral/Vaulted Ceiling
- Level: Main
- Area: 270 Square Feet
- Dimensions: 15 X 18
Screened porch
- Level: Main
Utility room
- Level: Main
Heating
- Forced Air, Heat Pump, Electric
Cooling
- Central Air, Electric
Appliances
- Included: Dishwasher, Disposal, Microwave, Refrigerator, Washer, Water Heater, Dryer, Oven/Range - Electric, Electric Water Heater
- Laundry: Dryer In Unit, Washer In Unit
Features
- Attic, Ceiling Fan(s), Combination Kitchen/Dining, Entry Level Bedroom, Eat-in Kitchen, Bathroom - Walk-In Shower, Bathroom - Tub Shower, Dining Area, Primary Bath(s), Recessed Lighting, Walk-In Closet(s), Other, Vaulted Ceiling(s), Cathedral Ceiling(s)
- Flooring: Carpet, Vinyl
- Doors: Insulated, Storm Door(s)
- Windows: Insulated Windows, Screens, Double Pane Windows, Window Treatments
- Has basement: No
- Number of fireplaces: 1
- Fireplace features: Gas/Propane
Interior area
- Total structure area: 1,618
- Total interior livable area: 1,618 sqft
- Finished area above ground: 1,618
Video & virtual tour
Property
Parking
- Total spaces: 5
- Parking features: Garage Faces Front, Oversized, Driveway, Attached, Off Street
- Attached garage spaces: 1
- Uncovered spaces: 4
Accessibility
- Accessibility features: 2+ Access Exits
Features
- Levels: One
- Stories: 1
- Patio & porch: Deck, Enclosed, Breezeway, Porch, Screened, Screened Porch
- Exterior features: Sidewalks, Boat Storage, Play Area, Sport Court, Street Lights, Tennis Court(s)
- Pool features: Community
- Fencing: Vinyl
- Has view: Yes
- View description: Water, Pond, Garden, Street, Trees/Woods
- Has water view: Yes
- Water view: Water,Pond
- Waterfront features: Pond
- Frontage type: Road Frontage
- Frontage length: Road Frontage: 55
Lot
- Size: 0.35 Acres
- Dimensions: 55 x 239 x 122 x 169
- Features: Landscaped, Cul-De-Sac, Front Yard, Rear Yard, SideYard(s), Suburban
Details
- Additional structures: Above Grade, Outbuilding
- Parcel number: 13413.001990.00
- Zoning: TN
- Special conditions: Standard
Construction
Type & style
- Home type: SingleFamily
- Architectural style: Coastal,Ranch/Rambler
- Property subtype: Single Family Residence
Materials
- Stick Built, Vinyl Siding
- Foundation: Block, Crawl Space
- Roof: Shingle
Condition
- New construction: No
- Year built: 2000
Details
- Builder name: RDM
Utilities & green energy
- Sewer: Public Sewer
- Water: Public
- Utilities for property: Propane
Community & HOA
Community
- Features: Pool
- Subdivision: Savannahs Landing
HOA
- Has HOA: Yes
- Amenities included: Pool, Tennis Court(s), Tot Lots/Playground, Lake, Fencing, Other, Common Grounds
- Services included: Common Area Maintenance, Management, Other, Pool(s), Recreation Facility, Reserve Funds
- HOA fee: $347 quarterly
- HOA name: SAVANNAHS LANDING HOA
Location
- Region: Ocean View
Financial & listing details
- Price per square foot: $346/sqft
- Tax assessed value: $424,100
- Annual tax amount: $1,972
- Date on market: 9/5/2026
- Listing agreement: Exclusive Right To Sell
- Listing terms: Cash,Conventional
- Inclusions: See Inclusion List
- Ownership: Fee Simple
- Road surface type: Black Top
Estimated market value
Not available
Estimated sales range
Not available
Not available
Price history
| Date | Event | Price |
|---|---|---|
| 9/28/2026 | Listed for sale | $560,000$346/sqft |
Source:  Bright MLS #DESU2119510 Report a problem Bright MLS #DESU2119510 Report a problem | ||
| 9/11/2026 | Contingent | $560,000$346/sqft |
Source: Bright MLS #DESU2119510 Report a problem | ||
| 9/5/2026 | Listed for sale | $560,000+75%$346/sqft |
Source: Bright MLS #DESU2119510 Report a problem | ||
| 9/4/2015 | Listing removed | $320,000$198/sqft |
Source: RE/MAX BY THE SEA #622621 Report a problem | ||
| 6/26/2015 | Price change | $320,000-2.7%$198/sqft |
Source: RE/MAX BY THE SEA #622621 Report a problem | ||
| 4/29/2015 | Listed for sale | $329,000-2.9%$203/sqft |
Source: RE/MAX BY THE SEA #622621 Report a problem | ||
| 11/2/2014 | Listing removed | $339,000$210/sqft |
Source: Long & Foster Real Estate #615819 Report a problem | ||
| 8/6/2014 | Listed for sale | $339,000-9.6%$210/sqft |
Source: Long & Foster Real Estate #615819 Report a problem | ||
| 9/5/2010 | Listing removed | $375,000$232/sqft |
Source: Long & Foster RE, Inc (Bethany) #573799 Report a problem | ||
| 11/8/2009 | Listed for sale | $375,000$232/sqft |
Source: LONG AND FOSTER-BETHANY #573799 Report a problem | ||
Public tax history
| Year | Property taxes | Tax assessment |
|---|---|---|
| 2025 | $557 -2% | $212,050 +859.5% |
| 2024 | $568 +0.2% | $22,100 |
| 2023 | $567 +3.7% | $22,100 |
| 2022 | $547 +3.5% | $22,100 |
| 2021 | $529 +4.6% | $22,100 |
| 2020 | $506 | $22,100 |
| 2019 | $506 +0.3% | $22,100 |
| 2018 | $504 +0.3% | $22,100 |
| 2017 | $503 -0.7% | $22,100 |
| 2016 | $506 +6.8% | $22,100 |
| 2015 | $474 +2.6% | $22,100 |
| 2014 | $462 -0.6% | $22,100 |
| 2013 | $465 +1.1% | $22,100 |
| 2012 | $460 -24% | $22,100 |
| 2011 | $604 | $22,100 |
| 2010 | $604 +0.4% | $22,100 |
| 2009 | $602 | $22,100 |
| 2008 | -- | -- |
| 2007 | -- | -- |
| 2006 | -- | -- |
| 2005 | -- | -- |
| 2004 | -- | -- |
| 2003 | -- | -- |
| 2002 | -- | -- |
| 2001 | -- | -- |
Find assessor info on the county website
Monthly payment
Est. payment
Payment breakdown
Explore the cost of this home by adjusting the details. Changes won't be saved.Climate risks
Neighborhood: 19970
Nearby schools
Schools provided by the listing agent
- District: Indian River
Source: Bright MLS. This data may not be complete. We recommend contacting the local school district to confirm school assignments for this home.
Similar homes
- $575,0004 bd2 ba2k sqftNone Available, Dagsboro, DE 19939For Sale
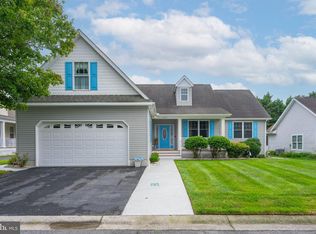
 MLS ID #DESU2119998, Cindy Williams, Coldwell Banker Realty. Bright MLS
 - $520,0003 bd2 ba1.6k sqftNone Available, Frankford, DE 19945For Sale
 MLS ID #DESU2117994, SARAH SCHIFANO, Long & Foster Real Estate, Inc.. Bright MLS
 - $525,0003 bd2 ba1.7k sqftNone Available, Lewes, DE 19958For Sale
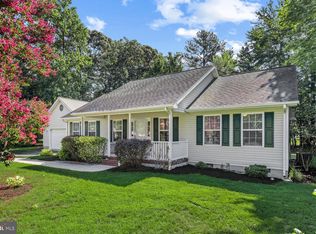 MLS ID #DESU2114962, SHAUN TULL, Jack Lingo - Rehoboth. Bright MLS
 - $575,0003 bd2 ba1.6k sqftNone Available, Lewes, DE 19958For Sale
 MLS ID #DESU2114858, Victor Koveleski, Long & Foster Real Estate, Inc.. Bright MLS
 - $595,0003 bd3 ba2.4k sqftNone Available, Lewes, DE 19958For SaleMLS ID #DESU2115328, Debbie Riley Geist, Coldwell Banker Realty. Bright MLS
- $650,0003 bd3 ba1.9k sqftNone Available, Rehoboth Beach, DE 19971For SaleMLS ID #DESU2121638, Allison Stine, Northrop Realty. Bright MLS
- $479,9003 bd3 ba1.7k sqftMarina Village, Ocean Pines, MD 21811For SaleMLS ID #MDWO2039902, KATIE LANDON, Coldwell Banker Realty. Bright MLS
- $540,0003 bd2 ba1.9k sqftNone Available, Lewes, DE 19958For SaleMLS ID #DESU2107492, DAWN HUDSON, Northrop Realty. Bright MLS
- $474,9003 bd3 ba2.4k sqftNone Available, Millsboro, DE 19966For SaleMLS ID #DESU2117062, Shannon Smith Hunt, Northrop Realty. Bright MLS
- $435,0003 bd2 ba1.5k sqftNone Available, Dagsboro, DE 19939For SaleMLS ID #DESU2120152, Inese DONOFRIO, Coldwell Banker Realty. Bright MLS
- $529,9003 bd2 ba2k sqftNone Available, Frankford, DE 19945For SaleMLS ID #DESU2114550, LINDA BOVA, SEA BOVA ASSOCIATES INC.. Bright MLS
- $639,9003 bd3 ba2.2k sqftNone Available, Ocean View, DE 19970For SaleMLS ID #DESU2118550, Nancy Good, RE/MAX Point Realty. Bright MLS
- $394,5003 bd2 ba1.5k sqftNone Available, Ocean Pines, MD 21811For SaleMLS ID #MDWO2041054, Bethany Drew, Hileman Real Estate-Berlin. Bright MLS
- $385,0002 bd3 ba1.8k sqftNone Available, Dagsboro, DE 19939For SaleMLS ID #DESU2120174, DAWN HUDSON, Northrop Realty. Bright MLS
- $529,9993 bd2 ba2.3k sqftNone Available, Georgetown, DE 19947For SaleMLS ID #DESU2107392, STACI WALLS, NextHome Tomorrow Realty. Bright MLS
- $575,0003 bd2 ba2.1k sqftNone Available, Lewes, DE 19958For SaleMLS ID #DESU2118368, Brittany Linaweaver, Iron Valley Real Estate Premier. Bright MLS
- $679,0003 bd3 ba2.2k sqftNone Available, Ocean View, DE 19970For SaleMLS ID #DESU2107394, SUZANNE MACNAB, RE/MAX Coastal. Bright MLS
- $549,9004 bd3 ba2.2k sqftNone Available, Millville, DE 19967For SaleMLS ID #DESU2117084, EMILY WILLIAMS, Keller Williams Realty. Bright MLS
- $420,0003 bd4 ba2.2k sqftNone Available, Millsboro, DE 19966For SaleMLS ID #DESU2118776, Carrie taulbee, Northrop Realty. Bright MLS
- $510,5003 bd2 ba2k sqftNone Available, Ocean Pines, MD 21811For SaleMLS ID #MDWO2041014, Bethany Drew, Hileman Real Estate-Berlin. Bright MLS
- $475,0003 bd3 ba1.7k sqftNone Available, Ocean View, DE 19970For SaleMLS ID #DESU2116878, ANNE POWELL DEL VECCHIO, Coldwell Banker Realty. Bright MLS
- $529,9003 bd2 ba2.1k sqftNone Available, Lewes, DE 19958For SaleMLS ID #DESU2113296, Krystal Casey, Keller Williams Realty. Bright MLS
- $469,9003 bd3 ba1.7k sqftNone Available, Lewes, DE 19958For SaleMLS ID #DESU2120006, Michael Lenoir, Keller Williams Realty Central-Delaware. Bright MLS
- $600,0003 bd2 ba2.1k sqftNone Available, Dagsboro, DE 19939For SaleMLS ID #DESU2106626, PAM BROWN, Iron Valley Real Estate at The Beach. Bright MLS
- $499,9994 bd3 ba2.2k sqftNone Available, Berlin, MD 21811For SaleMLS ID #MDWO2040138, Madeleine Forrester, Coldwell Banker Realty. Bright MLS
- $565,0003 bd4 ba2k sqftNone Available, Selbyville, DE 19975For SaleMLS ID #DESU2119456, DAWN MARTON, Long & Foster Real Estate, Inc.. Bright MLS
- $599,9003 bd2 ba1.7k sqftNone Available, Rehoboth Beach, DE 19971For SaleMLS ID #DESU2114944, Debbie Reed, RE/MAX Realty Group Rehoboth. Bright MLS
- $525,0003 bd2 ba1.6k sqftNone Available, Rehoboth Beach, DE 19971For SaleMLS ID #DESU2112168, Nitan Soni, Northrop Realty. Bright MLS
- $369,0003 bd2 ba1.5k sqftNone Available, Selbyville, DE 19975For SaleMLS ID #DESU2114116, BRENDAN CROTTY, Keller Williams Realty. Bright MLS
- $439,0003 bd2 ba1.6k sqftNone Available, Selbyville, DE 19975For SaleMLS ID #DESU2119210, KARA BRASURE, Patterson-Schwartz-Rehoboth. Bright MLS
- $385,0003 bd2 ba1.5k sqftNone Available, Millsboro, DE 19966For SaleMLS ID #DESU2112890, Andrea Carbaugh, Patterson-Schwartz-Newark. Bright MLS
- $599,9004 bd3 ba2.4k sqftNone Available, Selbyville, DE 19975For SaleMLS ID #DESU2117108, Christine MCCOY, Coldwell Banker Realty. Bright MLS
- $495,0004 bd3 ba1.7k sqftNone Available, Rehoboth Beach, DE 19971For SaleMLS ID #DESU2119888, SANDY LEIGH EIGENBRODE, Century 21 Home Team Realty. Bright MLS
- $625,0004 bd3 ba2k sqftNone Available, Selbyville, DE 19975For SaleMLS ID #DESU2110528, ADAM LINDER, Northrop Realty. Bright MLS
- $515,0003 bd3 ba1.9k sqftNone Available, Georgetown, DE 19947For SaleMLS ID #DESU2107592, SKIP FAUST, Coldwell Banker Premier - Rehoboth. Bright MLS
- $675,0003 bd3 ba1.9k sqftNone Available, Harbeson, DE 19951For SaleMLS ID #DESU2110306, STACI WALLS, NextHome Tomorrow Realty. Bright MLS
- $599,9003 bd3 ba1.9k sqftNone Available, Lewes, DE 19958For SaleMLS ID #DESU2116388, Julie Gritton, Coldwell Banker Premier - Lewes. Bright MLS
- $497,5003 bd3 ba1.9k sqftNone Available, Ocean Pines, MD 21811For SaleMLS ID #MDWO2039826, Marlene Ott, Berkshire Hathaway HomeServices PenFed Realty - OP. Bright MLS
- $519,9003 bd2 ba1.9k sqftNone Available, Millsboro, DE 19966For SaleMLS ID #DESU2107948, Beatrice Maggio, JACK LINGO MILLSBORO. Bright MLS
- $399,9003 bd2 ba1.4k sqftNone Available, Lewes, DE 19958For SaleMLS ID #DESU2118814, Ketanya Moore, Maverick Realty, LLC. Bright MLS
