This beautiful 3-bedroom, 2.5-bath home offers a bright, open-concept layout with plenty of space to live, relax, and entertain. The upgraded kitchen features stainless steel appliances, granite countertops, and ample workspace—perfect for preparing your favorite meals. The inviting living room includes a gas fireplace, creating a cozy atmosphere on cooler evenings. For a peaceful retreat, enjoy the sunny 3-season room, complete with insulated flooring. With the addition of a mini-split, this space can easily be converted into a comfortable year-round room. Step outside onto the sundeck and enjoy the sunshine and backyard—an ideal setting for relaxing, entertaining, or simply enjoying the outdoors. This wonderful home will be available soon—don't miss the opportunity to make it yours!
For sale
$539,000
35594 Williamsville Rd, Selbyville, DE 19975
3beds
2,200sqft
Single Family Residence
Built in 1992
10,019 Square Feet Lot
$519,700 Zestimate®
$245/sqft
$31/mo HOA
What's special
Gas fireplaceBright open-concept layoutStainless steel appliancesGranite countertopsInsulated flooringAmple workspaceUpgraded kitchen
- 63 days
- 611
- 41
Zillow last checked:
Listing updated:
Listed by:
Rosie Beauclair 410-251-0321,
ERA Martin Associates, Shamrock Division 4106415000
Source: Bright MLS,MLS#: DESU2118424
Facts & features
Interior
Bedrooms & bathrooms
- Bedrooms: 3
- Bathrooms: 3
- Full bathrooms: 2
- 1/2 bathrooms: 1
- Main level bathrooms: 2
- Main level bedrooms: 1
Rooms
- Room types: Living Room, Dining Room, Primary Bedroom, Foyer, Laundry, Primary Bathroom, Half Bath
Primary bedroom
- Level: Main
Primary bathroom
- Level: Main
Dining room
- Level: Main
Foyer
- Level: Main
Half bath
- Level: Main
Laundry
- Level: Main
Living room
- Level: Main
Heating
- Heat Pump, Electric
Cooling
- Central Air, Electric
Appliances
- Included: Dishwasher, Disposal, Dryer, Microwave, Oven/Range - Electric, Refrigerator, Stainless Steel Appliance(s), Washer, Water Conditioner - Owned, Water Heater, Electric Water Heater
- Laundry: Main Level, Laundry Room
Features
- Breakfast Area, Ceiling Fan(s), Combination Kitchen/Dining, Entry Level Bedroom, Open Floorplan, Eat-in Kitchen, Pantry, Primary Bath(s), Dry Wall
- Flooring: Carpet, Hardwood, Vinyl
- Windows: Sliding, Storm Window(s), Skylight(s)
- Has basement: No
- Number of fireplaces: 1
- Fireplace features: Gas/Propane
Interior area
- Total structure area: 2,200
- Total interior livable area: 2,200 sqft
- Finished area above ground: 2,200
- Finished area below ground: 0
Property
Parking
- Total spaces: 4
- Parking features: Driveway, Off Site
- Uncovered spaces: 4
Accessibility
- Accessibility features: None
Features
- Levels: Two
- Stories: 2
- Pool features: Community
Lot
- Size: 10,019 Square Feet
- Dimensions: 75.00 x 135.00
Details
- Additional structures: Above Grade, Below Grade
- Parcel number: 53319.0069.00
- Zoning: AR-1
- Special conditions: Standard
Construction
Type & style
- Home type: SingleFamily
- Architectural style: Cape Cod
- Property subtype: Single Family Residence
Materials
- Frame, Stick Built, Vinyl Siding
- Foundation: Crawl Space
- Roof: Architectural Shingle
Condition
- New construction: No
- Year built: 1992
Utilities & green energy
- Electric: 110 Volts, 220 Volts
- Sewer: Public Sewer
- Water: Well
Community & HOA
Community
- Subdivision: Bayview Estates
HOA
- Has HOA: Yes
- Amenities included: Boat Ramp, Clubhouse, Picnic Area, Pool, Tennis Court(s)
- Services included: Road Maintenance, Snow Removal
- HOA fee: $375 annually
Location
- Region: Selbyville
Financial & listing details
- Price per square foot: $245/sqft
- Tax assessed value: $427,600
- Annual tax amount: $910
- Date on market: 8/21/2026
- Listing agreement: Exclusive Right To Sell
- Exclusions: Furnishings, Some Furnishing Maybe Negotiable
- Ownership: Fee Simple
Estimated market value
$519,700
$494,000 - $546,000
$2,631/mo
Price history
| Date | Event | Price |
|---|---|---|
| 8/21/2026 | Listed for sale | $539,000+5573.7%$245/sqft |
Source:  Bright MLS #DESU2118424 Report a problem Bright MLS #DESU2118424 Report a problem | ||
| 11/7/1987 | Sold | $9,500$4/sqft |
Source: Agent Provided Report a problem | ||
Public tax history
| Year | Property taxes | Tax assessment |
|---|---|---|
| 2025 | $561 -6.8% | $213,800 +811.7% |
| 2024 | $602 +0.2% | $23,450 |
| 2023 | $601 -44.7% | $23,450 |
| 2022 | $1,088 +1.8% | $23,450 |
| 2021 | $1,068 +2.3% | $23,450 |
| 2020 | $1,044 | $23,450 |
| 2019 | $1,044 +0.2% | $23,450 |
| 2018 | $1,042 +0.1% | $23,450 |
| 2017 | $1,041 +1% | $23,450 |
| 2016 | $1,030 -1.1% | $23,450 |
| 2015 | $1,041 +1.2% | $23,450 |
| 2014 | $1,029 -0.3% | $23,450 |
| 2013 | $1,031 -1.2% | $23,450 |
| 2012 | $1,044 -0.2% | $23,450 |
| 2011 | $1,046 | $23,450 |
| 2010 | $1,046 +0.1% | $23,450 |
| 2009 | $1,044 | $23,450 |
| 2008 | -- | -- |
| 2007 | -- | -- |
| 2006 | -- | -- |
| 2005 | -- | -- |
| 2004 | -- | -- |
| 2003 | -- | -- |
| 2002 | -- | -- |
| 2001 | -- | -- |
Find assessor info on the county website
Monthly payment
Est. payment
Payment breakdown
Explore the cost of this home by adjusting the details. Changes won't be saved.Climate risks
Neighborhood: 19975
Nearby schools
Schools provided by the listing agent
- Elementary: Phillip C. Showell
- High: Sussex Central
- District: Indian River
Source: Bright MLS. This data may not be complete. We recommend contacting the local school district to confirm school assignments for this home.
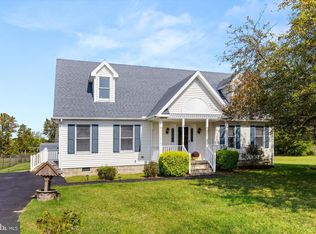
Similar homes
- $499,9003 bd2 ba1.8k sqftNone Available, Selbyville, DE 19975For Sale
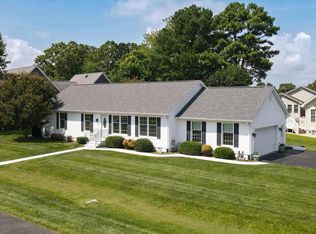
 MLS ID #DESU2119554, Russell Griffin, Keller Williams Realty. Bright MLS
 - $528,9004 bd3 ba2.3k sqftNone Available, Selbyville, DE 19975For Sale
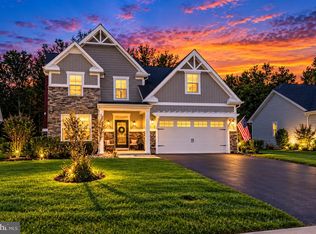 MLS ID #DESU2121822, Michael Valenti, Long & Foster Real Estate, Inc.. Bright MLS
 - $599,0003 bd3 ba2.8k sqftNone Available, Selbyville, DE 19975For Sale
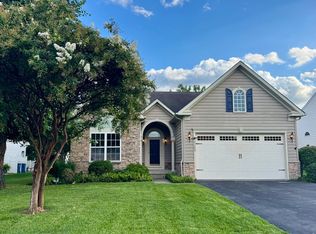 MLS ID #DESU2118872, Nancye Vermillion, Keller Williams Realty. Bright MLS
 - $612,9903 bd2 ba2.4k sqftNone Available, Selbyville, DE 19975New Construction
 Bright MLS
 - $649,9003 bd3 ba3k sqftNone Available, Selbyville, DE 19975For SaleMLS ID #DESU2110202, ADAM KSEBE, Long & Foster Real Estate, Inc.. Bright MLS
- $649,9903 bd2 ba2.4k sqftNone Available, Selbyville, DE 19975New ConstructionBright MLS
- $759,9004 bd3 ba2k sqftNone Available, Selbyville, DE 19975For SaleMLS ID #DESU2113314, Andrea Douds, Weichert, Realtors - Beach Bound. Bright MLS
- $650,0004 bd3 ba2.6k sqftTeal Bay, Ocean Pines, MD 21811For SaleMLS ID #MDWO2041188, Margo Miller, Charis Realty Group. Bright MLS
- $440,0003 bd3 ba3k sqftNone Available, Selbyville, DE 19975For SaleMLS ID #DESU2113976, Charlene L. Reaser, EXP Realty, LLC. Bright MLS
- $540,0004 bd3 ba2.6k sqftNone Available, Ocean View, DE 19970For SaleMLS ID #DESU2120256, MARTHA SMITH, BETHANY AREA REALTY LLC. Bright MLS
- $724,9903 bd2 ba2.4k sqftNone Available, Selbyville, DE 19975New ConstructionBright MLS
- $549,0003 bd2 ba1.3k sqftNone Available, Ocean City, MD 21842For SaleMLS ID #MDWO2041748, Mike Grimes, Montego Bay Realty. Bright MLS
- $535,0003 bd1 ba1.2k sqftNone Available, Frankford, DE 19945For SaleMLS ID #DESU2115964, Kara Hawkins, Engel & Volkers Ocean City. Bright MLS
- $499,0902 bd2 ba1.7k sqftNone Available, Selbyville, DE 19975New ConstructionBright MLS
- $759,0004 bd4 ba2.6k sqftNone Available, Frankford, DE 19945For SaleMLS ID #DESU2121528, Michael Valenti, Long & Foster Real Estate, Inc.. Bright MLS
- $553,0003 bd3 ba2.7k sqftNone Available, Georgetown, DE 19947New ConstructionMLS ID #DESU2121892, DAN SANDER, RE/MAX Realty Group Rehoboth. Bright MLS
- $555,0003 bd2 ba2k sqftNone Available, Selbyville, MD 21842For SaleMLS ID #MDWO2009464, Kelly Williams, RE/MAX Realty Centre, Inc.. Bright MLS
- $492,2055 bd3 ba2.5k sqftNone Available, Frankford, DE 19945New ConstructionBright MLS
- $619,0003 bd2 ba2.1k sqftNone Available, Ocean Pines, MD 21811For SaleMLS ID #MDWO2041696, homecoin.com Minerick, Homecoin.com. Bright MLS
- $559,0003 bd3 ba2.3k sqftNone Available, Millsboro, DE 19966New ConstructionMLS ID #DESU2117616, JAMES LATTANZI, Northrop Realty. Bright MLS
