Nestled along a peaceful canal in Miller Creek with direct access to Little Bay and the expansive Little Assawoman Bay, this exceptional waterfront property presents a rare opportunity to create your dream coastal retreat. No HOA!!!!! Situated on an oversized double lot totaling approximately .22 acres, the property offers the ideal setting for boating enthusiasts, anglers, kayakers, and anyone seeking the laid-back lifestyle that defines Delaware's coast. The existing 3-bedroom, 1-bath cottage with an attached 2-car garage is being offered as is, allowing you to reimagine the property to suit your vision. Whether you choose to restore, rebuild, or design a custom waterfront home, the possibilities are endless. Dock your boat or water toys just steps from your door and spend your days exploring the scenic waterways leading to Little Assawoman Bay. Located just minutes from Bethany Beach, Fenwick Island, dining, shopping, golf, and entertainment, this is a rare chance to secure a prime waterfront homesite in one of coastal Delaware's most desirable locations. Bring your imagination and capitalize on the incredible potential this unique waterfront property has to offer.
For sale
$575,000
34710 Bethany Dr, Frankford, DE 19945
3beds
1,280sqft
:
Get pre-qualified$3,284/mo
Single Family Residence
Built in 1972
9,583 Square Feet Lot
$-- Zestimate®
$449/sqft
$-- HOA
What's special
Exceptional waterfront property
- 25 days |
- 1,375 |
- 35 |
Zillow last checked:
Listing updated:
Listed by:
Kara Hawkins 302-542-6656,
Engel & Volkers Ocean City (443) 292-6767
Source: Bright MLS,MLS#: DESU2115964
Facts & features
Interior
Bedrooms & bathrooms
- Bedrooms: 3
- Bathrooms: 1
- Full bathrooms: 1
- Main level bathrooms: 1
- Main level bedrooms: 3
Basement
- Area: 0
Heating
- Heat Pump, Forced Air, Electric
Cooling
- Central Air, Electric
Appliances
- Included: Electric Water Heater
Features
- Has basement: No
- Has fireplace: No
Interior area
- Total structure area: 1,280
- Total interior livable area: 1,280 sqft
- Finished area above ground: 1,280
- Finished area below ground: 0
Video & virtual tour
Property
Parking
- Total spaces: 6
- Parking features: Storage, Garage Faces Side, Asphalt, Attached, Driveway
- Attached garage spaces: 2
- Uncovered spaces: 4
Accessibility
- Accessibility features: None
Features
- Levels: One
- Stories: 1
- Pool features: None
- Fencing: Split Rail
- Has view: Yes
- View description: Canal
- Has water view: Yes
- Water view: Canal
- Waterfront features: Private Dock Site, Canal, Canoe/Kayak, Fishing Allowed, Boat - Powered, Personal Watercraft (PWC), Private Access, Bay
- Frontage length: Water Frontage Ft: 50
Lot
- Size: 9,583 Square Feet
- Dimensions: 50.00 x 100.00 & 50.00 x 100.00
- Features: Bulkheaded
Details
- Additional structures: Above Grade, Below Grade
- Parcel number: 13419.0062.00 & 13419.0063.00
- Zoning: GR
- Special conditions: Standard
Construction
Type & style
- Home type: SingleFamily
- Architectural style: Bungalow,Cottage
- Property subtype: Single Family Residence
Materials
- Combination
- Foundation: Block
Condition
- New construction: No
- Year built: 1972
Utilities & green energy
- Sewer: Public Sewer
- Water: Public
Community & HOA
Community
- Subdivision: Millers Creek Park
HOA
- Has HOA: No
Location
- Region: Frankford
Financial & listing details
- Price per square foot: $449/sqft
- Tax assessed value: $349,800
- Annual tax amount: $747
- Date on market: 7/17/2026
- Listing agreement: Exclusive Agency
- Listing terms: Cash,Conventional
- Inclusions: As Shown
- Exclusions: Contents Of The Garage
- Ownership: Fee Simple
Estimated market value
Not available
Estimated sales range
Not available
Not available
Price history
| Date | Event | Price |
|---|---|---|
| 7/17/2026 | Listed for sale | $575,000$449/sqft |
Source:  Bright MLS #DESU2115964 Report a problem Bright MLS #DESU2115964 Report a problem | ||
Public tax history
| Year | Property taxes | Tax assessment |
|---|---|---|
| 2025 | $1,170 +2.8% | $174,900 +893.8% |
| 2024 | $1,139 -5.7% | $17,600 |
| 2023 | $1,207 +1% | $17,600 |
| 2022 | $1,195 +1.1% | $17,600 |
| 2021 | $1,183 +2% | $17,600 |
| 2020 | $1,160 | $17,600 +9.3% |
| 2019 | $1,160 +0.3% | $16,100 -8.5% |
| 2018 | $1,157 -0.6% | $17,600 +9.3% |
| 2017 | $1,163 +31.2% | $16,100 |
| 2016 | $887 -1.8% | $16,100 |
| 2015 | $904 +0.9% | $16,100 |
| 2014 | $895 -0.7% | $16,100 |
| 2013 | $901 +2.3% | $16,100 |
| 2012 | $881 +2.7% | $16,100 +3.5% |
| 2011 | $857 | $15,550 |
| 2010 | $857 +0.3% | $15,550 |
| 2009 | $855 | $15,550 |
| 2008 | -- | -- |
| 2007 | -- | -- |
| 2006 | -- | -- |
| 2005 | -- | -- |
| 2004 | -- | -- |
| 2003 | -- | -- |
| 2002 | -- | -- |
| 2001 | -- | -- |
Find assessor info on the county website
Monthly payment
Est. payment
Payment breakdown
Explore the cost of this home by adjusting the details. Changes won't be saved.Climate risks
Neighborhood: 19945
Nearby schools
GreatSchools rating
- 8/10Lord Baltimore Elementary SchoolGrades: K-5Distance: 2.3 mi
- 7/10Selbyville Middle SchoolGrades: 6-8Distance: 6.6 mi
- 6/10Indian River High SchoolGrades: 9-12Distance: 7.1 mi
Schools provided by the listing agent
- Elementary: Lord Baltimore
- Middle: Selbyville
- High: Indian River
- District: Indian River
Source: Bright MLS. This data may not be complete. We recommend contacting the local school district to confirm school assignments for this home.
- $592,7003 bd-- ba2.6k sqft34700 Bethany Dr, Frankford, DE 19945Off Market
- $261,8003 bd-- ba1k sqft34714 Bethany Dr, Frankford, DE 19945Off Market
- $155,5003 bd-- ba996 sqft34709 Bethany Dr, Frankford, DE 19945Off Market
- $329,2003 bd-- ba1.3k sqft34687 Lagoona Dr, Frankford, DE 19945Off Market
- $219,2002 bd-- ba1.4k sqft34689 Lagoona Dr, Frankford, DE 19945Off Market
- $287,4003 bd2 ba1.3k sqft34715 Bethany Dr, Frankford, DE 19945Off Market
- $327,9003 bd2 ba1.5k sqft34705 Bethany Dr, Frankford, DE 19945Off Market
- $114,7002 bd-- ba684 sqft34694 Bethany Dr, Frankford, DE 19945Off Market
A local agent can set up tours, give advice and negotiate with sellers.
A local lender can help you make sure your offer is ready when you are.
Similar homes
- $549,0003 bd2 ba1.4k sqftNone Available, Frankford, DE 19945For Sale

 MLS ID #DESU2114356, Spike Sands, Berkshire Hathaway HomeServices PenFed Realty - OP. Bright MLS
 - $--4 bd2 ba1.5k sqft13341 Peach Tree Rd, Ocean City, MD 21842Auction
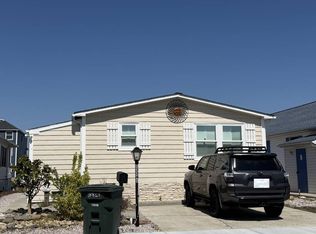 Auction.com 2
 - $385,0003 bd2 ba1.4k sqftNone Available, Frankford, DE 19945For Sale
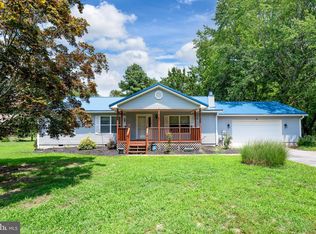 MLS ID #DESU2116934, Barbara Lawrence, RE/MAX Advantage Realty. Bright MLS
 - $550,0003 bd2 ba1.8k sqftNone Available, Frankford, DE 19945For Sale
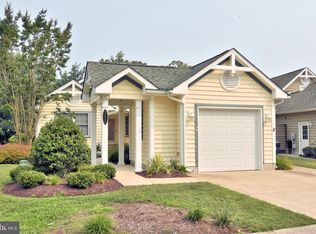 MLS ID #DESU2115980, LINDA MUELLER, BETHANY AREA REALTY LLC. Bright MLS
 - $469,9003 bd2 ba1.6k sqftNone Available, Frankford, DE 19945For SaleMLS ID #DESU2112980, Pam Price, Berkshire Hathaway HomeServices PenFed Realty. Bright MLS
- $599,0004 bd2 ba1.5k sqftNone Available, Ocean View, DE 19970For SaleMLS ID #DESU2113008, CHRISY TINGLE, Keller Williams Realty. Bright MLS
- $579,9903 bd3 ba1.5k sqftNone Available, Ocean Pines, MD 21811For SaleMLS ID #MDWO2040424, Rich Barr, EXP Realty, LLC. Bright MLS
- $314,9003 bd3 ba1k sqftNone Available, Frankford, DE 19945For SaleMLS ID #DESU2108828, Barbara Blosser, Long & Foster Real Estate, Inc.. Bright MLS
- $625,0003 bd1 ba1k sqftNone Available, Lewes, DE 19958For SaleMLS ID #DESU2112304, Lee Ann Wilkinson, Berkshire Hathaway HomeServices PenFed Realty. Bright MLS
- $475,0003 bd2 ba1.3k sqftNone Available, Millville, DE 19967For SaleMLS ID #DESU2111476, ANN RASKAUSKAS, BETHANY AREA REALTY LLC. Bright MLS
- $400,0003 bd2 ba1.8k sqftNone Available, Frankford, DE 19945For SaleMLS ID #DESU2110172, Brandon Scott, Long & Foster Real Estate, Inc.. Bright MLS
- $460,0003 bd2 ba1.7k sqftNone Available, Selbyville, DE 19975For SaleMLS ID #DESU2116772, KIM DERRICKSON, WILGUS ASSOCIATES B. Bright MLS
- $475,0003 bd2 ba1.2k sqftNone Available, Selbyville, DE 19975For SaleMLS ID #DESU2116382, Rebecca Turner, Northrop Realty. Bright MLS
- $377,8993 bd2 ba1.2k sqftNone Available, Frankford, DE 19945New ConstructionMLS ID #DESU2103010, Allan Rathbun, Lester Realty. Bright MLS
- $429,9003 bd2 ba1.3k sqftNone Available, Selbyville, DE 19975For SaleMLS ID #DESU2114716, KIM HOOK, RE/MAX Coastal. Bright MLS
- $425,0003 bd3 ba1.7k sqftNone Available, Ocean View, DE 19970For SaleMLS ID #DESU2108250, MARTHA SMITH, BETHANY AREA REALTY LLC. Bright MLS
- $525,0004 bd2 ba1.8k sqftNone Available, Delmar, DE 19940For SaleMLS ID #DESU2114822, Bill Brown, Keller Williams Realty. Bright MLS
- $509,8503 bd2 ba1.5k sqftNone Available, Ocean City, MD 21842For SaleMLS ID #MDWO2039236, Scott Holdren, Larry Holdren Real Estate Inc. Bright MLS
- $399,9003 bd2 ba1.5k sqftNone Available, Dagsboro, DE 19939For SaleMLS ID #DESU2110270, KIM DERRICKSON, WILGUS ASSOCIATES B. Bright MLS
- $575,0003 bd2 ba1.8k sqftNone Available, Harbeson, DE 19951For SaleMLS ID #DESU2102762, Lee Ann Wilkinson, Berkshire Hathaway HomeServices PenFed Realty. Bright MLS
