Welcome to your private coastal retreat just minutes from Bethany Beach! Situated on approximately 0.75 acres with no HOA, this charming and extensively updated 4-bedroom, 2-bath home offers the perfect blend of beach-town convenience, privacy, and outdoor living. Whether you're searching for a primary residence, vacation getaway, or investment opportunity, this property delivers. Less than two miles from the beach and close to restaurants, shopping, mini golf, boat ramps, nature trails, and the Bethany Beach trolley, you'll enjoy easy access to everything the Delaware coast has to offer while still having room to spread out and relax. Inside, the home features over 1,500 square feet of bright, beach-inspired living space with an open-concept layout designed for gathering and entertaining. The kitchen showcases updated cabinetry, flooring, appliances, and finishes, flowing seamlessly into the dining and living areas. The flexible floor plan includes four bedrooms and two full bathrooms, including a first-floor bedroom and a spacious upstairs primary retreat. Step outside and discover what truly sets this property apart. Enjoy your morning coffee on the screened front porch, host summer cookouts on the expansive multi-level rear deck, rinse off after a day at the beach in the tropical-style outdoor shower, or gather around the firepit under the stars. The fenced backyard provides plenty of room for pets, play, and outdoor entertaining, while the generous homesite offers abundant parking for guests, boats, trailers, and recreational equipment. Recent improvements provide peace of mind and move-in-ready convenience, including new plumbing, electrical systems, downstairs windows, kitchen appliances, tankless water heater, paint, fencing, kitchen flooring, a newer HVAC system, and a newer roof. The bathrooms have been updated, and a former half bath was converted into a full bath for added functionality. Rarely does a property offer this much privacy, flexibility, outdoor living space, and proximity to the beach. Bring your boat, bring your pets, and start enjoying the coastal lifestyle you've been dreaming about.
For sale
$599,000
77 West Ave, Ocean View, DE 19970
4beds
1,523sqft
Single Family Residence
Built in 1946
0.75 Acres Lot
$-- Zestimate®
$393/sqft
$-- HOA
What's special
Tropical-style outdoor showerFirepit under the starsSpacious upstairs primary retreatScreened front porchFirst-floor bedroomFlexible floor planExpansive multi-level rear deck
- 122 days
- 749
- 39
Zillow last checked:
Listing updated:
Listed by:
CHRISY TINGLE 302-377-4159,
Keller Williams Realty 3023600300
Source: Bright MLS,MLS#: DESU2113008
Facts & features
Interior
Bedrooms & bathrooms
- Bedrooms: 4
- Bathrooms: 2
- Full bathrooms: 2
- Main level bathrooms: 1
- Main level bedrooms: 1
Rooms
- Room types: Living Room, Dining Room, Primary Bedroom, Bedroom 2, Bedroom 4, Kitchen, Foyer, Laundry, Other, Bathroom 1, Bathroom 2, Bathroom 3
Primary bedroom
- Level: Upper
- Area: 150 Square Feet
- Dimensions: 10 X 15
Bedroom 2
- Level: Main
- Area: 180 Square Feet
- Dimensions: 15 X 12
Bedroom 4
- Level: Upper
- Area: 153 Square Feet
- Dimensions: 9 X 17
Bathroom 1
- Level: Main
- Area: 66 Square Feet
- Dimensions: 6 X 11
Bathroom 2
- Level: Upper
- Area: 45 Square Feet
- Dimensions: 9 X 5
Bathroom 3
- Level: Upper
- Area: 104 Square Feet
- Dimensions: 8 X 13
Dining room
- Level: Main
- Area: 165 Square Feet
- Dimensions: 11 X 15
Foyer
- Level: Main
- Area: 60 Square Feet
- Dimensions: 5 X 12
Kitchen
- Level: Main
- Area: 112 Square Feet
- Dimensions: 7 X 16
Laundry
- Level: Main
Living room
- Level: Main
- Area: 195 Square Feet
- Dimensions: 13 X 15
Other
- Level: Upper
Screened porch
- Level: Main
Heating
- Forced Air, Electric
Cooling
- Central Air, Electric
Appliances
- Included: Dishwasher, Dryer, Oven, Oven/Range - Electric, Range Hood, Refrigerator, Washer, Washer/Dryer Stacked, Tankless Water Heater, Electric Water Heater
- Laundry: Laundry Room
Features
- Bathroom - Stall Shower, Bathroom - Walk-In Shower, Ceiling Fan(s), Combination Kitchen/Dining, Combination Dining/Living, Dining Area, Entry Level Bedroom, Floor Plan - Traditional, Kitchen - Galley, Recessed Lighting, Walk-In Closet(s)
- Flooring: Hardwood, Tile/Brick
- Windows: Window Treatments
- Has basement: No
- Has fireplace: No
Interior area
- Total structure area: 1,523
- Total interior livable area: 1,523 sqft
- Finished area above ground: 1,523
- Finished area below ground: 0
Video & virtual tour
Property
Parking
- Total spaces: 8
- Parking features: Off Street, Driveway
- Uncovered spaces: 8
Accessibility
- Accessibility features: None
Features
- Levels: Two
- Stories: 2
- Patio & porch: Deck, Enclosed, Porch, Screened Porch
- Exterior features: Outdoor Shower
- Pool features: None
- Has view: Yes
- View description: Garden
Lot
- Size: 0.75 Acres
- Features: Cleared, Front Yard, Rear Yard, SideYard(s)
Details
- Additional structures: Above Grade, Below Grade, Outbuilding
- Parcel number: 13412.00504.00
- Zoning: TN
- Special conditions: Standard
Construction
Type & style
- Home type: SingleFamily
- Architectural style: Cottage,Traditional
- Property subtype: Single Family Residence
Materials
- Frame, Aluminum Siding
- Foundation: Concrete Perimeter, Crawl Space
- Roof: Pitched,Shingle
Condition
- New construction: No
- Year built: 1946
Utilities & green energy
- Sewer: Public Sewer
- Water: Public
Community & HOA
Community
- Security: Carbon Monoxide Detector(s), Smoke Detector(s)
- Subdivision: None Available
HOA
- Has HOA: No
Location
- Region: Ocean View
Financial & listing details
- Price per square foot: $393/sqft
- Tax assessed value: $403,900
- Annual tax amount: $1,562
- Date on market: 6/9/2026
- Listing agreement: Exclusive Right To Sell
- Inclusions: Boat With Trailer- As Is | Furnishings- See Exclusions
- Exclusions: Personal Items, Some Art And Some Decor, Dresser In Bunkbed Room, All Items Stored In Closet Under Staircase, All Items In Sheds, Trailer, Ladders, Some Personal Yard Art (including But Not Limited To-copper Frog, Wind Chimes, Concrete Dragon Etc) Driftwood Lamp, Antique Writing Desk
- Ownership: Fee Simple
Estimated market value
Not available
Estimated sales range
Not available
Not available
Price history
| Date | Event | Price |
|---|---|---|
| 6/9/2026 | Listed for sale | $599,000+134.9%$393/sqft |
Source:  Bright MLS #DESU2113008 Report a problem Bright MLS #DESU2113008 Report a problem | ||
| 8/16/2019 | Sold | $255,000-8.9%$167/sqft |
Source: Public Record Report a problem | ||
| 4/26/2019 | Price change | $279,900-3.4%$184/sqft |
Source: VICKIE YORK AT THE BEACH REALTY #DESU134966 Report a problem | ||
| 3/27/2019 | Listed for sale | $289,900$190/sqft |
Source: VICKIE YORK AT THE BEACH REALTY #DESU134966 Report a problem | ||
Public tax history
| Year | Property taxes | Tax assessment |
|---|---|---|
| 2025 | $875 +13.8% | $201,950 +1003.6% |
| 2024 | $769 +0.1% | $18,300 |
| 2023 | $768 +1.6% | $18,300 |
| 2022 | $756 +3% | $18,300 |
| 2021 | $733 +4.7% | $18,300 |
| 2020 | $700 | $18,300 |
| 2019 | $700 -33.5% | $18,300 |
| 2018 | $1,053 -0.6% | $18,300 |
| 2017 | $1,060 +7.9% | $18,300 |
| 2016 | $983 -1.9% | $18,300 |
| 2015 | $1,002 +1% | $18,300 |
| 2014 | $992 -0.7% | $18,300 |
| 2013 | $999 +2.5% | $18,300 |
| 2012 | $974 +1.3% | $18,300 +1.1% |
| 2011 | $962 | $18,100 |
| 2010 | $962 +0.3% | $18,100 |
| 2009 | $959 | $18,100 |
| 2008 | -- | -- |
| 2007 | -- | -- |
| 2006 | -- | -- |
| 2005 | -- | -- |
| 2004 | -- | -- |
| 2003 | -- | -- |
| 2002 | -- | -- |
| 2001 | -- | -- |
Find assessor info on the county website
Monthly payment
Est. payment
Payment breakdown
Explore the cost of this home by adjusting the details. Changes won't be saved.Climate risks
Neighborhood: 19970
Nearby schools
Schools provided by the listing agent
- Elementary: Lord Baltimore
- High: Sussex Central
- District: Indian River
Source: Bright MLS. This data may not be complete. We recommend contacting the local school district to confirm school assignments for this home.

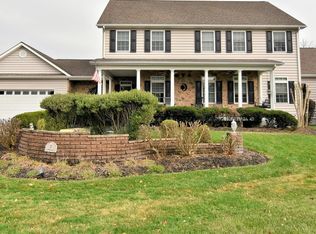
Similar homes
- $609,0005 bd2 ba2k sqftNone Available, Ocean View, DE 19970For Sale

 MLS ID #DESU2111764, SUZANNE MACNAB, RE/MAX Coastal. Bright MLS
 - $599,9904 bd3 ba1.9k sqftNone Available, Ocean View, DE 19970For Sale
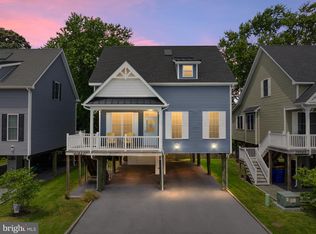 MLS ID #DESU2116414, Joseph Cusato, Samson Properties of DE, LLC. Bright MLS
 - $515,0003 bd2 ba1.6k sqftNone Available, Frankford, DE 19945For Sale
 MLS ID #DESU2117994, SARAH SCHIFANO, Long & Foster Real Estate, Inc.. Bright MLS
 - $550,0003 bd3 ba1.2k sqftNone Available, Bethany Beach, DE 19930For Sale
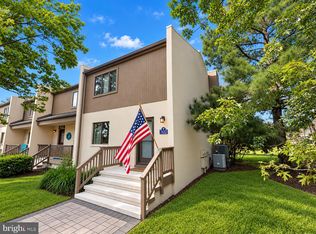 MLS ID #DESU2120640, Greg Kinnear, RE/MAX Advantage Realty. Bright MLS
 - $599,0003 bd2 ba1.4k sqftNone Available, Ocean City, MD 21842For SaleMLS ID #MDWO2041486, Christie Bishop, Northrop Realty. Bright MLS
- $595,0003 bd3 ba1.5k sqftNone Available, Bethany Beach, DE 19930For SaleMLS ID #DESU2119358, LESLIE KOPP, Long & Foster Real Estate, Inc.. Bright MLS
- $399,9004 bd2 ba1.4k sqftNone Available, Ocean View, DE 19970For SaleMLS ID #DESU2119544, James Littlefield, Northrop Realty. Bright MLS
- $339,9003 bd1 ba1.7k sqftNone Available, Ocean View, DE 19970For SaleMLS ID #DESU2119200, Earl Endrich, BHHS Fox & Roach - Hockessin. Bright MLS
- $629,9003 bd3 ba1.6k sqftNone Available, Bethany Beach, DE 19930For SaleMLS ID #DESU2115158, Paul Dicicco, Compass. Bright MLS
- $399,0004 bd3 ba1.6k sqftNone Available, Selbyville, DE 19975For SaleMLS ID #DESU2112782, Bill Spinelli, Northrop Realty. Bright MLS
- $720,0003 bd2 ba1.2k sqftNone Available, Bethany Beach, DE 19930For SaleMLS ID #DESU2118700, BETH EVANS, Berkshire Hathaway HomeServices PenFed Realty. Bright MLS
- $675,0003 bd2 ba1.6k sqftNone Available, Frankford, DE 19945For SaleMLS ID #DESU2111508, LESLIE KOPP, Long & Foster Real Estate, Inc.. Bright MLS
- $649,0003 bd2 ba1.2k sqftSea Colony West Xiii, Bethany Beach, DE 19930For SaleMLS ID #DESU2121248, LESLIE KOPP, Long & Foster Real Estate, Inc.. Bright MLS
- $449,0004 bd3 ba1.4k sqftNone Available, Ocean View, DE 19970For SaleMLS ID #DESU2103040, KRISTINA LINGO, Jack Lingo - Lewes. Bright MLS
- $565,0003 bd3 ba2.1k sqftNone Available, Lewes, DE 19958For SaleMLS ID #DESU2119632, KRISTINA LINGO, Jack Lingo - Lewes. Bright MLS
- $579,9903 bd3 ba1.5k sqftNone Available, Ocean Pines, MD 21811For SaleMLS ID #MDWO2040424, Rich Barr, EXP Realty, LLC. Bright MLS
- $469,9003 bd2 ba1.5k sqftNone Available, Dagsboro, DE 19939For SaleMLS ID #DESU2104958, KIM HOOK, RE/MAX Coastal. Bright MLS
- $525,0003 bd2 ba2k sqftNone Available, Rehoboth Beach, DE 19971For SaleMLS ID #DESU2111832, Cary Boczon, Iron Valley Real Estate at The Beach. Bright MLS
- $879,0004 bd3 ba1.5k sqftNone Available, Rehoboth Beach, DE 19971For SaleMLS ID #DESU2121664, Zane Jones, Jack Lingo - Rehoboth. Bright MLS
- $439,0003 bd2 ba1.6k sqftNone Available, Selbyville, DE 19975For SaleMLS ID #DESU2119210, KARA BRASURE, Patterson-Schwartz-Rehoboth. Bright MLS
