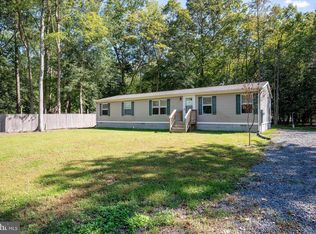
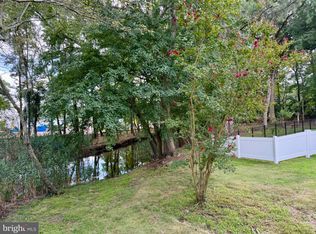
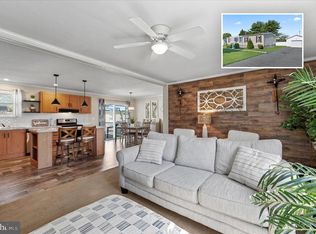
A beautiful newer home situated on a private, gravel road with no HOA. Located in Ocean View without the town tax and less than 4.5 miles to the beach. This cozy home offers a living room with electric fireplace, large country style kitchen with granite, soft close cabinet drawers, stainless steel appliances, and dining area, stylish primary bedroom, 2 guest bedrooms, guest bathroom, a large deck and huge attic for storage. Room to possibly add a garage. Currently there is a shed/garage that's perfect for all your landscaping equipment and plenty of storage as well. Do not miss out on this great vacation getaway or enjoy living year-round. Rents in July/August through VRBO. Great location near golfing, fishing, restaurants, and shopping.
For sale
$459,900
31199 Jerry Dr, Ocean View, DE 19970
3beds
1,344sqft
Single Family Residence
Built in 2021
0.25 Acres Lot
$451,800 Zestimate®
$342/sqft
$-- HOA
What's special
Private gravel roadHuge attic for storageStainless steel appliancesDining areaStylish primary bedroomGuest bathroomSoft close cabinet drawers
- 3 days
- 394
- 28
Likely to sell faster than
Zillow last checked:
Listing updated:
Listed by:
TREVOR A. CLARK 302-290-3869,
1ST CHOICE PROPERTIES LLC 3022903869,
Co-Listing Agent: Abby Clark 302-257-5555,
1ST CHOICE PROPERTIES LLC
Source: Bright MLS,MLS#: DESU2123396
Facts & features
Interior
Bedrooms & bathrooms
- Bedrooms: 3
- Bathrooms: 2
- Full bathrooms: 2
- Main level bathrooms: 2
- Main level bedrooms: 3
Basement
- Area: 0
Heating
- Forced Air, Electric
Cooling
- Central Air, Electric
Appliances
- Included: Dishwasher, Dryer, Microwave, Oven/Range - Electric, Refrigerator, Stainless Steel Appliance(s), Washer, Water Heater, Electric Water Heater
Features
- Ceiling Fan(s), Combination Kitchen/Dining, Open Floorplan, Kitchen - Gourmet, Upgraded Countertops, Pantry, Primary Bath(s), Bathroom - Tub Shower, Attic, Dining Area, Entry Level Bedroom, Walk-In Closet(s), Dry Wall
- Flooring: Carpet, Ceramic Tile, Luxury Vinyl
- Windows: Double Pane Windows, Window Treatments
- Has basement: No
- Number of fireplaces: 1
- Fireplace features: Electric
Interior area
- Total structure area: 1,344
- Total interior livable area: 1,344 sqft
- Finished area above ground: 1,344
- Finished area below ground: 0
Property
Parking
- Total spaces: 6
- Parking features: Driveway
- Uncovered spaces: 6
Accessibility
- Accessibility features: 2+ Access Exits
Features
- Levels: One
- Stories: 1
- Patio & porch: Deck, Porch
- Pool features: None
- Has view: Yes
- View description: Trees/Woods
Lot
- Size: 0.25 Acres
Details
- Additional structures: Above Grade, Below Grade, Outbuilding
- Parcel number: 13408.0030.02
- Zoning: GR
- Special conditions: Standard
Construction
Type & style
- Home type: SingleFamily
- Architectural style: Ranch/Rambler
- Property subtype: Single Family Residence
Materials
- Stick Built, Batts Insulation, Block, Advanced Framing, CPVC/PVC, Vinyl Siding
- Foundation: Block
- Roof: Architectural Shingle
Condition
- Very Good
- New construction: No
- Year built: 2021
Utilities & green energy
- Electric: Circuit Breakers
- Sewer: Public Sewer
- Water: Well
- Utilities for property: Cable Available, Phone Available, Cable
Community & HOA
Community
- Security: Carbon Monoxide Detector(s), Smoke Detector(s)
- Subdivision: None Available
HOA
- Has HOA: No
Location
- Region: Ocean View
Financial & listing details
- Price per square foot: $342/sqft
- Tax assessed value: $348,200
- Annual tax amount: $1,072
- Date on market: 11/1/2026
- Listing agreement: Exclusive Right To Sell
- Listing terms: Cash,Conventional
- Inclusions: Furniture Negotiable - Electric Fireplace, Smart Locks And 4 Ceiling Fans
- Exclusions: See Attached Plus The Laundry Room Curtains And Sliding Door Curtains
- Ownership: Fee Simple
- Total actual rent: 20000
- Road surface type: Gravel
Estimated market value
$451,800
$429,000 - $474,000
$2,115/mo
Price history
| Date | Event | Price |
|---|---|---|
| 11/1/2026 | Listed for sale | $459,900+15%$342/sqft |
Source:  Bright MLS #DESU2123396 Report a problem | ||
| 11/2/2022 | Listing removed | $399,900$298/sqft |
Source: Bright MLS #DESU2027860 Report a problem | ||
| 8/31/2022 | Listed for sale | $399,900+17%$298/sqft |
Source: Bright MLS #DESU2027860 Report a problem | ||
| 10/21/2021 | Sold | $341,900$254/sqft |
Source: Public Record Report a problem | ||
Public tax history
| Year | Property taxes | Tax assessment |
|---|---|---|
| 2025 | $1,072 +13% | $174,100 +1175.5% |
| 2024 | $948 -2.9% | $13,650 |
| 2023 | $977 +94.4% | $13,650 +992% |
| 2022 | $503 -1.8% | $1,250 -50% |
| 2021 | $512 | $2,500 |
Find assessor info on the county website
Monthly payment
Est. payment
Payment breakdown
Explore the cost of this home by adjusting the details. Changes won't be saved.Climate risks
Neighborhood: 19970
Nearby schools
Schools provided by the listing agent
- Elementary: Lord Baltimore
- Middle: Selbyville
- High: Indian River
- District: Indian River
Source: Bright MLS. This data may not be complete. We recommend contacting the local school district to confirm school assignments for this home.

Similar homes
- $464,9003 bd2 ba1.7k sqftNone Available, Ocean View, DE 19970For Sale

 MLS ID #DESU2120304, Sarah Shoemaker, Keller Williams Realty. Bright MLS
- $400,0003 bd2 ba1.2k sqftNone Available, Ocean View, DE 19970For Sale
 MLS ID #DESU2118722, Michelle Hearn, NextHome Tomorrow Realty. Bright MLS
- $379,9004 bd2 ba1.4k sqftNone Available, Ocean View, DE 19970For Sale
 MLS ID #DESU2119544, James Littlefield, Northrop Realty. Bright MLS
- $549,9003 bd2 ba1.6k sqftNone Available, Ocean View, DE 19970For Sale
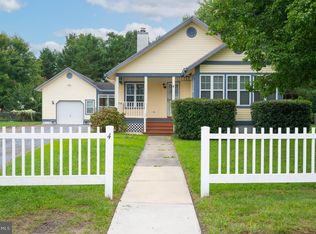 MLS ID #DESU2119510, Morgan Travis, Coldwell Banker Realty. Bright MLS
- $439,0003 bd2 ba1.6k sqftNone Available, Ocean View, DE 19970For SaleMLS ID #DESU2119680, SUSAN ASH, RE/MAX Coastal. Bright MLS
- $539,0003 bd2 ba1.6k sqftNone Available, Ocean View, DE 19970For SaleMLS ID #DESU2118888, Tracy Zell, Long & Foster Real Estate, Inc.. Bright MLS
- $459,9003 bd3 ba1.7k sqftNone Available, Ocean View, DE 19970For SaleMLS ID #DESU2113774, John Ockasi, Coldwell Banker Realty. Bright MLS
- $449,0004 bd3 ba1.4k sqftNone Available, Ocean View, DE 19970For SaleMLS ID #DESU2103040, KRISTINA LINGO, Jack Lingo - Lewes. Bright MLS
- $368,0003 bd2 ba1.4k sqftNone Available, Ocean View, DE 19970For SaleMLS ID #DESU2122606, BARBARA CARLSON, Keller Williams Realty. Bright MLS
- $590,0004 bd2 ba1.9k sqftNone Available, Ocean View, DE 19970For SaleMLS ID #DESU2122388, Christine MCCOY, Coldwell Banker Realty. Bright MLS
- $399,9903 bd2 ba1.6k sqftNone Available, Ocean View, DE 19970For SaleMLS ID #DESU2121826, Louie Amabili, EXP Realty, LLC. Bright MLS
- $529,9003 bd2 ba1.7k sqftNone Available, Millville, DE 19967For SaleMLS ID #DESU2119090, Shannon Taylor, Long & Foster Real Estate, Inc.. Bright MLS
- $458,0003 bd2 ba1.8k sqftNone Available, Lewes, DE 19958For SaleMLS ID #DESU2122128, WILL EMMERT, RE/MAX Realty Group Rehoboth. Bright MLS
- $480,0003 bd2 ba1.5k sqftNone Available, Selbyville, DE 19975For SaleMLS ID #DESU2112318, Jennifer Izzi Smith, Keller Williams Realty. Bright MLS
- $435,0003 bd2 ba1.3k sqftNone Available, Selbyville, DE 19975For SaleMLS ID #DESU2111396, BARBARA CARLSON, Keller Williams Realty. Bright MLS
- $549,9004 bd3 ba2k sqftNone Available, Ocean View, DE 19970For SaleMLS ID #DESU2114902, Andrew Timmons, Keller Williams Realty. Bright MLS
- $599,9904 bd3 ba1.9k sqftNone Available, Ocean View, DE 19970For SaleMLS ID #DESU2116414, Joseph Cusato, Samson Properties of DE, LLC. Bright MLS
- $474,9003 bd2 ba1.4k sqftNone Available, Lewes, DE 19958For SaleMLS ID #DESU2122140, Chas Robino, EXP Realty, LLC. Bright MLS
- $399,0004 bd3 ba1.6k sqftNone Available, Selbyville, DE 19975For SaleMLS ID #DESU2112782, Bill Spinelli, Northrop Realty. Bright MLS
- $405,0003 bd2 ba1.4k sqftNone Available, Millsboro, DE 19966For SaleMLS ID #DESU2121218, Jasmine Sablan, Real Broker LLC. Bright MLS
