Coastal contemporary style and effortless one-level living come together beautifully in this inviting 3-bedroom, 2-bath single family home located just minutes from the beach in the sought-after waterfront community of Keenwick South. Designed for relaxed coastal living, this home features a bright open floor plan, freshly painted, perfect for entertaining and everyday comfort. The welcoming living room is accented with a gas fireplace. At the heart of the home is a stunning new gourmet kitchen showcasing elegant granite countertops and matching granite backsplash, complemented by high-end LG stainless steel appliances and stylish finishes throughout. New luxury vinyl flooring adds warmth and durability, while the thoughtfully updated bathrooms bring a fresh, modern feel. Step outside and embrace indoor-outdoor living on the spacious back deck—ideal for morning coffee, evening gatherings, or simply unwinding after a day at the beach or pool. Keenwick South, located just minutes from Fenwick Island and Ocean City, MD's resort attractions, offers exceptional community amenities including a private boat ramp for boating enthusiasts, a community pool, and clubhouse, making it easy to enjoy the very best of the coastal lifestyle year-round.
For sale
$435,000
37795 E Pond Cir, Selbyville, DE 19975
3beds
1,340sqft
:
Get pre-qualified$2,549/mo
Single Family Residence
Built in 2001
7,405 Square Feet Lot
$-- Zestimate®
$325/sqft
$37/mo HOA
What's special
Gas fireplaceCommunity poolFreshly paintedThoughtfully updated bathroomsPrivate boat rampStylish finishes throughoutBright open floor plan
- 78 days |
- 694 |
- 20 |
Zillow last checked:
Listing updated:
Listed by:
BARBARA CARLSON 302-542-9779,
Keller Williams Realty 3023600300
Source: Bright MLS,MLS#: DESU2111396
Facts & features
Interior
Bedrooms & bathrooms
- Bedrooms: 3
- Bathrooms: 2
- Full bathrooms: 2
- Main level bathrooms: 2
- Main level bedrooms: 3
Basement
- Area: 0
Heating
- Heat Pump, Propane
Cooling
- Central Air, Electric
Appliances
- Included: Cooktop, Oven/Range - Electric, Refrigerator, Ice Maker, Microwave, Dishwasher, Stainless Steel Appliance(s), Disposal, Washer, Dryer, Water Heater, Electric Water Heater
- Laundry: Main Level
Features
- Ceiling Fan(s), Combination Kitchen/Dining, Dining Area, Entry Level Bedroom, Open Floorplan, Kitchen - Gourmet, Upgraded Countertops, Walk-In Closet(s)
- Flooring: Luxury Vinyl
- Doors: Sliding Glass, Storm Door(s)
- Windows: Sliding, Skylight(s)
- Has basement: No
- Number of fireplaces: 1
- Fireplace features: Gas/Propane
Interior area
- Total structure area: 1,340
- Total interior livable area: 1,340 sqft
- Finished area above ground: 1,340
- Finished area below ground: 0
Video & virtual tour
Property
Parking
- Total spaces: 4
- Parking features: Driveway
- Uncovered spaces: 4
Accessibility
- Accessibility features: Accessible Entrance
Features
- Levels: One
- Stories: 1
- Patio & porch: Deck, Porch
- Pool features: Community
Lot
- Size: 7,405 Square Feet
- Dimensions: 65.00 x 125.00
- Features: Landscaped
Details
- Additional structures: Above Grade, Below Grade, Outbuilding
- Parcel number: 53319.00385.00
- Zoning: MR
- Special conditions: Standard
Construction
Type & style
- Home type: SingleFamily
- Architectural style: Contemporary
- Property subtype: Single Family Residence
Materials
- Stick Built, Brick, Vinyl Siding
- Foundation: Crawl Space
- Roof: Architectural Shingle
Condition
- Excellent
- New construction: No
- Year built: 2001
Utilities & green energy
- Sewer: Public Sewer
- Water: Public
- Utilities for property: Electricity Available, Propane
Community & HOA
Community
- Features: Pool
- Subdivision: Keenwick Sound
HOA
- Has HOA: Yes
- Amenities included: Boat Ramp, Community Center, Picnic Area, Pool, Water/Lake Privileges
- Services included: Common Area Maintenance, Pier/Dock Maintenance, Pool(s), Road Maintenance, Snow Removal
- HOA fee: $440 annually
Location
- Region: Selbyville
Financial & listing details
- Price per square foot: $325/sqft
- Tax assessed value: $346,700
- Annual tax amount: $741
- Date on market: 5/16/2026
- Listing agreement: Exclusive Right To Sell
- Listing terms: Cash,Conventional
- Ownership: Fee Simple
Estimated market value
Not available
Estimated sales range
Not available
Not available
Price history
| Date | Event | Price |
|---|---|---|
| 5/16/2026 | Listed for sale | $435,000+1511.1%$325/sqft |
Source:  Bright MLS #DESU2111396 Report a problem Bright MLS #DESU2111396 Report a problem | ||
| 3/10/1999 | Sold | $27,000$20/sqft |
Source: Agent Provided Report a problem | ||
Public tax history
| Year | Property taxes | Tax assessment |
|---|---|---|
| 2025 | $743 +1.2% | $173,350 +879.4% |
| 2024 | $734 +0.1% | $17,700 |
| 2023 | $733 +1.6% | $17,700 |
| 2022 | $721 +3.1% | $17,700 |
| 2021 | $700 +5% | $17,700 |
| 2020 | $667 | $17,700 |
| 2019 | $667 +0.2% | $17,700 |
| 2018 | $665 -1.4% | $17,700 |
| 2017 | $675 +13% | $17,700 |
| 2016 | $597 -3% | $17,700 |
| 2015 | $616 +1.5% | $17,700 |
| 2014 | $606 -1.1% | $17,700 |
| 2013 | $613 +1.6% | $17,700 |
| 2012 | $603 +0.2% | $17,700 |
| 2011 | $602 | $17,700 |
| 2010 | $602 +0.4% | $17,700 |
| 2009 | $600 | $17,700 |
| 2008 | -- | -- |
| 2007 | -- | -- |
| 2006 | -- | -- |
| 2005 | -- | -- |
| 2004 | -- | -- |
| 2003 | -- | -- |
| 2002 | -- | -- |
| 2001 | -- | -- |
Find assessor info on the county website
Monthly payment
Est. payment
Payment breakdown
Explore the cost of this home by adjusting the details. Changes won't be saved.Climate risks
Neighborhood: 19975
Nearby schools
GreatSchools rating
- 8/10Showell (Phillip C.) Elementary SchoolGrades: K-5Distance: 5.9 mi
- 7/10Selbyville Middle SchoolGrades: 6-8Distance: 5.6 mi
- 6/10Indian River High SchoolGrades: 9-12Distance: 8.4 mi
Schools provided by the listing agent
- District: Indian River
Source: Bright MLS. This data may not be complete. We recommend contacting the local school district to confirm school assignments for this home.
- $384,6003 bd-- ba1.4k sqft37789 E Pond Cir, Selbyville, DE 19975Off Market
- $401,2003 bd-- ba1.6k sqft37801 E Pond Cir, Selbyville, DE 19975Off Market
- $405,0004 bd3 ba1.7k sqft37783 E Pond Cir, Selbyville, DE 19975Sold
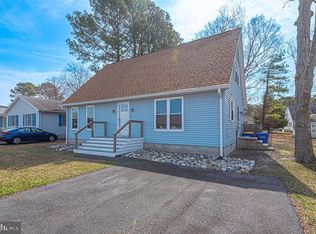
- $435,2003 bd2 ba1.8k sqft36903 Bluewater Run E, Selbyville, DE 19975Off Market

- $400,0003 bd2 ba1.5k sqft36885 Bluewater Run E, Selbyville, DE 19975Sold
- $361,1003 bd-- ba1.5k sqft36921 Bluewater Run E, Selbyville, DE 19975Off Market
- $372,2003 bd2 ba1.3k sqft37796 E Pond Cir, Selbyville, DE 19975Off Market
- $404,7003 bd-- ba1.7k sqft37777 E Pond Cir, Selbyville, DE 19975Off Market
A local agent can set up tours, give advice and negotiate with sellers.
A local lender can help you make sure your offer is ready when you are.
Similar homes
- $475,0003 bd2 ba1.6k sqftNone Available, Selbyville, DE 19975For Sale

 MLS ID #DESU2110940, Michael Valenti, Long & Foster Real Estate, Inc.. Bright MLS
 - $624,9004 bd3 ba1.3k sqftNone Available, Selbyville, DE 19975For Sale
 MLS ID #DESU2116998, Taryn Walterhoefer, Berkshire Hathaway HomeServices PenFed Realty - OP. Bright MLS
 - $500,0003 bd2 ba1.5k sqftNone Available, Selbyville, DE 19975For Sale
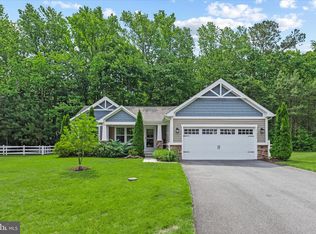 MLS ID #DESU2112318, Jennifer Izzi Smith, Keller Williams Realty. Bright MLS
 - $369,9002 bd2 ba1.3k sqftNone Available, Selbyville, DE 19975For Sale
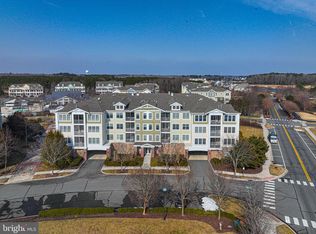 MLS ID #DESU2104970, Nick Elko, O'Conor, Mooney & Fitzgerald. Bright MLS
 - $419,0003 bd3 ba1.5k sqftNone Available, Ocean View, DE 19970For SaleMLS ID #DESU2113554, Dustin Oldfather, Compass. Bright MLS
- $420,0003 bd2 ba1.5k sqftNone Available, Ocean View, DE 19970For SaleMLS ID #DESU2112228, Christine MCCOY, Coldwell Banker Realty. Bright MLS
- $384,9002 bd2 ba1.3k sqftNone Available, Selbyville, DE 19975For SaleMLS ID #DESU2108748, DOUG THOMPSON, TANSEY WARNER. Bright MLS
- $469,9003 bd3 ba1.7k sqftNone Available, Ocean Pines, MD 21811For SaleMLS ID #MDWO2039730, Donna Frankowski, ERA Martin Associates, Shamrock Division. Bright MLS
- $372,0002 bd2 ba1.2k sqftNone Available, Selbyville, DE 19975For SaleMLS ID #DESU2115536, ADAM KSEBE, Long & Foster Real Estate, Inc.. Bright MLS
- $369,0003 bd2 ba1.5k sqftNone Available, Selbyville, DE 19975For SaleMLS ID #DESU2114116, BRENDAN CROTTY, Keller Williams Realty. Bright MLS
- $385,0003 bd2 ba1.4k sqftNone Available, Frankford, DE 19945For SaleMLS ID #DESU2116934, Barbara Lawrence, RE/MAX Advantage Realty. Bright MLS
- $349,9003 bd2 ba1.6k sqftNone Available, Selbyville, DE 19975For SaleMLS ID #DESU2104374, Joel Canfield, EXP Realty, LLC. Bright MLS
- $440,0003 bd2 ba1.4k sqftNone Available, Millsboro, DE 19966For SaleMLS ID #DESU2116436, Suzann Ruggerio Arms, Long & Foster Real Estate, Inc.. Bright MLS
- $469,9003 bd2 ba1.6k sqftNone Available, Frankford, DE 19945For SaleMLS ID #DESU2112980, Pam Price, Berkshire Hathaway HomeServices PenFed Realty. Bright MLS
- $429,9003 bd3 ba1.2k sqftSkip Jack Court, Ocean City, MD 21842For SaleMLS ID #MDWO2037144, Kelley Bjorkland, Coldwell Banker Realty. Bright MLS
- $417,9003 bd2 ba1.7k sqftNone Available, Ocean Pines, MD 21811For SaleMLS ID #MDWO2038504, Sean McCracken, RE/MAX Eagle Realty. Bright MLS
- $495,0003 bd2 ba1.4k sqftNone Available, Ocean View, DE 19970For SaleMLS ID #DESU2111218, WHITNEY RUSSELL, COASTAL REAL ESTATE. Bright MLS
- $449,9003 bd2 ba1.3k sqftNone Available, Ocean Pines, MD 21811For SaleMLS ID #MDWO2038694, Debbie E Hileman, Hileman Real Estate-Berlin. Bright MLS
- $469,0003 bd3 ba2k sqftNone Available, Frankford, DE 19945For SaleMLS ID #DESU2105848, TREVOR A. CLARK, 1ST CHOICE PROPERTIES LLC. Bright MLS
- $354,9003 bd3 ba1.5k sqftNone Available, Selbyville, DE 19975For SaleMLS ID #DESU2108396, Lee Ann Wilkinson, Berkshire Hathaway HomeServices PenFed Realty. Bright MLS
