Back to Active, THRU NO FAULT of SELLERS. previous contract was unable to close due to previous buyers in ability to satisfy their septic contingency issue on their must sell property........ Welcome to 29285 Channel Drive — Your Everyday Beach Getaway Begins Here. Experience coastal elegance and refined living in the heart of Lighthouse Lakes, one of Selbyville’s most desirable, amenity-rich communities. This exceptionally appointed 3-bedroom, 2 bath home embodies timeless coastal charm, thoughtful design, and modern comfort at every turn. You have Single Floor Living at it's Best .. From the peaceful front porch to the warm, inviting interior, every detail has been crafted to create a serene and sophisticated living experience. ..................A Bright & Beautiful Interior Step inside to a spacious, open-concept layout enhanced by engineered hardwood flooring, recessed lighting, and airy natural flow. The gourmet kitchen shines with glistening granite countertops, a custom tile backsplash, and energy-efficient stainless steel appliances—perfectly balancing elegance and practicality. The main level features a peaceful owner’s suite complete with a walk-in closet and private bath. Just off the living area, a stately mantel & cozy fireplace . & Wait !! there's more!! This home has Outdoor Living at Its Finest......Situated on the only Cul De Sac in the neighborhood , with its oversized yard, makes this home one of the most coveted & expansive lots in Lighthouse Lakes. ........... ... The generous backyard is bordered by mature Leyland cypress trees, creating a rare sense of privacy for relaxing mornings or vibrant outdoor gatherings ................... —A large paver patio provides the perfect setting for cookouts, celebrations, or peaceful evenings under the stars. And speaking of evenings—Lighthouse Lakes is known for its spectacular, vivid sunsets that paint the sky in breathtaking color night after night. A Resort-Style Community: Life at Lighthouse Lakes offers a lifestyle of fun, leisure, and community connection with amenities including: Picturesque lakes perfect for kayaking .. A thriving pickleball club A resort-style pool with gazebo Sidewalks, fitness center, and beautifully maintained grounds....... Located just 7 miles from Ocean City and Delaware’s pristine beaches, this home is more than a residence—it’s a destination. Wake up each day surrounded by beauty, comfort, and the serenity of your own private coastal sanctuary in this paradise-inspired community.
For sale
$475,000
29285 Channel Dr, Selbyville, DE 19975
3beds
1,616sqft
:
Get pre-qualified$2,916/mo
Single Family Residence
Built in 2017
0.31 Acres Lot
$468,000 Zestimate®
$294/sqft
$204/mo HOA
What's special
Spectacular vivid sunsetsRare sense of privacyRecessed lightingWalk-in closetGlistening granite countertopsEngineered hardwood flooringAiry natural flow
- 81 days |
- 817 |
- 25 |
Zillow last checked:
Listing updated:
Listed by:
Michael Valenti 301-523-2767,
Long & Foster Real Estate, Inc. (410) 520-2707,
Co-Listing Agent: Michael C Valenti 301-523-2767,
Long & Foster Real Estate, Inc.
Source: Bright MLS,MLS#: DESU2110940
Facts & features
Interior
Bedrooms & bathrooms
- Bedrooms: 3
- Bathrooms: 2
- Full bathrooms: 2
- Main level bathrooms: 2
- Main level bedrooms: 3
Basement
- Area: 0
Heating
- Forced Air, Natural Gas
Cooling
- Central Air, Electric
Appliances
- Included: Microwave, Cooktop, Dishwasher, Disposal, ENERGY STAR Qualified Washer, Exhaust Fan, Ice Maker, Self Cleaning Oven, Oven/Range - Gas, Stainless Steel Appliance(s), Tankless Water Heater, Dryer, Electric Water Heater
- Laundry: Main Level
Features
- Bathroom - Tub Shower, Bathroom - Walk-In Shower, Breakfast Area, Ceiling Fan(s), Crown Molding, Dining Area, Entry Level Bedroom, Family Room Off Kitchen, Open Floorplan, Eat-in Kitchen, Kitchen Island, Pantry, Recessed Lighting, 9'+ Ceilings, Dry Wall, Vaulted Ceiling(s)
- Flooring: Luxury Vinyl, Carpet
- Doors: Storm Door(s), ENERGY STAR Qualified Doors
- Windows: Double Hung
- Has basement: No
- Number of fireplaces: 1
- Fireplace features: Gas/Propane
Interior area
- Total structure area: 1,616
- Total interior livable area: 1,616 sqft
- Finished area above ground: 1,616
- Finished area below ground: 0
Property
Parking
- Total spaces: 4
- Parking features: Garage Faces Front, Garage Door Opener, Asphalt, Attached, Driveway, On Street, Other
- Attached garage spaces: 2
- Uncovered spaces: 2
Accessibility
- Accessibility features: None
Features
- Levels: One
- Stories: 1
- Patio & porch: Patio, Porch
- Exterior features: Lighting, Lawn Sprinkler, Other
- Pool features: Community
- Has view: Yes
- View description: Garden, Street
Lot
- Size: 0.31 Acres
- Dimensions: 59.00 x 171.00
- Features: Adjoins - Open Space, Cul-De-Sac
Details
- Additional structures: Above Grade, Below Grade
- Parcel number: 53318.00362.00
- Zoning: TN
- Special conditions: Standard
Construction
Type & style
- Home type: SingleFamily
- Architectural style: Ranch/Rambler
- Property subtype: Single Family Residence
- Attached to another structure: Yes
Materials
- Frame, Aluminum Siding, Asphalt, Brick Front, Vinyl Siding
- Foundation: Slab
- Roof: Architectural Shingle
Condition
- Excellent,Very Good,Good
- New construction: No
- Year built: 2017
Details
- Builder model: Pisa Torre
- Builder name: Ryan
Utilities & green energy
- Electric: 200+ Amp Service
- Sewer: Public Sewer
- Water: Public
- Utilities for property: Cable Connected, Electricity Available, Natural Gas Available, Phone Available, Water Available, Broadband, Cable, DSL, Fiber Optic
Community & HOA
Community
- Security: Carbon Monoxide Detector(s), Smoke Detector(s)
- Subdivision: Lighthouse Lakes
HOA
- Has HOA: Yes
- Amenities included: Clubhouse, Common Grounds, Fitness Center, Party Room, Pool, Putting Green, Tennis Court(s), Water/Lake Privileges
- Services included: Common Area Maintenance, Lawn Care Front
- HOA fee: $613 quarterly
- HOA name: LIGHTHOUSE LAKES HOA
Location
- Region: Selbyville
Financial & listing details
- Price per square foot: $294/sqft
- Tax assessed value: $434,600
- Annual tax amount: $1,563
- Date on market: 5/13/2026
- Listing agreement: Exclusive Right To Sell
- Listing terms: Cash,Conventional,FHA,Negotiable
- Ownership: Fee Simple
Estimated market value
$468,000
$445,000 - $491,000
$2,001/mo
Price history
| Date | Event | Price |
|---|---|---|
| 6/27/2026 | Listed for sale | $475,000$294/sqft |
Source:  Bright MLS #DESU2110940 Report a problem Bright MLS #DESU2110940 Report a problem | ||
| 5/15/2026 | Contingent | $475,000$294/sqft |
Source: Bright MLS #DESU2110940 Report a problem | ||
| 5/13/2026 | Listed for sale | $475,000+61.3%$294/sqft |
Source: Bright MLS #DESU2110940 Report a problem | ||
| 6/20/2017 | Sold | $294,406$182/sqft |
Source: Public Record Report a problem | ||
Public tax history
| Year | Property taxes | Tax assessment |
|---|---|---|
| 2025 | $595 -5.3% | $217,300 +824.7% |
| 2024 | $628 +0.2% | $23,500 |
| 2023 | $627 +3.5% | $23,500 |
| 2022 | $606 +3.3% | $23,500 |
| 2021 | $586 +4.4% | $23,500 |
| 2020 | $562 | $23,500 |
| 2019 | $562 -38.7% | $23,500 |
| 2018 | $916 -0.9% | $23,500 |
| 2017 | $925 +746.4% | $23,500 +683.3% |
| 2016 | $109 -2.8% | $3,000 |
| 2015 | $112 | $3,000 |
Find assessor info on the county website
Monthly payment
Est. payment
Payment breakdown
Explore the cost of this home by adjusting the details. Changes won't be saved.Climate risks
Neighborhood: 19975
Nearby schools
GreatSchools rating
- 8/10Showell (Phillip C.) Elementary SchoolGrades: K-5Distance: 2.2 mi
- 7/10Selbyville Middle SchoolGrades: 6-8Distance: 1.9 mi
- 6/10Indian River High SchoolGrades: 9-12Distance: 6.2 mi
Schools provided by the listing agent
- Elementary: Phillip C. Showell
- Middle: Selbyville
- High: Indian River
- District: Indian River
Source: Bright MLS. This data may not be complete. We recommend contacting the local school district to confirm school assignments for this home.
- $527,2004 bd3 ba2.3k sqft29268 Channel Dr, Selbyville, DE 19975Off Market
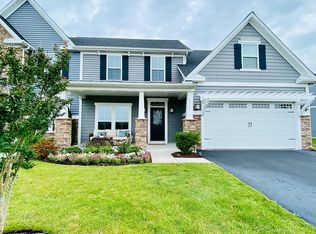
- $558,0004 bd3 ba2.3k sqft29273 Channel Dr, Selbyville, DE 19975Off Market

- $454,0004 bd3 ba2.4k sqft29272 Channel Dr, Selbyville, DE 19975Sold

- $664,5004 bd-- ba3.7k sqft29265 Channel Dr, Selbyville, DE 19975Off Market
- $392,5003 bd2 ba1.6k sqft29276 Channel Dr, Selbyville, DE 19975Off Market
- $487,4003 bd2 ba1.7k sqft29258 Channel Dr, Selbyville, DE 19975Off Market
- $437,1003 bd2 ba1.6k sqft29282 Channel Dr, Selbyville, DE 19975Off Market
- $469,9003 bd2 ba1.5k sqft29262 Channel Dr, Selbyville, DE 19975For Sale
A local agent can set up tours, give advice and negotiate with sellers.
A local lender can help you make sure your offer is ready when you are.
Similar homes
- $499,9004 bd3 ba2.2k sqftNone Available, Selbyville, DE 19975For Sale
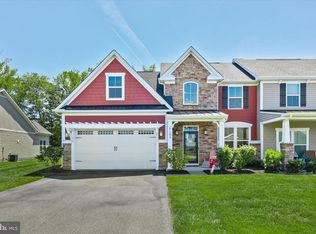
 MLS ID #DESU2111786, ASHLEY BROSNAHAN, Long & Foster Real Estate, Inc.. Bright MLS
 - $635,0004 bd3 ba2k sqftNone Available, Selbyville, DE 19975For Sale
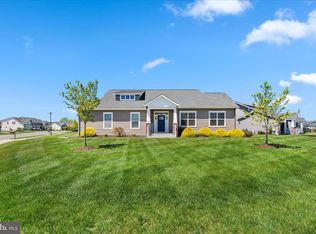 MLS ID #DESU2110528, ADAM LINDER, Northrop Realty. Bright MLS
 - $500,0003 bd2 ba1.5k sqftNone Available, Selbyville, DE 19975For Sale
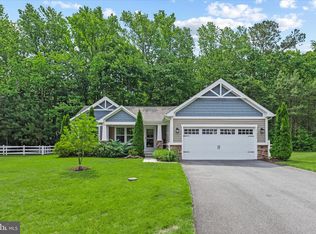 MLS ID #DESU2112318, Jennifer Izzi Smith, Keller Williams Realty. Bright MLS
 - $509,0004 bd3 ba2.3k sqftNone Available, Selbyville, DE 19975For Sale
 MLS ID #DESU2114698, KATHY GOODMAN, RE/MAX Coastal. Bright MLS
 - $624,9004 bd3 ba1.3k sqftNone Available, Selbyville, DE 19975For SaleMLS ID #DESU2116998, Taryn Walterhoefer, Berkshire Hathaway HomeServices PenFed Realty - OP. Bright MLS
- $469,9003 bd2 ba1.6k sqftNone Available, Frankford, DE 19945For SaleMLS ID #DESU2112980, Pam Price, Berkshire Hathaway HomeServices PenFed Realty. Bright MLS
- $525,0003 bd2 ba1.7k sqftNone Available, Bishopville, MD 21813For SaleMLS ID #MDWO2039444, Pam Price, Berkshire Hathaway HomeServices PenFed Realty. Bright MLS
- $424,9003 bd3 ba2.1k sqftNone Available, Selbyville, DE 19975For SaleMLS ID #DESU2108722, Craig R. Lynch, Berkshire Hathaway HomeServices PenFed Realty - OP. Bright MLS
- $469,9004 bd2 ba1.9k sqftNone Available, Selbyville, DE 19975For SaleMLS ID #DESU2100768, JEN HUGHES, Keller Williams Realty. Bright MLS
- $514,9003 bd3 ba2.4k sqftNone Available, Selbyville, DE 19975For SaleMLS ID #DESU2114096, Tim Meadowcroft, Long & Foster Real Estate, Inc.. Bright MLS
- $424,0003 bd3 ba2k sqftNone Available, Selbyville, DE 19975For SaleMLS ID #DESU2115044, Anne Marie Mercier-Bouse, RE/MAX Advantage Realty. Bright MLS
- $579,0004 bd3 ba2.4k sqftNone Available, Frankford, DE 19945For SaleMLS ID #DESU2116796, COLLEEN WINDROW, Keller Williams Realty. Bright MLS
- $479,9003 bd2 ba2k sqftNone Available, Millville, DE 19967For SaleMLS ID #DESU2113918, Ingrid Archangelo, Patterson-Schwartz-Hockessin. Bright MLS
- $534,0003 bd2 ba2.2k sqftNone Available, Frankford, DE 19945For SaleMLS ID #DESU2114550, LINDA BOVA, SEA BOVA ASSOCIATES INC.. Bright MLS
- $449,0003 bd2 ba1.7k sqftNone Available, Dagsboro, DE 19939For SaleMLS ID #DESU2112540, Russell Griffin, Keller Williams Realty. Bright MLS
- $479,9003 bd2 ba1.9k sqftNone Available, Dagsboro, DE 19939For SaleMLS ID #DESU2090722, Tammy Dunn, Keller Williams Realty. Bright MLS
- $479,8003 bd3 ba2.1k sqftNone Available, Millsboro, DE 19966For SaleMLS ID #DESU2116782, BILL CULLIN, Long & Foster Real Estate, Inc.. Bright MLS
- $479,0004 bd2 ba1.9k sqftNone Available, Millsboro, DE 19966For SaleMLS ID #DESU2116632, Debbie Reed, RE/MAX Realty Group Rehoboth. Bright MLS
- $424,9003 bd2 ba1.4k sqftNone Available, Ocean Pines, MD 21811For SaleMLS ID #MDWO2039132, Sandie Mattes, Keller Williams Realty Delmarva. Bright MLS
- $680,0003 bd3 ba2.1k sqftNone Available, Ocean View, DE 19970For SaleMLS ID #DESU2113722, KATHY GOODMAN, RE/MAX Coastal. Bright MLS
