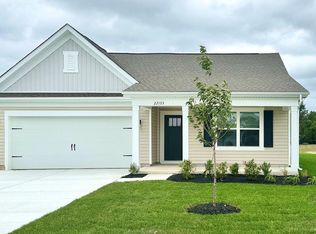
Experience coastal living at its finest in this beautiful Bethany model 3-bedroom villa, perfectly situated with peaceful pond views and convenient first-floor living. The heart of the home features a spacious, modern kitchen complete with a large quartz island, stainless steel appliances, and plenty of room for entertaining. The inviting living room showcases vaulted ceilings and flows seamlessly into an extended sunroom, creating a bright and airy space to relax and unwind. The main-level primary suite offers comfort and privacy, highlighted by a luxurious en-suite bath. Upstairs, you’ll find a generous loft overlooking the living area, along with two additional spacious bedrooms—ideal for guests or family. Here’s a polished, MLS-ready version with stronger flow and buyer appeal while keeping the claims grounded: Experience coastal living at its finest in this beautifully designed Bethany model 3-bedroom villa, ideally situated with peaceful pond views and the convenience of first-floor living. Step inside to a bright, open floor plan highlighted by a spacious modern kitchen featuring a large quartz island, stainless steel appliances, abundant cabinetry, and plenty of space for entertaining. The inviting living room offers soaring vaulted ceilings and flows seamlessly into the extended sunroom, where you can relax and enjoy the tranquil pond views. The main-level primary suite provides comfort and privacy and features a spacious en-suite bath. Upstairs, a generous loft overlooks the living area and offers flexible space for a home office, additional sitting area, or game room. Two additional spacious bedrooms provide plenty of room for family and guests. Additional highlights include a one-car garage offering convenient parking and extra storage. Atlantic Lakes offers resort-style amenities designed for relaxation and recreation. Enjoy the community clubhouse featuring a fully equipped fitness center, gathering room with a double-sided fireplace, entertaining kitchen, and a large outdoor swimming pool. The community also offers an RV parking lot for added convenience. Best of all, you’re just a few miles from the beach, shopping, dining, and all the attractions of the Delaware coast. Move in now and start enjoying the coastal lifestyle you’ve been waiting for! I can also make this **more upscale/luxury**, **more beach-focused**, or create a **shorter MLS version designed to grab buyers’ attention in the first 2–3 sentences**. Additional features include a one-car garage providing extra storage and convenience. Enjoy resort-style amenities in the community clubhouse, which includes a fully equipped fitness center, a gathering room with a double-sided fireplace, a kitchen for entertaining, and a large outdoor pool. All of this just a few miles from the beach—move in now and make the most of summer living!
For sale
Price cut: $10.9K (8/28)
$409,000
23077 Corsair Dr #6, Selbyville, DE 19975
3beds
2,100sqft
Townhouse
Built in 2023
-- sqft lot
$404,700 Zestimate®
$195/sqft
$282/mo HOA
What's special
Large outdoor swimming poolVaulted ceilingsPeaceful pond viewsBright and airy spaceStainless steel appliancesMain-level primary suiteLuxurious en-suite bath
- 145 days
- 399
- 23
Zillow last checked:
Listing updated:
Listed by:
Craig R. Lynch 443-497-1881,
Berkshire Hathaway HomeServices PenFed Realty - OP 4102083500,
Co-Listing Agent: Suzanah Cain 410-430-2118,
Berkshire Hathaway HomeServices PenFed Realty - OP
Source: Bright MLS,MLS#: DESU2108722
Facts & features
Interior
Bedrooms & bathrooms
- Bedrooms: 3
- Bathrooms: 3
- Full bathrooms: 2
- 1/2 bathrooms: 1
- Main level bathrooms: 3
- Main level bedrooms: 3
Basement
- Area: 0
Heating
- Forced Air, Natural Gas Available
Cooling
- Central Air, Electric
Appliances
- Included: Microwave, Dishwasher, Disposal, Dryer, Exhaust Fan, Oven/Range - Gas, Refrigerator, Stainless Steel Appliance(s), Washer, Tankless Water Heater
- Laundry: Washer In Unit, Dryer In Unit
Features
- Combination Kitchen/Dining, Entry Level Bedroom, Family Room Off Kitchen, Open Floorplan, Kitchen Island, Pantry, Upgraded Countertops, Walk-In Closet(s), 2 Story Ceilings, Dry Wall, Vaulted Ceiling(s)
- Flooring: Luxury Vinyl, Carpet
- Windows: Screens, Window Treatments
- Has basement: No
- Has fireplace: No
Interior area
- Total structure area: 2,100
- Total interior livable area: 2,100 sqft
- Finished area above ground: 2,100
- Finished area below ground: 0
Property
Parking
- Total spaces: 1
- Parking features: Garage Faces Front, Garage Door Opener, Concrete, Parking Lot, Off Street, Attached
- Attached garage spaces: 1
- Has uncovered spaces: Yes
Accessibility
- Accessibility features: None
Features
- Levels: Two
- Stories: 2
- Exterior features: Extensive Hardscape, Lighting, Sidewalks, Street Lights
- Pool features: Community
- Has view: Yes
- View description: Pond
- Has water view: Yes
- Water view: Pond
Lot
- Features: Pond
Details
- Additional structures: Above Grade, Below Grade
- Parcel number: 53317.00767.006
- Zoning: N/A
- Special conditions: Standard
Construction
Type & style
- Home type: Townhouse
- Architectural style: Villa
- Property subtype: Townhouse
Materials
- Other, Combination, Frame, Vinyl Siding
- Foundation: Slab
- Roof: Architectural Shingle
Condition
- Excellent
- New construction: No
- Year built: 2023
Details
- Builder name: Ryan Homes
Utilities & green energy
- Sewer: Public Sewer
- Water: Public
- Utilities for property: Electricity Available, Natural Gas Available, Cable
Community & HOA
Community
- Features: Pool
- Subdivision: Atlantic Lakes
HOA
- Has HOA: Yes
- Amenities included: Clubhouse, Storage, Fitness Center, Pool
- Services included: Common Area Maintenance, Lawn Care Front, Lawn Care Rear, Lawn Care Side, Maintenance Grounds, Management, Pool(s), Reserve Funds
- HOA fee: $282 monthly
- HOA name: ATLANTIC LAKES
Location
- Region: Selbyville
Financial & listing details
- Price per square foot: $195/sqft
- Tax assessed value: $22,050
- Annual tax amount: $815
- Date on market: 4/10/2026
- Listing agreement: Exclusive Right To Sell
- Listing terms: Cash,Conventional
- Ownership: Fee Simple
Estimated market value
$404,700
$384,000 - $425,000
$2,517/mo
Price history
| Date | Event | Price |
|---|---|---|
| 8/28/2026 | Price change | $409,000-2.6%$195/sqft |
Source:  Bright MLS #DESU2108722 Report a problem Bright MLS #DESU2108722 Report a problem | ||
| 8/24/2026 | Price change | $419,900-1.2%$200/sqft |
Source: Bright MLS #DESU2108722 Report a problem | ||
| 6/25/2026 | Price change | $424,900-3.4%$202/sqft |
Source: Bright MLS #DESU2108722 Report a problem | ||
| 4/10/2026 | Listed for sale | $439,900$209/sqft |
Source: Bright MLS #DESU2108722 Report a problem | ||
Public tax history
Tax history is unavailable.
Monthly payment
Est. payment
Payment breakdown
Explore the cost of this home by adjusting the details. Changes won't be saved.Climate risks
Neighborhood: 19975
Nearby schools
Schools provided by the listing agent
- Elementary: Phillip C. Showell
- Middle: Selbyville
- High: Sussex Central
- District: Indian River
Source: Bright MLS. This data may not be complete. We recommend contacting the local school district to confirm school assignments for this home.
- $773,9004 bd-- ba2.9k sqft33104 Baratine Ln, Selbyville, DE 19975Off Market
- $560,8003 bd-- ba1.9k sqft33107 Baratine Ln, Selbyville, DE 19975Off Market
- $553,6003 bd-- ba1.9k sqft33106 Baratine Ln, Selbyville, DE 19975Off Market
- $508,4003 bd-- ba2.2k sqft33105 Baratine Ln, Selbyville, DE 19975Off Market
Similar homes
- $414,9993 bd3 ba2k sqftNone Available, Selbyville, DE 19975For Sale

 MLS ID #DESU2115044, Anne Marie Mercier-Bouse, RE/MAX Advantage Realty. Bright MLS
 - $410,0003 bd2 ba1.4k sqftNone Available, Selbyville, DE 19975For Sale
 MLS ID #DESU2116686, SHELBY SMITH, Long & Foster Real Estate, Inc.. Bright MLS
 - $499,9004 bd3 ba2.3k sqftNone Available, Selbyville, DE 19975For Sale
 MLS ID #DESU2114698, KATHY GOODMAN, RE/MAX Coastal. Bright MLS
 - $447,4904 bd2 ba1.7k sqftNone Available, Selbyville, DE 19975New Construction
 Bright MLS
 - $369,0003 bd3 ba1.6k sqftNone Available, Selbyville, DE 19975For SaleMLS ID #DESU2117756, Michele Pompa, Coldwell Banker Realty. Bright MLS
- $590,0004 bd3 ba2.4k sqftNone Available, Selbyville, DE 19975For SaleMLS ID #DESU2111298, DURWOOD BENNETT, BENNETT REALTY. Bright MLS
- $499,9004 bd3 ba2.2k sqftNone Available, Selbyville, DE 19975For SaleMLS ID #DESU2111786, ASHLEY BROSNAHAN, Long & Foster Real Estate, Inc.. Bright MLS
- $609,9004 bd3 ba2.7k sqftNone Available, Selbyville, DE 19975For SaleMLS ID #DESU2113940, Marco Smith, Worthington Realty Group, LLC. Bright MLS
- $389,0003 bd2 ba1.3k sqftNone Available, Millsboro, DE 19966For SaleMLS ID #DESU2119538, KATHY LOUGHEED, BURTON REALTY INC. Bright MLS
- $445,0003 bd3 ba2.3k sqftNone Available, Berlin, MD 21811For SaleMLS ID #MDWO2039486, Julie Woulfe, ERA Martin Associates, Shamrock Division. Bright MLS
- $469,0003 bd3 ba2k sqftNone Available, Frankford, DE 19945For SaleMLS ID #DESU2105848, TREVOR A. CLARK, 1ST CHOICE PROPERTIES LLC. Bright MLS
- $469,0004 bd3 ba2.3k sqftNone Available, Frankford, DE 19945For SaleMLS ID #DESU2109938, CHRISTINA ANTONIOLI, Long & Foster Real Estate, Inc.. Bright MLS
- $395,0004 bd4 ba2.4k sqftNone Available, Ocean View, DE 19970For SaleMLS ID #DESU2110224, Danielle Bullinger, Redfin Corp. Bright MLS
- $484,9003 bd3 ba2.1k sqftNone Available, Millville, DE 19967For SaleMLS ID #DESU2119082, Shannon Taylor, Long & Foster Real Estate, Inc.. Bright MLS
- $429,9003 bd3 ba1.7k sqftNone Available, Ocean View, DE 19970For SaleMLS ID #DESU2117740, Phillip Knight, Northrop Realty. Bright MLS
- $599,9903 bd2 ba2.1k sqftNone Available, Selbyville, DE 19975New ConstructionBright MLS
- $524,9004 bd3 ba1.8k sqftNone Available, Selbyville, DE 19975For SaleMLS ID #DESU2113708, Kelley Bjorkland, Coldwell Banker Realty. Bright MLS
- $454,9003 bd3 ba1.9k sqftNone Available, Dagsboro, DE 19939For SaleMLS ID #DESU2118056, Michael Valenti, Long & Foster Real Estate, Inc.. Bright MLS
- $580,0005 bd3 ba2.4k sqftNone Available, Selbyville, DE 19975For SaleMLS ID #DESU2114088, Dustin Oldfather, Compass. Bright MLS
