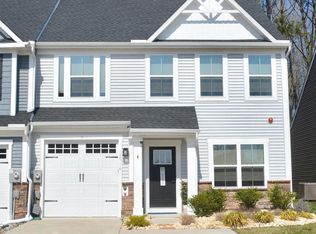
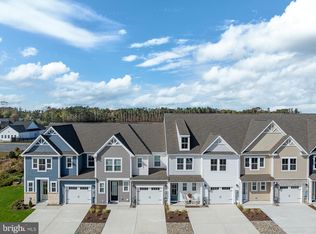
Welcome to 11029 Augusta Lane #4 in the prestigious River Run community, where golfing and boating come together along the scenic St. Martin River. Residents enjoy an 18-hole Gary Player championship golf course, a community marina with 36 boat slips, a kayak launch, a clubhouse/pro shop with a popular restaurant, an outdoor pool, a fitness center, tennis courts, and gorgeous grounds maintained by the property manager. Built in 2023 and showing like brand new, this beautifully maintained 3-bedroom, 2.5-bath townhome offers the perfect blend of luxury, comfort, and low-maintenance living. This is one story living at its best, with room to expand upstairs when guests arrive. The LVP flooring flows throughout the first floor, creating a seamless transition that is perfect for entertaining. The upscale chef’s kitchen with a navy accent center island and quartz countertops is the highlight of this main floor, which also includes a dining area, a great room, a sunroom, plantation shutters, and a spacious primary bedroom suite with tray ceiling, large walk in closet, and an impressive ensuite bathroom with dual vanities and frameless glass shower. The main floor is completed by a powder room and a laundry area with a deluxe GE Ultrafast Washer/Dryer Combo, a premium all-in-one appliance. Upstairs is a versatile loft space overlooking the living areas below, two spacious bedrooms with walk in closets, a hall bath, and additional closet storage/utility room. Step outside to the expanded paver patio and enjoy beautiful views overlooking the 3rd and 6th holes of River Run's picturesque golf course—the perfect setting for morning coffee or evening relaxation. Ideally located just outside the Ocean Pines community (where the amenities are available to the public), and minutes from the historic town of Berlin, the beaches of Ocean City, and Assateague Island National Seashore, this exceptional home offers the best of Maryland's coastal lifestyle. Whether you're looking for a full-time residence or the perfect coastal getaway, this exceptional like-new home offers an outstanding opportunity to enjoy one of the Eastern Shore's most desirable lifestyle communities. *Some listing photos are staged virtually using AI.
For sale
Price cut: $32K (8/27)
$445,000
11029 Augusta Ln Unit 4, Berlin, MD 21811
3beds
2,359sqft
Townhouse
Built in 2023
2,991 Square Feet Lot
$-- Zestimate®
$189/sqft
$237/mo HOA
What's special
Large walk in closetExpanded paver patioPowder roomHall bathPlantation shuttersDining areaGreat room
- 60 days
- 376
- 16
Zillow last checked:
Listing updated:
Listed by:
Julie Woulfe 443-604-0186,
ERA Martin Associates, Shamrock Division 4106415000,
Co-Listing Agent: Donna Frankowski 973-780-7212,
ERA Martin Associates, Shamrock Division
Source: Bright MLS,MLS#: MDWO2039486
Facts & features
Interior
Bedrooms & bathrooms
- Bedrooms: 3
- Bathrooms: 3
- Full bathrooms: 2
- 1/2 bathrooms: 1
- Main level bathrooms: 2
- Main level bedrooms: 1
Basement
- Area: 0
Heating
- Heat Pump, Natural Gas
Cooling
- Other, Electric
Appliances
- Included: Microwave, Dishwasher, Disposal, Exhaust Fan, Ice Maker, Oven/Range - Gas, Refrigerator, Stainless Steel Appliance(s), Tankless Water Heater, Washer, Dryer, Gas Water Heater
- Laundry: Main Level
Features
- Bathroom - Walk-In Shower, Bathroom - Tub Shower, Breakfast Area, Crown Molding, Dining Area, Entry Level Bedroom, Family Room Off Kitchen, Open Floorplan, Kitchen - Gourmet, Kitchen Island, Pantry, Primary Bath(s), Recessed Lighting, Upgraded Countertops, Walk-In Closet(s)
- Flooring: Luxury Vinyl, Carpet
- Doors: Storm Door(s)
- Windows: Window Treatments
- Has basement: No
- Has fireplace: No
Interior area
- Total structure area: 2,359
- Total interior livable area: 2,359 sqft
- Finished area above ground: 2,359
- Finished area below ground: 0
Property
Parking
- Total spaces: 3
- Parking features: Garage Faces Front, Concrete, Driveway, Attached
- Attached garage spaces: 1
- Uncovered spaces: 2
Accessibility
- Accessibility features: Accessible Entrance
Features
- Levels: Two
- Stories: 2
- Exterior features: Extensive Hardscape, Lighting, Lawn Sprinkler
- Pool features: Community
- Has view: Yes
- View description: Golf Course
Lot
- Size: 2,991 Square Feet
- Features: Adjoins - Open Space, No Thru Street, Private, Adjoins Golf Course
Details
- Additional structures: Above Grade, Below Grade
- Parcel number: 2403769531
- Zoning: RESIDENTIAL
- Special conditions: Standard
Construction
Type & style
- Home type: Townhouse
- Architectural style: Coastal
- Property subtype: Townhouse
Materials
- Block, Concrete
- Foundation: Slab
Condition
- Excellent
- New construction: No
- Year built: 2023
Utilities & green energy
- Sewer: Public Sewer
- Water: Public
- Utilities for property: Cable Available, Natural Gas Available
Community & HOA
Community
- Security: Carbon Monoxide Detector(s), Fire Sprinkler System
- Subdivision: River Run
HOA
- Has HOA: Yes
- Amenities included: Boat Dock/Slip, Clubhouse, Common Grounds, Community Center, Fitness Center, Golf Course, Golf Course Membership Available, Lake, Jogging Path, Marina/Marina Club, Party Room, Pier/Dock, Putting Green, Tennis Court(s)
- Services included: Pool(s), Common Area Maintenance, Health Club, Maintenance Grounds, Security, Snow Removal, Trash
- HOA fee: $710 quarterly
- HOA name: RIVER RUN
Location
- Region: Berlin
Financial & listing details
- Price per square foot: $189/sqft
- Tax assessed value: $405,267
- Annual tax amount: $3,734
- Date on market: 7/4/2026
- Listing agreement: Exclusive Right To Sell
- Ownership: Fee Simple
Estimated market value
Not available
Estimated sales range
Not available
Not available
Price history
| Date | Event | Price |
|---|---|---|
| 8/27/2026 | Price change | $445,000-6.7%$189/sqft |
Source:  Bright MLS #MDWO2039486 Report a problem Bright MLS #MDWO2039486 Report a problem | ||
| 7/28/2026 | Price change | $477,000-0.4%$202/sqft |
Source: Bright MLS #MDWO2039486 Report a problem | ||
| 7/4/2026 | Listed for sale | $479,000+4.2%$203/sqft |
Source: Bright MLS #MDWO2039486 Report a problem | ||
| 6/30/2026 | Listing removed | $459,900$195/sqft |
Source: Bright MLS #MDWO2035114 Report a problem | ||
| 6/9/2026 | Price change | $459,900-3.1%$195/sqft |
Source: Bright MLS #MDWO2035114 Report a problem | ||
| 6/4/2026 | Price change | $474,400-0.1%$201/sqft |
Source: Bright MLS #MDWO2035114 Report a problem | ||
| 5/5/2026 | Price change | $474,900-3.1%$201/sqft |
Source: Bright MLS #MDWO2035114 Report a problem | ||
| 4/28/2026 | Price change | $489,900-0.5%$208/sqft |
Source: Bright MLS #MDWO2035114 Report a problem | ||
| 4/21/2026 | Price change | $492,400-0.5%$209/sqft |
Source: Bright MLS #MDWO2035114 Report a problem | ||
| 3/31/2026 | Listed for sale | $494,900$210/sqft |
Source: Bright MLS #MDWO2035114 Report a problem | ||
| 3/22/2026 | Contingent | $494,900$210/sqft |
Source: Bright MLS #MDWO2035114 Report a problem | ||
| 2/17/2026 | Price change | $494,900-0.5%$210/sqft |
Source: Bright MLS #MDWO2035114 Report a problem | ||
| 1/14/2026 | Price change | $497,400-0.5%$211/sqft |
Source: Bright MLS #MDWO2035114 Report a problem | ||
| 12/26/2025 | Price change | $499,900-2.9%$212/sqft |
Source: Bright MLS #MDWO2035114 Report a problem | ||
| 12/14/2025 | Price change | $514,900-1.9%$218/sqft |
Source: Bright MLS #MDWO2035114 Report a problem | ||
| 12/5/2025 | Listed for sale | $524,900+24.5%$223/sqft |
Source: Bright MLS #MDWO2035114 Report a problem | ||
| 6/16/2023 | Sold | $421,655$179/sqft |
Source: Public Record Report a problem | ||
Public tax history
| Year | Property taxes | Tax assessment |
|---|---|---|
| 2025 | $3,729 -2.7% | $402,833 +0.6% |
| 2024 | $3,832 +5.6% | $400,400 +5.6% |
| 2023 | $3,628 | $379,100 |
Find assessor info on the county website
Monthly payment
Est. payment
Payment breakdown
Explore the cost of this home by adjusting the details. Changes won't be saved.Climate risks
Neighborhood: 21811
Nearby schools
Schools provided by the listing agent
- Elementary: Showell
- Middle: Stephen Decatur
- High: Stephen Decatur
- District: Worcester County Public Schools
Source: Bright MLS. This data may not be complete. We recommend contacting the local school district to confirm school assignments for this home.
Similar homes
- $449,9004 bd4 ba2.7k sqftNone Available, Berlin, MD 21811For Sale
 MLS ID #MDWO2038996, Jamie Caine, Coldwell Banker Realty. Bright MLS
 - $438,9903 bd3 ba2.2k sqftNone Available, Ocean View, DE 19970New Construction
 Bright MLS
 - $439,9903 bd3 ba2k sqftNone Available, Frankford, DE 19945New Construction
 Bright MLS
 - $439,9903 bd3 ba2k sqftNone Available, Frankford, DE 19945New ConstructionBright MLS
- $520,0004 bd4 ba2.3k sqftNone Available, Berlin, MD 21811For SaleMLS ID #MDWO2037308, Tara Miller, Northrop Realty. Bright MLS
- $469,0003 bd3 ba2k sqftNone Available, Frankford, DE 19945For SaleMLS ID #DESU2105848, TREVOR A. CLARK, 1ST CHOICE PROPERTIES LLC. Bright MLS
- $499,9004 bd3 ba2.3k sqftNone Available, Selbyville, DE 19975For SaleMLS ID #DESU2114698, KATHY GOODMAN, RE/MAX Coastal. Bright MLS
- $469,0004 bd3 ba2.3k sqftNone Available, Frankford, DE 19945For SaleMLS ID #DESU2109938, CHRISTINA ANTONIOLI, Long & Foster Real Estate, Inc.. Bright MLS
- $549,9903 bd4 ba2.6k sqftNone Available, Berlin, MD 21811For SaleMLS ID #MDWO2036214, Andrew Undem, Berkshire Hathaway HomeServices Homesale Realty. Bright MLS
- $419,9004 bd3 ba1.7k sqftNone Available, Berlin, MD 21811For SaleMLS ID #MDWO2038942, Jenny Sheppard, Sheppard Realty Inc. Bright MLS
- $464,9004 bd5 ba2.7k sqftNone Available, Berlin, MD 21811For SaleMLS ID #MDWO2037268, Donna Harrington, Coldwell Banker Realty. Bright MLS
- $471,9903 bd3 ba2k sqftNone Available, Frankford, DE 19945New ConstructionBright MLS
- $466,9903 bd3 ba2k sqftNone Available, Frankford, DE 19945New ConstructionBright MLS
- $474,9004 bd5 ba2.4k sqftNone Available, Berlin, MD 21811For SaleMLS ID #MDWO2037704, Kevin E Decker, Coastal Life Realty Group LLC. Bright MLS
- $479,9903 bd3 ba2k sqftNone Available, Frankford, DE 19945New ConstructionBright MLS
- $484,9003 bd3 ba2.1k sqftNone Available, Millville, DE 19967For SaleMLS ID #DESU2119082, Shannon Taylor, Long & Foster Real Estate, Inc.. Bright MLS
- $510,0003 bd2 ba1.8k sqftPoints Reach, Ocean Pines, MD 21811For SaleMLS ID #MDWO2038334, Debbie Bennington, Berkshire Hathaway HomeServices PenFed Realty - OP. Bright MLS
- $409,0003 bd3 ba2.1k sqftNone Available, Selbyville, DE 19975For SaleMLS ID #DESU2108722, Craig R. Lynch, Berkshire Hathaway HomeServices PenFed Realty - OP. Bright MLS
- $399,9903 bd3 ba2k sqftNone Available, Frankford, DE 19945New ConstructionBright MLS
