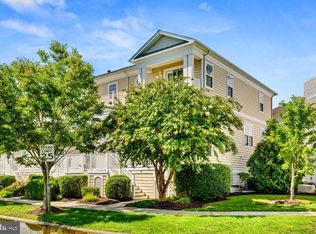
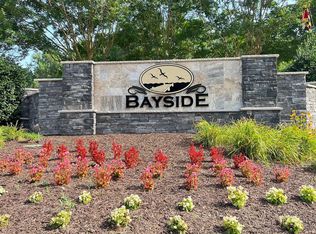
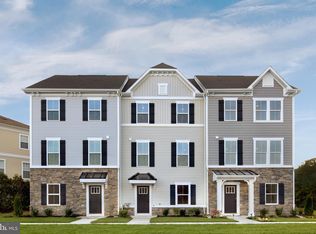
Practically brand new and built in 2024 by Ryan Homes, this stunning 4-level townhouse is located in the highly desirable, luxury Bayside community in the West Ocean City/Berlin area. Offering over 2,400 sq ft, this spacious home features 4 bedrooms, 3 full baths, and 2 half baths—designed with both comfort and functionality in mind. The entry level includes a versatile office or bonus space, a half bath, additional storage, and access to the garage. Head upstairs to the main living level where you’ll find an open-concept layout with a bright living room, dining area, and a beautifully upgraded kitchen complete with quartz countertops, stainless steel appliances, a large island, and a separate coffee/wine bar—perfect for entertaining. Luxury vinyl plank flooring runs throughout the first and second levels. The third floor offers three bedrooms, including a spacious primary suite with a walk-in closet, dual sink vanity, tiled walk-in shower, and a separate tiled soaking tub. Laundry is conveniently located on this level as well. The fourth floor provides a flexible space that can serve as a bedroom or additional living area, complete with a full bath and access to a private balcony showcasing peaceful pond views and a glimpse of the bay. Enjoy resort-style living with community amenities that include a clubhouse, fitness center, indoor and outdoor pools, a crabbing pier, and a kayak launch. The association covers additional things like landscaping and lawn care, making for easy, low-maintenance living. Ideally located just minutes from the beach, dining, and entertainment, yet tucked away in a peaceful community setting—you truly get the best of both worlds. Don’t wait—schedule your private showing today!
For sale
Price cut: $15K (8/1)
$464,900
8673 Bat Creek Loop Ln #2, Berlin, MD 21811
4beds
2,765sqft
Townhouse
Built in 2024
-- sqft lot
$462,400 Zestimate®
$168/sqft
$415/mo HOA
What's special
- 186 days
- 118
- 10
Zillow last checked:
Listing updated:
Listed by:
Donna Harrington 443-783-3521,
Coldwell Banker Realty 4105434545,
Listing Team: The Harrington Group, Co-Listing Team: The Harrington Group,Co-Listing Agent: Amanda Ellen Tingle 443-944-6042,
Coldwell Banker Realty
Source: Bright MLS,MLS#: MDWO2037268
Facts & features
Interior
Bedrooms & bathrooms
- Bedrooms: 4
- Bathrooms: 5
- Full bathrooms: 3
- 1/2 bathrooms: 2
- Main level bathrooms: 1
Rooms
- Room types: Living Room, Dining Room, Kitchen, Office
Dining room
- Level: Upper
Kitchen
- Level: Upper
Living room
- Level: Upper
Office
- Level: Main
Heating
- Central, Electric
Cooling
- Central Air, Electric
Appliances
- Included: Electric Water Heater
Features
- Has basement: No
- Has fireplace: No
Interior area
- Total structure area: 2,765
- Total interior livable area: 2,765 sqft
- Finished area above ground: 2,765
- Finished area below ground: 0
Property
Parking
- Total spaces: 2
- Parking features: Garage Faces Rear, Attached
- Attached garage spaces: 2
Accessibility
- Accessibility features: 2+ Access Exits
Features
- Levels: Four
- Stories: 4
- Pool features: Community
Details
- Additional structures: Above Grade, Below Grade
- Parcel number: 2410770150
- Zoning: R
- Special conditions: Standard
Construction
Type & style
- Home type: Townhouse
- Property subtype: Townhouse
Materials
- Vinyl Siding
- Foundation: Slab
Condition
- New construction: No
- Year built: 2024
Utilities & green energy
- Sewer: Public Sewer
- Water: Public
Community & HOA
Community
- Condo and coop fee: $308 monthly
- Subdivision: Bayside
HOA
- Has HOA: Yes
- Amenities included: Clubhouse, Fitness Center, Indoor Pool, Pool, Pier/Dock
- Services included: Maintenance Grounds, Trash
- HOA fee: $107 monthly
- HOA name: LEGUM & NORMAN
Location
- Region: Berlin
Financial & listing details
- Price per square foot: $168/sqft
- Tax assessed value: $439,600
- Annual tax amount: $4,075
- Date on market: 4/10/2026
- Listing agreement: Exclusive Agency
- Ownership: Condominium
Estimated market value
$462,400
$439,000 - $486,000
$3,352/mo
Price history
| Date | Event | Price |
|---|---|---|
| 8/1/2026 | Price change | $464,900-3.1%$168/sqft |
Source:  Bright MLS #MDWO2037268 Report a problem Bright MLS #MDWO2037268 Report a problem | ||
| 7/1/2026 | Price change | $479,900-2%$174/sqft |
Source: Bright MLS #MDWO2037268 Report a problem | ||
| 5/21/2026 | Price change | $489,900-2%$177/sqft |
Source: Bright MLS #MDWO2037268 Report a problem | ||
| 4/11/2026 | Listed for sale | $499,900$181/sqft |
Source: Bright MLS #MDWO2037268 Report a problem | ||
Public tax history
Tax history is unavailable.
Monthly payment
Est. payment
Payment breakdown
Explore the cost of this home by adjusting the details. Changes won't be saved.Climate risks
Neighborhood: 21811
Nearby schools
Schools provided by the listing agent
- District: Worcester County Public Schools
Source: Bright MLS. This data may not be complete. We recommend contacting the local school district to confirm school assignments for this home.
Similar homes
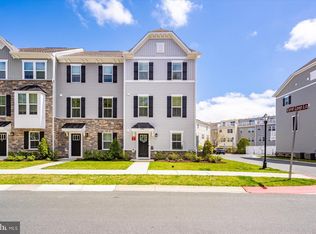
- $474,9004 bd5 ba2.4k sqftNone Available, Berlin, MD 21811For Sale
 MLS ID #MDWO2037704, Kevin E Decker, Coastal Life Realty Group LLC. Bright MLS
 - $449,9004 bd4 ba2.7k sqftNone Available, Berlin, MD 21811For Sale
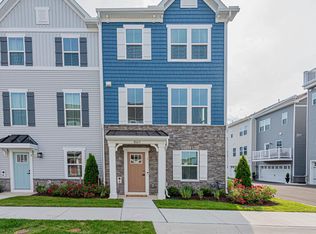 MLS ID #MDWO2038996, Jamie Caine, Coldwell Banker Realty. Bright MLS
 - $515,0004 bd4 ba2.3k sqftNone Available, Berlin, MD 21811For Sale
 MLS ID #MDWO2037308, Tara Miller, Northrop Realty. Bright MLS
 - $429,9003 bd3 ba1.4k sqftNone Available, Berlin, MD 21811For Sale
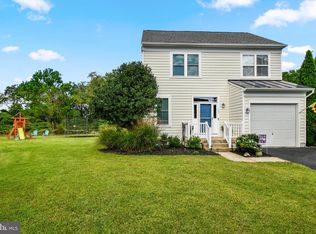 MLS ID #MDWO2041694, Steven Diaz, Atlantic Shores Sotheby's International Realty. Bright MLS
 - $390,0003 bd3 ba1.7k sqftNone Available, Berlin, MD 21811For SaleMLS ID #MDWO2040646, Behjat Baharloo, Realty Advantage of Maryland LLC. Bright MLS
- $519,9503 bd3 ba1.5k sqftNone Available, Berlin, MD 21811For SaleMLS ID #MDWO2041638, Ms. Tina Dorsey, Coastal Life Realty Group LLC. Bright MLS
- $526,9903 bd4 ba2.6k sqftNone Available, Berlin, MD 21811For SaleMLS ID #MDWO2036214, Andrew Undem, Berkshire Hathaway HomeServices Homesale Realty. Bright MLS
- $409,0004 bd4 ba2.8k sqftNone Available, Ocean Pines, MD 21811For SaleMLS ID #MDWO2036608, Michael Foelber, Rutherford Realty. Bright MLS
- $489,9994 bd3 ba2.2k sqftNone Available, Berlin, MD 21811For SaleMLS ID #MDWO2040138, Madeleine Forrester, Coldwell Banker Realty. Bright MLS
- $469,0004 bd3 ba2.3k sqftNone Available, Frankford, DE 19945For SaleMLS ID #DESU2109938, CHRISTINA ANTONIOLI, Long & Foster Real Estate, Inc.. Bright MLS
- $479,9003 bd3 ba1.7k sqftMarina Village, Ocean Pines, MD 21811For SaleMLS ID #MDWO2039902, KATIE LANDON, Coldwell Banker Realty. Bright MLS
- $464,9903 bd3 ba2.2k sqftNone Available, Ocean View, DE 19970New ConstructionBright MLS
- $473,9903 bd3 ba2.2k sqftNone Available, Ocean View, DE 19970New ConstructionBright MLS
- $335,0003 bd3 ba1.7k sqftNone Available, Berlin, MD 21811For SaleMLS ID #MDWO2041592, Tamar Nazarian, Coastal Life Realty Group LLC. Bright MLS
- $679,0004 bd4 ba3k sqftNone Available, Berlin, MD 21811For SaleMLS ID #MDWO2036504, Reid Odachowski, Coastal Life Realty Group LLC. Bright MLS
- $659,9504 bd3 ba2.6k sqftNone Available, Berlin, MD 21811For SaleMLS ID #MDWO2032954, Michael Maykrantz, Seaside Resort Group, LLC. Bright MLS
- $394,9003 bd4 ba2.5k sqftTowns Of Berlin, Berlin, MD 21811For SaleMLS ID #MDWO2035648, Andie Scheidt, Engel & Volkers Annapolis. Bright MLS
- $432,5004 bd4 ba2.6k sqftNone Available, Millville, DE 19967For SaleMLS ID #DESU2120732, Daniel Demers, Sell Your Home Services. Bright MLS
- $615,0003 bd4 ba2.1k sqftSeaside Village, Ocean City, MD 21842For SaleMLS ID #MDWO2040636, Catina Fair, Coldwell Banker Realty. Bright MLS
