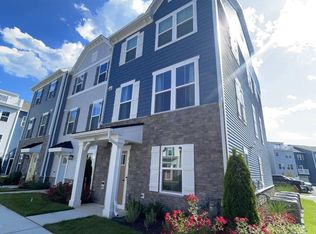
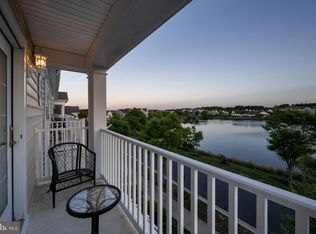
Enjoy coastal living in the only end-unit Mozart model townhome with the rare addition of a top floor balcony. Less than 1.5 years old, this spacious home offers the feel of a single-family residence with the ease of low-maintenance townhome living. Inside, you’ll find a bright, open-concept main level with seamless flow between the living, dining, and kitchen areas ideal for everyday living and entertaining. The kitchen features modern finishes, ample cabinetry, and generous counter space, while durable flooring enhances both style and functionality. Multiple levels provide flexible living options, including additional space perfect for guests, a home office, or an additional living area. Key features include a rear-entry two-car garage, multiple outdoor spaces, and a top-floor balcony offering a relaxing spot to unwind. The unique upper level adds privacy and versatility, setting this home apart within the community. Located in the amenity-rich Landings at Bayside community, residents enjoy access to a clubhouse, pools, fitness center, walking trails, kayak launch, and more. Ideally situated just minutes from Ocean City, Berlin, Assateague Island, shopping, dining, and local golf courses, this home offers both convenience and a true coastal lifestyle. Move-in ready and perfectly positioned don’t miss this opportunity to own a standout property near the beach!
For sale
$474,900
12461 Coastal Marsh Dr #101, Berlin, MD 21811
4beds
2,480sqft
Townhouse
Built in 2024
-- sqft lot
$-- Zestimate®
$191/sqft
$415/mo HOA
What's special
Bright open-concept main levelMultiple outdoor spacesSpacious homeTop floor balconyGenerous counter spaceAmple cabinetryDurable flooring
- 132 days |
- 141 |
- 5 |
Zillow last checked:
Listing updated:
Listed by:
Kevin E Decker 443-235-6552,
Coastal Life Realty Group LLC (443) 235-8382
Source: Bright MLS,MLS#: MDWO2037704
Facts & features
Interior
Bedrooms & bathrooms
- Bedrooms: 4
- Bathrooms: 5
- Full bathrooms: 3
- 1/2 bathrooms: 2
- Main level bathrooms: 1
Basement
- Area: 0
Heating
- Heat Pump, Natural Gas
Cooling
- Central Air, Electric
Appliances
- Included: Gas Water Heater
Features
- Has basement: No
- Has fireplace: No
Interior area
- Total structure area: 2,480
- Total interior livable area: 2,480 sqft
- Finished area above ground: 2,480
- Finished area below ground: 0
Property
Parking
- Total spaces: 2
- Parking features: Garage Faces Rear, Attached
- Attached garage spaces: 2
Accessibility
- Accessibility features: None
Features
- Levels: Four
- Stories: 4
- Pool features: Community
Details
- Additional structures: Above Grade, Below Grade
- Parcel number: 2410770055
- Zoning: RESIDENTIAL
- Special conditions: Standard
Construction
Type & style
- Home type: Townhouse
- Architectural style: Coastal
- Property subtype: Townhouse
Materials
- Mixed
- Foundation: Crawl Space
Condition
- New construction: No
- Year built: 2024
Utilities & green energy
- Sewer: Public Sewer
- Water: Public
Community & HOA
Community
- Condo and coop fee: $290 monthly
- Subdivision: Bayside
HOA
- Has HOA: Yes
- Amenities included: Billiard Room, Clubhouse, Fitness Center, Pier/Dock, Indoor Pool, Pool, Tennis Court(s)
- Services included: Maintenance Grounds, Pool(s), Recreation Facility, Snow Removal
- HOA fee: $125 monthly
- HOA name: BAYSIDE COMMUNITY ASSOCIATION
Location
- Region: Berlin
Financial & listing details
- Price per square foot: $191/sqft
- Tax assessed value: $414,100
- Annual tax amount: $3,839
- Date on market: 4/11/2026
- Listing agreement: Exclusive Right To Sell
- Ownership: Condominium
Estimated market value
Not available
Estimated sales range
Not available
Not available
Price history
| Date | Event | Price |
|---|---|---|
| 4/11/2026 | Listed for sale | $474,9000%$191/sqft |
Source:  Bright MLS #MDWO2037704 Report a problem Bright MLS #MDWO2037704 Report a problem | ||
| 4/3/2026 | Listing removed | $474,990$192/sqft |
Source: Bright MLS #MDWO2033514 Report a problem | ||
| 3/1/2026 | Price change | $474,990-2.8%$192/sqft |
Source: Bright MLS #MDWO2033514 Report a problem | ||
| 1/9/2026 | Price change | $488,800-0.2%$197/sqft |
Source: Bright MLS #MDWO2033514 Report a problem | ||
| 9/23/2025 | Listed for sale | $489,900+8.9%$198/sqft |
Source: Bright MLS #MDWO2033514 Report a problem | ||
| 10/17/2023 | Listing removed | -- |
Source: Bright MLS #MDWO2016768 Report a problem | ||
| 10/3/2023 | Pending sale | $450,065+8.5%$181/sqft |
Source: Bright MLS #MDWO2016768 Report a problem | ||
| 10/2/2023 | Listed for sale | $414,990$167/sqft |
Source: Bright MLS #MDWO2016768 Report a problem | ||
Public tax history
Tax history is unavailable.
Monthly payment
Est. payment
Payment breakdown
Explore the cost of this home by adjusting the details. Changes won't be saved.Climate risks
Neighborhood: 21811
Nearby schools
GreatSchools rating
- 10/10Ocean City Elementary SchoolGrades: PK-4Distance: 3.8 mi
- 10/10Stephen Decatur Middle SchoolGrades: 7-8Distance: 4 mi
- 7/10Stephen Decatur High SchoolGrades: 9-12Distance: 4.1 mi
Schools provided by the listing agent
- District: Worcester County Public Schools
Source: Bright MLS. This data may not be complete. We recommend contacting the local school district to confirm school assignments for this home.
- $359,0003 bd3 ba1.7k sqft12461 Coastal Marsh Dr UNIT 502, Berlin, MD 21811Sold
- $400,0004 bd4 ba1.8k sqft12461 Coastal Marsh Dr UNIT 504, Berlin, MD 21811Sold
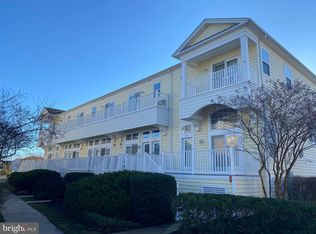
- $419,0004 bd4 ba1.7k sqft12461 Coastal Marsh Dr UNIT 604, Berlin, MD 21811Sold
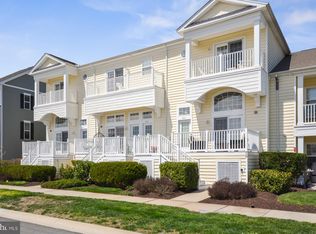
- $479,0004 bd4 ba2.3k sqft12461 Coastal Marsh Dr UNIT 203, Berlin, MD 21811Sold
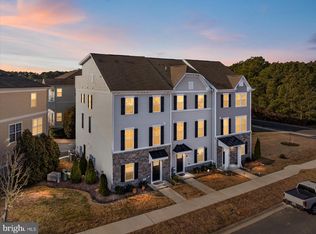
- $450,0004 bd4 ba2.3k sqft12461 Coastal Marsh #805, Berlin, MD 21811Sold
- $489,9004 bd4 ba2.7k sqft8653 N Park Dr #701, Berlin, MD 21811Sold
- $364,0003 bd3 ba1.9k sqft12461 Coastal Marsh Dr #104, Berlin, MD 21811Sold
- $438,2803 bd3 ba1.7k sqft12461 Coastal Marsh Dr #103, Berlin, MD 21811Sold
A local agent can set up tours, give advice and negotiate with sellers.
A local lender can help you make sure your offer is ready when you are.
Similar homes
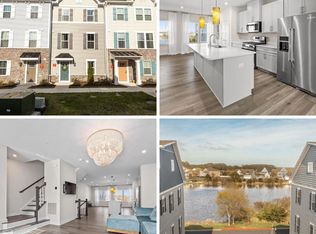
- $464,9004 bd5 ba2.7k sqftNone Available, Berlin, MD 21811For Sale
 MLS ID #MDWO2037268, Donna Harrington, Coldwell Banker Realty. Bright MLS
 - $449,9004 bd4 ba2.7k sqftNone Available, Berlin, MD 21811For Sale
 MLS ID #MDWO2038996, Jamie Caine, Coldwell Banker Realty. Bright MLS
 - $418,0003 bd3 ba1.7k sqftNone Available, Berlin, MD 21811For Sale
 MLS ID #MDWO2039000, Mary Rice, Engel & Volkers Ocean City. Bright MLS
 - $440,0003 bd3 ba1.7k sqftNone Available, Berlin, MD 21811For Sale
 MLS ID #MDWO2038842, Kristen Gebhart, Northrop Realty. Bright MLS
 - $422,5004 bd3 ba1.7k sqftNone Available, Berlin, MD 21811For SaleMLS ID #MDWO2038942, Jenny Sheppard, Sheppard Realty Inc. Bright MLS
- $520,0004 bd4 ba2.3k sqftNone Available, Berlin, MD 21811For SaleMLS ID #MDWO2037308, Tara Miller, Northrop Realty. Bright MLS
- $518,0004 bd4 ba3k sqftNone Available, Berlin, MD 21811For SaleMLS ID #MDWO2038328, Mitchell David, Sheppard Realty Inc. Bright MLS
- $599,0005 bd5 ba3k sqftNone Available, Berlin, MD 21811For SaleMLS ID #MDWO2040508, Deeley Chester, Coastal Life Realty Group LLC. Bright MLS
- $629,0004 bd5 ba2.8k sqftNone Available, Berlin, MD 21811For SaleMLS ID #MDWO2037510, Deeley Chester, Coastal Life Realty Group LLC. Bright MLS
- $574,9003 bd3 ba2.7k sqftNone Available, Berlin, MD 21811For SaleMLS ID #MDWO2038620, Anna Montgomery, Long & Foster Real Estate, Inc.. Bright MLS
- $479,9003 bd3 ba1.7k sqftMarina Village, Ocean Pines, MD 21811For SaleMLS ID #MDWO2039902, KATIE LANDON, Coldwell Banker Realty. Bright MLS
- $520,0004 bd4 ba2.3k sqft12428 Sea Oaks #5, Berlin, MD 21811For SaleMLS ID #MDWO2037308, Tara Miller. Long & Foster Broker Feed
- $477,0003 bd3 ba2.3k sqftNone Available, Berlin, MD 21811For SaleMLS ID #MDWO2039486, Julie Woulfe, ERA Martin Associates, Shamrock Division. Bright MLS
- $549,9903 bd4 ba2.6k sqftNone Available, Berlin, MD 21811For SaleMLS ID #MDWO2036214, Andrew Undem, Berkshire Hathaway HomeServices Homesale Realty. Bright MLS
- $479,0003 bd3 ba2.2k sqftMooring, Ocean City, MD 21842For SaleMLS ID #MDWO2039634, Dave Ringold, Northrop Realty. Bright MLS
- $499,9994 bd3 ba2.7k sqftNone Available, Ocean Pines, MD 21811For SaleMLS ID #MDWO2037800, RHONDA FRICK, Long & Foster Real Estate, Inc.. Bright MLS
- $499,5004 bd4 ba2.7k sqftNone Available, Ocean City, MD 21842For SaleMLS ID #MDWO2036436, Deeley Chester, Coastal Life Realty Group LLC. Bright MLS
- $499,9994 bd3 ba2.2k sqftNone Available, Berlin, MD 21811For SaleMLS ID #MDWO2040138, Madeleine Forrester, Coldwell Banker Realty. Bright MLS
- $469,0003 bd3 ba1.6k sqftNone Available, Ocean Pines, MD 21811For SaleMLS ID #MDWO2038858, Jon M Barker, Keller Williams Realty Delmarva. Bright MLS
- $469,0004 bd3 ba2.3k sqftNone Available, Frankford, DE 19945For SaleMLS ID #DESU2109938, CHRISTINA ANTONIOLI, Long & Foster Real Estate, Inc.. Bright MLS
