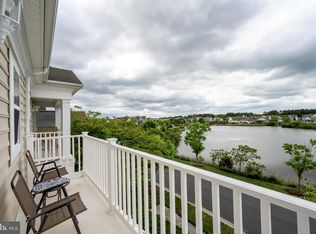
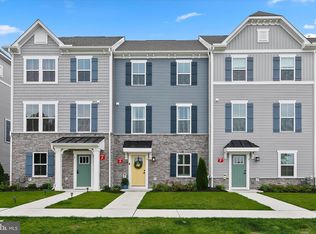
**Stunning End-Unit Toll Brothers Townhome in The Landings at Bayside – West Ocean City, Maryland** Completely furnished and ready to make memories. This beautifully end-unit townhome in the highly sought-after waterfront community of The Landings at Bayside in West Ocean City. Offering 3 bedrooms, 2 full bathrooms, and 1 half bathrooms, this exceptional home combines luxury, comfort, and convenience with an active coastal lifestyle. This building is closest to the waterfront and you can see the ocean/bay at the end of the street. between the two homes. As you arrive, you'll be greeted by inviting outdoor living spaces and picturesque pond views, creating the perfect setting for relaxing or entertaining. Inside, soaring two-story ceilings, abundant natural light, and upscale finishes create a bright and welcoming atmosphere throughout. The main level features a spacious open-concept layout with a cozy gas fireplace, recessed lighting, ample closet space, and a convenient half bath. The kitchen offering generous counter space, a large center island with breakfast bar seating, and seamless flow into the adjacent living and dining areas. An additional sitting area off the kitchen enhances the home's open and airy design, making it ideal for entertaining or everyday living. Upstairs, the expansive primary suite serves as a private retreat, featuring a large walk-in closet and French doors leading to a private balcony overlooking beautifully landscaped grounds and a tranquil pond. The luxurious ensuite bath includes dual vanities, a soaking tub, and a separate walk-in shower. Two additional bedrooms, a full bathroom, and a conveniently located laundry area complete the upper level, providing plenty of space for family and guests. The oversized rear-entry garage offers ample room for parking and storage. Great storage closet to store kayaks, canoe or all the beach equipment. Residents of The Landings at Bayside enjoy an impressive array of resort-style amenities, including indoor and outdoor swimming pools, a state-of-the-art fitness center, game room, playground, nature trails, fishing and crabbing piers, tennis courts, and kayak/canoe launches with storage facilities. Ideally located just minutes from the Assategue Island and Ocean City’s beaches, dining, shopping, golf courses, marinas, and entertainment, this exceptional home offers the perfect combination of waterfront tranquility and coastal convenience.
For sale
$418,000
12147 Landings Blvd Unit 104, Berlin, MD 21811
3beds
1,768sqft
:
Get pre-qualified$3,576/mo
Townhouse
Built in 2006
-- sqft lot
$407,500 Zestimate®
$236/sqft
$678/mo HOA
What's special
Cozy gas fireplaceLarge walk-in closetPicturesque pond viewsSeparate walk-in showerUpscale finishesSoaring two-story ceilingsRecessed lighting
- 57 days |
- 592 |
- 45 |
Zillow last checked:
Listing updated:
Listed by:
Mary Rice 410-726-4984,
Engel & Volkers Ocean City (443) 292-6767
Source: Bright MLS,MLS#: MDWO2039000
Facts & features
Interior
Bedrooms & bathrooms
- Bedrooms: 3
- Bathrooms: 3
- Full bathrooms: 2
- 1/2 bathrooms: 1
- Main level bathrooms: 1
Rooms
- Room types: Living Room, Dining Room, Primary Bedroom, Sitting Room, Bedroom 2, Bedroom 3, Kitchen, Laundry, Bathroom 2, Primary Bathroom, Half Bath
Primary bedroom
- Level: Upper
Bedroom 2
- Level: Upper
Bedroom 3
- Level: Upper
Primary bathroom
- Level: Upper
Bathroom 2
- Level: Upper
Dining room
- Level: Upper
Half bath
- Level: Main
Kitchen
- Level: Upper
Laundry
- Level: Upper
Living room
- Level: Main
Sitting room
- Level: Upper
Heating
- Heat Pump, Natural Gas
Cooling
- ENERGY STAR Qualified Equipment, Electric
Appliances
- Included: Gas Water Heater
- Laundry: Upper Level, Laundry Room
Features
- Ceiling Fan(s), Combination Kitchen/Dining, Crown Molding, Open Floorplan, Kitchen Island
- Has basement: No
- Number of fireplaces: 1
- Fireplace features: Gas/Propane
Interior area
- Total structure area: 1,768
- Total interior livable area: 1,768 sqft
- Finished area above ground: 1,768
- Finished area below ground: 0
Video & virtual tour
Property
Parking
- Total spaces: 2
- Parking features: Storage, Attached
- Attached garage spaces: 2
Accessibility
- Accessibility features: 2+ Access Exits
Features
- Levels: Three
- Stories: 3
- Pool features: Community
- Has view: Yes
- View description: Water, Pond, Bay
- Has water view: Yes
- Water view: Water,Pond,Bay
- Waterfront features: Bayside
Details
- Additional structures: Above Grade, Below Grade
- Parcel number: 2410751306
- Zoning: R-3
- Special conditions: Standard
Construction
Type & style
- Home type: Townhouse
- Architectural style: Coastal
- Property subtype: Townhouse
Materials
- Combination
- Foundation: Crawl Space
Condition
- New construction: No
- Year built: 2006
Details
- Builder name: Toll
Utilities & green energy
- Sewer: Public Sewer
- Water: Public
- Utilities for property: Electricity Available, Natural Gas Available, Cable
Community & HOA
Community
- Condo and coop fee: $553 monthly
- Subdivision: The Landings
HOA
- Has HOA: Yes
- Amenities included: Billiard Room, Clubhouse, Common Grounds, Fitness Center, Game Room, Jogging Path, Pier/Dock, Indoor Pool, Pool, Tot Lots/Playground, Tennis Court(s), Water/Lake Privileges
- Services included: All Ground Fee, Common Area Maintenance, Maintenance Structure, Insurance, Maintenance Grounds, Management, Pier/Dock Maintenance, Pool(s), Recreation Facility, Reserve Funds, Road Maintenance, Snow Removal
- HOA fee: $125 monthly
- HOA name: THE LANDING LEGUM NORMAN
Location
- Region: Berlin
Financial & listing details
- Price per square foot: $236/sqft
- Tax assessed value: $331,833
- Annual tax amount: $3,043
- Date on market: 6/11/2026
- Listing agreement: Exclusive Right To Sell
- Listing terms: Conventional,Cash
- Exclusions: See List
- Ownership: Condominium
Estimated market value
$407,500
$387,000 - $428,000
$2,506/mo
Price history
| Date | Event | Price |
|---|---|---|
| 6/11/2026 | Listed for sale | $418,000+53.1%$236/sqft |
Source:  Bright MLS #MDWO2039000 Report a problem Bright MLS #MDWO2039000 Report a problem | ||
| 12/11/2009 | Sold | $273,000-38.6%$154/sqft |
Source: Public Record Report a problem | ||
| 9/25/2006 | Sold | $444,728$252/sqft |
Source: Public Record Report a problem | ||
Public tax history
| Year | Property taxes | Tax assessment |
|---|---|---|
| 2025 | $3,043 +2.4% | $328,300 +5.7% |
| 2024 | $2,972 +6% | $310,600 +6% |
| 2023 | $2,803 +6.4% | $292,900 +6.4% |
| 2022 | $2,634 +4.9% | $275,200 +4.9% |
| 2021 | $2,510 +5.2% | $262,233 +5.2% |
| 2020 | $2,385 +5.5% | $249,267 +5.5% |
| 2019 | $2,261 +1.1% | $236,300 |
| 2018 | $2,238 | $236,300 |
| 2017 | $2,238 +0.1% | $236,300 |
| 2016 | $2,235 | $236,300 |
| 2015 | $2,235 | $236,300 |
| 2014 | $2,235 | $236,300 -16.5% |
| 2013 | -- | $283,000 +1% |
| 2012 | -- | $280,333 +1% |
| 2011 | -- | $277,667 -25.6% |
| 2010 | -- | $373,000 +1.8% |
| 2009 | -- | $366,332 +1.9% |
| 2008 | -- | $359,666 +1.9% |
| 2007 | -- | $353,000 |
Find assessor info on the county website
Monthly payment
Est. payment
Payment breakdown
Explore the cost of this home by adjusting the details. Changes won't be saved.Climate risks
Neighborhood: 21811
Nearby schools
GreatSchools rating
- 10/10Ocean City Elementary SchoolGrades: PK-4Distance: 3.6 mi
- 10/10Stephen Decatur Middle SchoolGrades: 7-8Distance: 4 mi
- 7/10Stephen Decatur High SchoolGrades: 9-12Distance: 4.2 mi
Schools provided by the listing agent
- Elementary: Ocean City
- High: Stephen Decatur
- District: Worcester County Public Schools
Source: Bright MLS. This data may not be complete. We recommend contacting the local school district to confirm school assignments for this home.
- $300,000-- bd2 ba1.7k sqft12147 Landings Blvd UNIT 101, Berlin, MD 21811Sold
- $392,5003 bd3 ba1.7k sqft12147 Landings Blvd UNIT 103, Berlin, MD 21811Sold
- $400,0003 bd3 ba1.7k sqft12147 Landings Blvd UNIT 102, Berlin, MD 21811Sold
- $545,4006,863 sqft12145 Landings Blvd, Berlin, MD 21811Off Market
- $647,800-- bd4 ba2.8k sqft12149 Landings Blvd, Berlin, MD 21811Off Market
- $570,6003 bd4 ba2.8k sqft12218 Ocean Vista Dr, Berlin, MD 21811Off Market
- $667,4004 bd5 ba3.2k sqft12220 Ocean Vista Dr, Berlin, MD 21811Off Market
- $560,600-- bd3 ba2k sqft12216 Ocean Vista Dr, Berlin, MD 21811Off Market
A local agent can set up tours, give advice and negotiate with sellers.
A local lender can help you make sure your offer is ready when you are.
Similar homes
- $394,9904 bd4 ba1.7k sqftNone Available, Berlin, MD 21811For Sale

 MLS ID #MDWO2039482, Madeleine Forrester, Coldwell Banker Realty. Bright MLS
 - $440,0003 bd3 ba1.7k sqftNone Available, Berlin, MD 21811For Sale
 MLS ID #MDWO2038842, Kristen Gebhart, Northrop Realty. Bright MLS
 - $420,0003 bd4 ba2.5k sqftGlenriddle Homeowners Associat, Berlin, MD 21811For Sale
 MLS ID #MDWO2038808, Mary Rice, Engel & Volkers Ocean City. Bright MLS
 - $415,0003 bd4 ba2.5k sqftTowns Of Berlin, Berlin, MD 21811For Sale
 MLS ID #MDWO2038720, Mia McCarthy, Keller Williams Realty Delmarva. Bright MLS
 - $479,9003 bd3 ba1.7k sqftMarina Village, Ocean Pines, MD 21811For SaleMLS ID #MDWO2039902, KATIE LANDON, Coldwell Banker Realty. Bright MLS
- $399,9993 bd3 ba2.2k sqftNone Available, Berlin, MD 21811For SaleMLS ID #MDWO2035700, Cassie Stuart, Sheppard Realty Inc. Bright MLS
- $474,9004 bd5 ba2.4k sqftNone Available, Berlin, MD 21811For SaleMLS ID #MDWO2037704, Kevin E Decker, Coastal Life Realty Group LLC. Bright MLS
- $310,0003 bd3 ba1.6k sqftNone Available, Berlin, MD 21811For SaleMLS ID #MDWO2039524, Melanie Shoff, Coastal Life Realty Group LLC. Bright MLS
- $525,0003 bd2 ba2.1k sqftNone Available, Berlin, MD 21811For SaleMLS ID #MDWO2039024, Charlie Elliott, Long & Foster Real Estate, Inc.. Bright MLS
- $349,0003 bd3 ba1.7k sqftOcean Village At Old, Ocean City, MD 21842For SaleMLS ID #MDWO2038562, Sandra Woelfel, Coldwell Banker Realty. Bright MLS
- $479,0003 bd3 ba2.2k sqftMooring, Ocean City, MD 21842For SaleMLS ID #MDWO2039634, Dave Ringold, Northrop Realty. Bright MLS
- $525,0004 bd4 ba2.3k sqftNone Available, Berlin, MD 21811For SaleMLS ID #MDWO2037308, Tara Miller, Northrop Realty. Bright MLS
- $440,0003 bd3 ba2.4k sqftNone Available, Millville, DE 19967For SaleMLS ID #DESU2104942, Marc Bouloucon, Coldwell Banker Realty. Bright MLS
- $469,0003 bd3 ba2k sqftNone Available, Selbyville, DE 19975For SaleMLS ID #DESU2117622, Betsy Perry, Keller Williams Realty. Bright MLS
- $342,9003 bd3 ba1.7k sqftOcean Village At Old, Ocean City, MD 21842For SaleMLS ID #MDWO2037002, Bethany Drew, Hileman Real Estate-Berlin. Bright MLS
- $445,0002 bd2 ba1.2k sqftMarina Village -pink, Berlin, MD 21811For SaleMLS ID #MDWO2038708, Elizabeth Cummings Bacigalupo, Coldwell Banker Realty. Bright MLS
- $530,0003 bd2 ba2k sqftNone Available, Ocean Pines, MD 21811For SaleMLS ID #MDWO2038424, Cindy Delzoppo, Northrop Realty. Bright MLS
- $550,0003 bd3 ba1.3k sqftKiwi Villas, Ocean City, MD 21842For SaleMLS ID #MDWO2040298, Nikki Rose, Keller Williams Realty Delmarva. Bright MLS
- $420,0003 bd2 ba1.5k sqftNone Available, Ocean View, DE 19970For SaleMLS ID #DESU2112228, Christine MCCOY, Coldwell Banker Realty. Bright MLS
- $435,0003 bd3 ba2k sqftNone Available, Ocean View, DE 19970For SaleMLS ID #DESU2115136, Betsy Perry, Keller Williams Realty. Bright MLS
