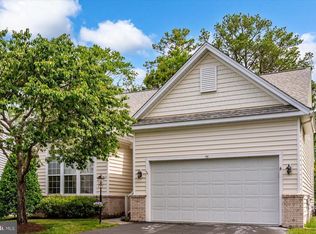
NEW PRICE 11 Burr Drive, is a meticulously cared-for home sold beautifully furnished and thoughtfully updated for effortless living. From the moment you arrive, the home’s inviting curb appeal captures your attention with beautifully landscaped grounds, a charming brick paver walkway, and brick steps leading to the welcoming entrance. Mature landscaping, an herb garden, and a spacious backyard create a peaceful outdoor setting to enjoy year-round. Pride of ownership is evident throughout, with many capital improvements including a brand-new roof, (2026) a new driveway in 2025, interior whole house painted (2026) , leaf-filter gutter protection, Ring doorbells at both front and rear entrances, a newer electric water heater, new LED garage lighting, and a backyard shed with a new roof for additional storage. Preventive maintenance inspections are performed twice annually by B&G, providing peace of mind. Inside, this warm and welcoming home has been thoughtfully refreshed with freshly painted interior walls, ceilings, and trim in soft neutral tones, along with newly painted exterior doors and shutters for added curb appeal. The spacious living room is bathed in natural light and showcases soaring vaulted ceilings, two skylights with retractable shades, and a cozy gas fireplace, creating an inviting setting for both everyday living and entertaining. Designed with both comfort and entertaining in mind, the dining area flows seamlessly into the spacious kitchen, which features gas cooking, beautiful trim-topped cabinetry, a double sink, pantry, bay window bump-out, and ample space for casual dining. Just beyond, the stunning three-season room offers a high vaulted ceiling, ceiling fan, and an easy-breezy stacked window system, allowing you to enjoy the surrounding mature trees and landscaping in every season with convenient access to the outdoor deck. The thoughtfully designed floor plan offers privacy for both owners and guests. The primary suite is privately tucked behind the living area and features an en suite bath complete with dual sink vanity, soaking tub, stall shower, walk-in closet, and private water closet. Two additional bedrooms are located at the front of the home and can be separated from the main living space with a pocket door, creating an ideal guest retreat serviced by a full hall bath. Located within the highly desirable Ocean Pines resort community, residents enjoy an exceptional lifestyle with amenities that include a championship golf course, scenic nature trails, five pools with aquatics programs, marinas, yacht and beach clubs, a premier racquet sports complex, year-round community activities, farmers and artisans markets, a beachfront restaurant in Ocean City, and so much more. This lovingly maintained home offers the perfect combination of comfort, convenience, and resort-style living.
For sale
Price cut: $5K (7/31)
$530,000
11 Burr Hill Dr, Ocean Pines, MD 21811
3beds
2,074sqft
:
Get pre-qualified$3,717/mo
Single Family Residence
Built in 2002
0.35 Acres Lot
$519,900 Zestimate®
$256/sqft
$76/mo HOA
What's special
- 74 days |
- 1,100 |
- 32 |
Zillow last checked:
Listing updated:
Listed by:
Cindy Delzoppo 443-250-6395,
Northrop Realty (302) 539-2900
Source: Bright MLS,MLS#: MDWO2038424
Facts & features
Interior
Bedrooms & bathrooms
- Bedrooms: 3
- Bathrooms: 2
- Full bathrooms: 2
- Main level bathrooms: 2
- Main level bedrooms: 3
Basement
- Area: 0
Heating
- Forced Air, Natural Gas
Cooling
- Central Air, Electric
Appliances
- Included: Dishwasher, Dryer, Refrigerator, Washer, Water Heater, Oven/Range - Gas, Microwave, Extra Refrigerator/Freezer, Electric Water Heater
- Laundry: Main Level
Features
- Family Room Off Kitchen, Open Floorplan, Eat-in Kitchen, Kitchen - Table Space, Walk-In Closet(s)
- Windows: Skylight(s)
- Has basement: No
- Number of fireplaces: 1
- Fireplace features: Gas/Propane
Interior area
- Total structure area: 2,074
- Total interior livable area: 2,074 sqft
- Finished area above ground: 2,074
- Finished area below ground: 0
Video & virtual tour
Property
Parking
- Total spaces: 6
- Parking features: Garage Faces Front, Asphalt, Attached, Driveway
- Attached garage spaces: 2
- Uncovered spaces: 4
Accessibility
- Accessibility features: None
Features
- Levels: One
- Stories: 1
- Patio & porch: Deck, Screened
- Pool features: Community
- Has view: Yes
- View description: Garden, Trees/Woods
Lot
- Size: 0.35 Acres
- Features: Backs to Trees
Details
- Additional structures: Above Grade, Below Grade, Outbuilding
- Parcel number: 2403047423
- Zoning: R-2
- Special conditions: Standard
Construction
Type & style
- Home type: SingleFamily
- Architectural style: Coastal,Colonial
- Property subtype: Single Family Residence
Materials
- Vinyl Siding
- Foundation: Block
Condition
- Excellent
- New construction: No
- Year built: 2002
Details
- Builder name: Rakow Homes
Utilities & green energy
- Sewer: Public Sewer
- Water: Public
Community & HOA
Community
- Subdivision: Ocean Pines - Somerset
HOA
- Has HOA: Yes
- Amenities included: Tot Lots/Playground, Tennis Court(s), Pool, Jogging Path, Community Center, Baseball Field, Basketball Court, Beach Access, Bike Trail, Boat Ramp, Clubhouse, Common Grounds, Dog Park, Golf Course Membership Available, Lake, Marina/Marina Club, Non-Lake Recreational Area, Picnic Area, Indoor Pool, Pool Mem Avail, Putting Green, Security, Volleyball Courts, Water/Lake Privileges
- Services included: Common Area Maintenance, Pool(s), Management, Road Maintenance, Snow Removal
- HOA fee: $915 annually
- HOA name: OCEAN PINES ASSOCIATION
Location
- Region: Ocean Pines
Financial & listing details
- Price per square foot: $256/sqft
- Tax assessed value: $413,400
- Annual tax amount: $3,497
- Date on market: 5/28/2026
- Listing agreement: Exclusive Right To Sell
- Inclusions: Furniture
- Ownership: Fee Simple
Estimated market value
$519,900
$494,000 - $546,000
$2,690/mo
Price history
| Date | Event | Price |
|---|---|---|
| 7/31/2026 | Price change | $530,000-0.9%$256/sqft |
Source:  Bright MLS #MDWO2038424 Report a problem Bright MLS #MDWO2038424 Report a problem | ||
| 7/3/2026 | Listed for sale | $535,000$258/sqft |
Source: Bright MLS #MDWO2038424 Report a problem | ||
| 6/8/2026 | Pending sale | $535,000$258/sqft |
Source: Bright MLS #MDWO2038424 Report a problem | ||
| 6/7/2026 | Listing removed | $535,000$258/sqft |
Source: Bright MLS #MDWO2038424 Report a problem | ||
| 5/28/2026 | Listed for sale | $535,000$258/sqft |
Source: Bright MLS #MDWO2038424 Report a problem | ||
Public tax history
| Year | Property taxes | Tax assessment |
|---|---|---|
| 2025 | $2,735 -16.2% | $377,200 +10.6% |
| 2024 | $3,263 +9.4% | $341,000 +9.4% |
| 2023 | $2,982 +10.4% | $311,633 -8.6% |
| 2022 | $2,701 +11.6% | $341,000 +34.8% |
| 2021 | $2,420 +2.2% | $252,900 +2.2% |
| 2020 | $2,367 +2.3% | $247,367 -2.2% |
| 2019 | $2,314 +3.4% | $252,900 +7% |
| 2018 | $2,238 | $236,300 |
| 2017 | $2,238 +6.9% | $236,300 |
| 2016 | $2,094 | $236,300 -1.2% |
| 2015 | $2,094 | $239,100 |
| 2014 | $2,094 | $239,100 |
| 2013 | -- | $239,100 -8.1% |
| 2012 | -- | $260,100 |
| 2011 | -- | $260,100 |
| 2010 | -- | $260,100 -20.7% |
| 2009 | -- | $327,870 +9.7% |
| 2008 | -- | $298,922 +10.7% |
| 2007 | -- | $269,976 +12% |
| 2006 | -- | $241,030 +11.3% |
| 2005 | -- | $216,616 +12.7% |
| 2004 | -- | $192,203 +14.5% |
| 2003 | -- | $167,790 +6.1% |
| 2002 | -- | $158,100 +641.1% |
| 2001 | -- | $21,333 |
Find assessor info on the county website
Monthly payment
Est. payment
Payment breakdown
Explore the cost of this home by adjusting the details. Changes won't be saved.Climate risks
Neighborhood: 21811
Nearby schools
GreatSchools rating
- 8/10Showell Elementary SchoolGrades: PK-4Distance: 1.2 mi
- 10/10Stephen Decatur Middle SchoolGrades: 7-8Distance: 4.2 mi
- 7/10Stephen Decatur High SchoolGrades: 9-12Distance: 3.9 mi
Schools provided by the listing agent
- District: Worcester County Public Schools
Source: Bright MLS. This data may not be complete. We recommend contacting the local school district to confirm school assignments for this home.
- $375,900-- bd1 ba2.3k sqft13 Burr Hill Dr, Ocean Pines, MD 21811Off Market
- $435,0003 bd2 ba1.7k sqft9 Burr Hill Dr, Ocean Pines, MD 21811Sold
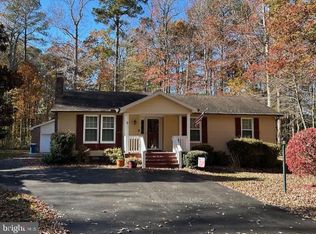
- $422,400-- bd2 ba1.8k sqft15 Burr Hill Dr, Ocean Pines, MD 21811Off Market
- $343,7003 bd2 ba1k sqft112 Sandyhook Rd, Ocean Pines, MD 21811Off Market
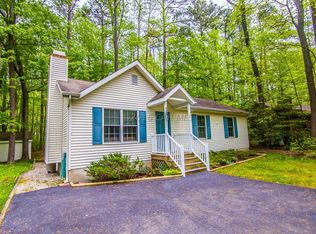
- $353,7003 bd2 ba1.1k sqft108 Sandyhook Rd, Ocean Pines, MD 21811Off Market
- $272,0003 bd2 ba1.3k sqft110 Sandyhook Rd, Ocean Pines, MD 21811Sold
- $523,6004 bd3 ba2k sqft8 Burr Hill Dr, Ocean Pines, MD 21811Off Market
- $455,0004 bd3 ba2.2k sqft7 Burr Hill Dr, Ocean Pines, MD 21811Sold
A local agent can set up tours, give advice and negotiate with sellers.
A local lender can help you make sure your offer is ready when you are.
Similar homes
- $494,9993 bd2 ba1.6k sqftNone Available, Ocean Pines, MD 21811For Sale
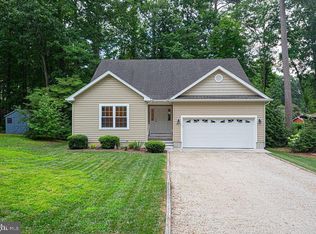
 MLS ID #MDWO2039310, Cindy Poremski, Berkshire Hathaway HomeServices PenFed Realty - OP. Bright MLS
 - $499,9003 bd3 ba1.6k sqftNone Available, Ocean Pines, MD 21811For Sale
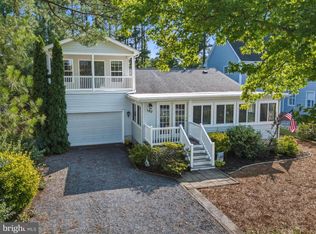 MLS ID #MDWO2039860, Jess Foy, Coldwell Banker Realty. Bright MLS
 - $515,0004 bd3 ba2.2k sqftNone Available, Berlin, MD 21811For Sale
 MLS ID #MDWO2040138, Madeleine Forrester, Coldwell Banker Realty. Bright MLS
 - $525,0004 bd3 ba2.3k sqftNone Available, Ocean Pines, MD 21811For Sale
 MLS ID #MDWO2038732, Joyce Melbourne Husman, Berkshire Hathaway HomeServices PenFed Realty - OP. Bright MLS
 - $469,0003 bd3 ba1.6k sqftNone Available, Ocean Pines, MD 21811For SaleMLS ID #MDWO2038858, Jon M Barker, Keller Williams Realty Delmarva. Bright MLS
- $649,9004 bd3 ba2.3k sqftNone Available, Berlin, MD 21811For SaleMLS ID #MDWO2032726, Chris Ouellet, RE/MAX One. Bright MLS
- $449,0003 bd2 ba1.4k sqftNone Available, Berlin, MD 21811For SaleMLS ID #MDWO2039252, Justin Damadio, Iron Valley Real Estate Ocean City. Bright MLS
- $479,9003 bd3 ba1.7k sqftMarina Village, Ocean Pines, MD 21811For SaleMLS ID #MDWO2039902, KATIE LANDON, Coldwell Banker Realty. Bright MLS
- $424,9003 bd2 ba1.4k sqftNone Available, Ocean Pines, MD 21811For SaleMLS ID #MDWO2039132, Sandie Mattes, Keller Williams Realty Delmarva. Bright MLS
- $659,0004 bd3 ba3k sqftNone Available, Ocean Pines, MD 21811For SaleMLS ID #MDWO2038212, Celeste Dodson, Berkshire Hathaway HomeServices PenFed Realty-WOC. Bright MLS
- $574,9003 bd3 ba2.7k sqftNone Available, Berlin, MD 21811For SaleMLS ID #MDWO2038620, Anna Montgomery, Long & Foster Real Estate, Inc.. Bright MLS
- $580,0004 bd2 ba2.3k sqftNone Available, Bishopville, MD 21813For SaleMLS ID #MDWO2036212, Lisa Nemeth, Northrop Realty. Bright MLS
- $534,0003 bd2 ba2k sqftNone Available, Frankford, DE 19945For SaleMLS ID #DESU2114550, LINDA BOVA, SEA BOVA ASSOCIATES INC.. Bright MLS
- $629,0004 bd5 ba2.8k sqftNone Available, Berlin, MD 21811For SaleMLS ID #MDWO2037510, Deeley Chester, Coastal Life Realty Group LLC. Bright MLS
- $699,9004 bd4 ba3k sqftNone Available, Berlin, MD 21811For SaleMLS ID #MDWO2030228, Kimberly Heaney, Berkshire Hathaway HomeServices PenFed Realty-WOC. Bright MLS
- $499,9004 bd3 ba2.2k sqftNone Available, Selbyville, DE 19975For SaleMLS ID #DESU2111786, ASHLEY BROSNAHAN, Long & Foster Real Estate, Inc.. Bright MLS
- $579,0004 bd3 ba2.5k sqftNone Available, Selbyville, DE 19975For SaleMLS ID #DESU2113760, GLENN BECHTOLD, Coldwell Banker Realty. Bright MLS
- $420,0003 bd4 ba2.5k sqftGlenriddle Homeowners Associat, Berlin, MD 21811For SaleMLS ID #MDWO2038808, Mary Rice, Engel & Volkers Ocean City. Bright MLS
- $525,0004 bd4 ba2.3k sqftNone Available, Berlin, MD 21811For SaleMLS ID #MDWO2037308, Tara Miller, Northrop Realty. Bright MLS
- $525,0004 bd4 ba2.3k sqft12428 Sea Oaks #5, Berlin, MD 21811For SaleMLS ID #MDWO2037308, Tara Miller. Long & Foster Broker Feed
