Motivated seller! Discover the waterfront potential of 13374 Cove Landing Road in desirable Bayview Estates. Situated on a nearly half-acre corner lot, this canal-front property offers a private dock, generous living space, and an opportunity to create your own coastal retreat. Although the home carries a Bishopville, Maryland address, it is located within Bayview Estates and accessed through the Delaware side of the community, placing coastal Maryland and Delaware attractions within easy reach. Enjoy peaceful canal views and the convenience of your own private dock. Due to seasonal tides, the dock is best suited for launching smaller craft or short-term tie-ups, while the nearby community boat ramp provides convenient access for larger vessels. Explore Grey’s Creek and Assawoman Bay, enjoy waterfront dining, or head toward Ocean City’s inlet, approximately 25 minutes away by water. By land, Ocean City and Fenwick Island beaches are approximately six miles away, with Bayside Golf Resort, shopping, and dining just minutes from home. A bright breakfast room welcomes you inside and leads to a spacious eat-in kitchen with abundant cabinetry and prep space. A wide pass-through connects the kitchen to the sun-filled living room, creating an inviting setting for everyday living and entertaining. The main level features a primary bedroom with hall bath access and an additional guest bedroom. Upstairs, two bedrooms with charming dormer details provide comfortable space for family and guests. A large bonus room spanning the length of the garage offers possibilities for a family room, game room, or home gym, with a Juliet balcony overlooking the canal and yard. An oversized two-car garage provides ample storage for vehicles, tools, and coastal gear. Being sold as-is, this property is ready for your vision, with a desirable waterfront setting and convenient coastal location. The seller is also offering a home warranty for added peace of min
For sale
Price cut: $50K (10/28)
$525,000
13374 Cove Landing Rd, Bishopville, MD 21813
4beds
2,340sqft
Single Family Residence
Built in 1988
0.48 Acres Lot
$522,200 Zestimate®
$224/sqft
$31/mo HOA
What's special
- 274 days
- 963
- 67
Zillow last checked:
Listing updated:
Listed by:
Lisa Nemeth 484-788-2972,
Northrop Realty (302) 539-2900
Source: Bright MLS,MLS#: MDWO2036212
Facts & features
Interior
Bedrooms & bathrooms
- Bedrooms: 4
- Bathrooms: 2
- Full bathrooms: 2
- Main level bathrooms: 1
- Main level bedrooms: 2
Rooms
- Room types: Living Room, Dining Room, Primary Bedroom, Bedroom 2, Bedroom 3, Bedroom 4, Kitchen, Family Room, Foyer, Laundry, Bonus Room
Primary bedroom
- Features: Flooring - Laminate Plank, Attached Bathroom
- Level: Main
- Area: 180 Square Feet
- Dimensions: 12 X 15
Bedroom 2
- Features: Flooring - Carpet
- Level: Main
- Area: 150 Square Feet
- Dimensions: 10 X 15
Bedroom 3
- Features: Flooring - Carpet
- Level: Upper
- Area: 285 Square Feet
- Dimensions: 15 X 19
Bedroom 4
- Features: Flooring - Carpet
- Level: Upper
- Area: 266 Square Feet
- Dimensions: 14 X 19
Bonus room
- Features: Flooring - Carpet
- Level: Upper
- Area: 153 Square Feet
- Dimensions: 9 X 17
Dining room
- Features: Flooring - Vinyl
- Level: Main
- Area: 104 Square Feet
- Dimensions: 8 X 13
Family room
- Features: Flooring - Carpet
- Level: Upper
- Area: 418 Square Feet
- Dimensions: 19 X 22
Foyer
- Features: Flooring - Vinyl
- Level: Main
- Area: 91 Square Feet
- Dimensions: 7 X 13
Kitchen
- Features: Flooring - Vinyl
- Level: Main
- Area: 130 Square Feet
- Dimensions: 10 X 13
Laundry
- Features: Flooring - Vinyl
- Level: Main
- Area: 60 Square Feet
- Dimensions: 6 X 10
Living room
- Features: Flooring - Laminate Plank
- Level: Main
- Area: 192 Square Feet
- Dimensions: 12 X 16
Mud room
- Features: Flooring - Vinyl
- Level: Main
- Area: 90 Square Feet
- Dimensions: 9 X 10
Screened porch
- Level: Main
- Area: 180 Square Feet
- Dimensions: 9 X 20
Heating
- Heat Pump, Electric
Cooling
- Heat Pump, Electric
Appliances
- Included: Dishwasher, Dryer, Exhaust Fan, Freezer, Refrigerator, Oven/Range - Electric, Washer, Water Heater, Electric Water Heater
- Laundry: Main Level, Laundry Room, Mud Room
Features
- Ceiling Fan(s), Dining Area, Entry Level Bedroom, Floor Plan - Traditional, Eat-in Kitchen, Kitchen - Table Space, Primary Bath(s), Recessed Lighting, Pantry, Dry Wall
- Flooring: Ceramic Tile, Carpet, Vinyl
- Doors: Sliding Glass, Storm Door(s)
- Windows: Double Pane Windows, Screens, Wood Frames
- Has basement: No
- Has fireplace: No
Interior area
- Total structure area: 2,340
- Total interior livable area: 2,340 sqft
- Finished area above ground: 2,340
- Finished area below ground: 0
Video & virtual tour
Property
Parking
- Total spaces: 7
- Parking features: Garage Faces Front, Garage Door Opener, Inside Entrance, Oversized, Concrete, Attached, Driveway
- Attached garage spaces: 2
- Uncovered spaces: 5
Accessibility
- Accessibility features: None
Features
- Levels: Two
- Stories: 2
- Patio & porch: Screened Porch
- Exterior features: Street Lights, Outdoor Shower
- Pool features: Community
- Has view: Yes
- View description: Canal, Water
- Has water view: Yes
- Water view: Canal,Water
- Waterfront features: Private Dock Site, Canal, Canoe/Kayak, Fishing Allowed, Private Access, Boat - Powered
- Frontage length: Water Frontage Ft: 21
Lot
- Size: 0.48 Acres
- Features: Corner Lot, Front Yard, Landscaped, Rear Yard, SideYard(s)
Details
- Additional structures: Above Grade, Below Grade
- Parcel number: 2405016959
- Zoning: R2
- Special conditions: Standard
Construction
Type & style
- Home type: SingleFamily
- Architectural style: Cape Cod
- Property subtype: Single Family Residence
Materials
- Frame, Stick Built, Vinyl Siding
- Foundation: Crawl Space
- Roof: Architectural Shingle,Pitched
Condition
- Excellent
- New construction: No
- Year built: 1988
Utilities & green energy
- Sewer: Septic Exists
- Water: Well
Community & HOA
Community
- Features: Pool
- Security: Main Entrance Lock, Smoke Detector(s)
- Subdivision: Bay View Estates
HOA
- Has HOA: Yes
- Amenities included: Pool, Tennis Court(s), Water/Lake Privileges
- Services included: Pool(s), Road Maintenance
- HOA fee: $375 annually
Location
- Region: Bishopville
Financial & listing details
- Price per square foot: $224/sqft
- Tax assessed value: $348,767
- Annual tax amount: $3,233
- Date on market: 2/12/2026
- Listing agreement: Exclusive Right To Sell
- Listing terms: Cash,Conventional
- Inclusions: Sold Furnished
- Exclusions: All Art Work On Walls
- Ownership: Fee Simple
Estimated market value
$522,200
$496,000 - $548,000
$2,270/mo
Price history
| Date | Event | Price |
|---|---|---|
| 10/28/2026 | Price change | $525,000-8.7%$224/sqft |
Source:  Bright MLS #MDWO2036212 Report a problem | ||
| 9/8/2026 | Price change | $575,000-0.9%$246/sqft |
Source: Bright MLS #MDWO2036212 Report a problem | ||
| 6/19/2026 | Listed for sale | $580,000$248/sqft |
Source: Bright MLS #MDWO2036212 Report a problem | ||
| 3/12/2026 | Pending sale | $580,000$248/sqft |
Source: Bright MLS #MDWO2036212 Report a problem | ||
| 2/12/2026 | Listed for sale | $580,000$248/sqft |
Source: Bright MLS #MDWO2036212 Report a problem | ||
| 12/1/2025 | Listing removed | $580,000$248/sqft |
Source: Bright MLS #MDWO2033270 Report a problem | ||
| 10/29/2025 | Price change | $580,000-3.3%$248/sqft |
Source: Bright MLS #MDWO2033270 Report a problem | ||
| 10/5/2025 | Price change | $600,000-4%$256/sqft |
Source: Bright MLS #MDWO2033270 Report a problem | ||
| 9/23/2025 | Price change | $625,000-2.3%$267/sqft |
Source: Bright MLS #MDWO2033270 Report a problem | ||
| 9/18/2025 | Listed for sale | $640,000+116.2%$274/sqft |
Source: Bright MLS #MDWO2033270 Report a problem | ||
| 3/4/2008 | Sold | $296,000+37.7%$126/sqft |
Source: Public Record Report a problem | ||
| 8/16/2002 | Sold | $215,000+72%$92/sqft |
Source: Public Record Report a problem | ||
| 10/20/1995 | Sold | $125,000$53/sqft |
Source: Public Record Report a problem | ||
Public tax history
| Year | Property taxes | Tax assessment |
|---|---|---|
| 2026 | $3,450 +4.8% | $365,733 +4.9% |
| 2025 | $3,293 +3.7% | $348,767 +5.1% |
| 2024 | $3,175 +4.8% | $331,800 +4.8% |
| 2023 | $3,030 +5% | $316,600 -4.6% |
| 2022 | $2,884 +5.3% | $331,800 +15.9% |
| 2021 | $2,739 | $286,200 |
| 2020 | $2,739 | $286,200 |
| 2019 | $2,739 -9% | $286,200 -9.9% |
| 2018 | $3,010 | $317,800 |
| 2017 | $3,010 +5.5% | $317,800 |
| 2016 | $2,852 | $317,800 -4.6% |
| 2015 | $2,852 | $333,000 |
| 2014 | $2,852 | $333,000 |
| 2013 | -- | $333,000 -5% |
| 2012 | -- | $350,600 |
| 2011 | -- | $350,600 |
| 2010 | -- | $350,600 -24.1% |
| 2009 | -- | $461,980 +13.5% |
| 2008 | -- | $407,146 +15.6% |
| 2007 | -- | $352,313 +18.4% |
| 2006 | -- | $297,480 +16.6% |
| 2005 | -- | $255,106 +11.2% |
| 2004 | -- | $229,400 +34.7% |
| 2003 | -- | $170,360 +7.2% |
| 2002 | -- | $158,852 +7.8% |
| 2001 | -- | $147,346 |
Find assessor info on the county website
Monthly payment
Est. payment
Payment breakdown
Explore the cost of this home by adjusting the details. Changes won't be saved.Climate risks
Neighborhood: 21813
Nearby schools
Schools provided by the listing agent
- District: Worcester County Public Schools
Source: Bright MLS. This data may not be complete. We recommend contacting the local school district to confirm school assignments for this home.
- $601,400-- bd2 ba2.4k sqft13368 Cove Landing Rd, Bishopville, MD 21813Off Market
- $501,0003 bd2 ba1.3k sqft39025 Captains Ln, Selbyville, DE 19975Off Market
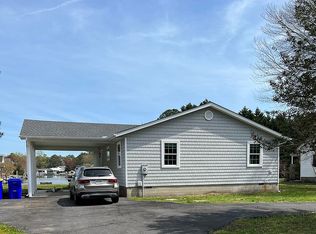
- $368,000-- bd2 ba1.5k sqft13380 Cove Landing Rd, Bishopville, MD 21813Off Market
- $11,200-- bd-- ba-- sqft13368 Cove Landing Rd, Bishopville, MD 21813Off Market
Similar homes
- $539,0003 bd3 ba2.2k sqftNone Available, Selbyville, DE 19975For Sale

 MLS ID #DESU2118424, Rosie Beauclair, ERA Martin Associates, Shamrock Division. Bright MLS
- $459,5003 bd2 ba1.7k sqftNone Available, Ocean Pines, MD 21811For Sale
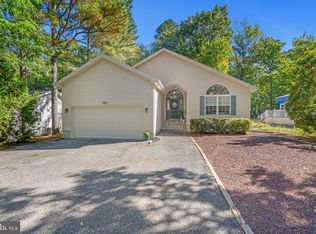 MLS ID #MDWO2042442, Carolyn Quelly, Integrity Real Estate. Bright MLS
- $539,9004 bd3 ba2.5k sqftNone Available, Ocean Pines, MD 21811For Sale
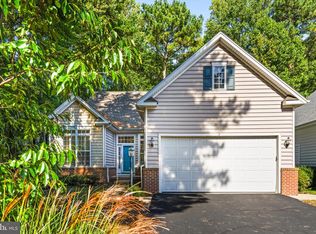 MLS ID #MDWO2040162, Lauren Bunting, Keller Williams Realty Delmarva. Bright MLS
- $525,0003 bd3 ba2.8k sqftNone Available, Berlin, MD 21811For Sale
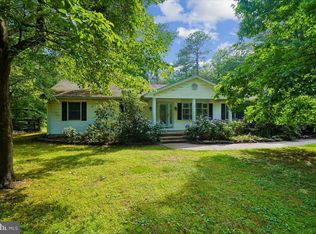 MLS ID #MDWO2039338, Tracey Evans, KW Metro Center. Bright MLS
- $552,5004 bd3 ba2.5k sqftNone Available, Selbyville, DE 19975For SaleMLS ID #DESU2113760, GLENN BECHTOLD, Coldwell Banker Realty. Bright MLS
- $470,0004 bd4 ba2.6k sqftPark Shore, Selbyville, DE 19975For SaleMLS ID #DESU2120516, Patrick Grantham, Long & Foster Real Estate, Inc.. Bright MLS
- $515,0003 bd2 ba1.3k sqftNone Available, Berlin, MD 21811For SaleMLS ID #MDWO2040136, Jenn Kukel, Keller Williams Realty Delmarva. Bright MLS
- $544,9003 bd3 ba2.5k sqftNone Available, Ocean Pines, MD 21811For SaleMLS ID #MDWO2038602, Vicki Harmon, Coldwell Banker Realty. Bright MLS
- $499,9003 bd2 ba2k sqftNone Available, Ocean Pines, MD 21811For SaleMLS ID #MDWO2041014, Bethany Drew, Hileman Real Estate-Berlin. Bright MLS
- $475,9003 bd3 ba1.9k sqftNone Available, Ocean Pines, MD 21811For SaleMLS ID #MDWO2039826, Marlene Ott, Berkshire Hathaway HomeServices PenFed Realty - OP. Bright MLS
- $435,0003 bd2 ba1.7k sqftNone Available, Ocean Pines, MD 21811For SaleMLS ID #MDWO2042388, Amy Mullen, Iron Valley Real Estate Premier. Bright MLS
- $515,0003 bd2 ba1.6k sqftNone Available, Frankford, DE 19945For SaleMLS ID #DESU2117994, SARAH SCHIFANO, Long & Foster Real Estate, Inc.. Bright MLS
- $589,9003 bd2 ba1.4k sqftNone Available, Ocean Pines, MD 21811For SaleMLS ID #MDWO2042164, Kevin E Decker, Coastal Life Realty Group LLC. Bright MLS
- $475,0003 bd3 ba1.6k sqftNone Available, Ocean Pines, MD 21811For SaleMLS ID #MDWO2039860, Jess Foy, Coldwell Banker Realty. Bright MLS
- $500,0004 bd3 ba2.4k sqftNone Available, Selbyville, DE 19975For SaleMLS ID #DESU2123278, ASHLEY BROSNAHAN, Long & Foster Real Estate, Inc.. Bright MLS
- $499,9004 bd4 ba2.9k sqftNone Available, Lewes, DE 19958For SaleMLS ID #DESU2121808, Ryan McCoy, Coldwell Banker Realty. Bright MLS
- $475,0004 bd3 ba2.3k sqftNone Available, Berlin, MD 21811For SaleMLS ID #MDWO2040912, Deeley Chester, Coastal Life Realty Group LLC. Bright MLS
- $399,0004 bd3 ba1.6k sqftNone Available, Selbyville, DE 19975For SaleMLS ID #DESU2112782, Bill Spinelli, Northrop Realty. Bright MLS
- $549,9003 bd2 ba1.6k sqftNone Available, Ocean View, DE 19970For SaleMLS ID #DESU2119510, Morgan Travis, Coldwell Banker Realty. Bright MLS
- $495,0004 bd3 ba2.2k sqftNone Available, Lewes, DE 19958For SaleMLS ID #DESU2122422, Lee Ann Wilkinson, Berkshire Hathaway HomeServices PenFed Realty. Bright MLS
