Enjoy effortless one-level living in this furnished 3-bedroom, 2-bath home featuring an open floor plan filled with natural light. The spacious living and dining area offers vaulted ceilings, new LVP flooring, and a wall of sliders overlooking the wooded backyard. The kitchen provides abundant cabinetry, generous counter space, a pantry, and a breakfast bar that connects easily with the main living area. The primary suite includes two closets, private access to the inviting three-season room, and an en-suite bath with a dual-sink vanity, walk-in shower, and soaking tub. Outside, the impressive 38'x12' composite deck, added in 2022, offers plenty of space for relaxing and entertaining. Additional improvements include a newer roof, all new windows in 2024, a new water heater in 2025, and new gutters with gutter guards. A two-car garage with an epoxy-coated floor and a concrete driveway complete this well-maintained, move-in-ready home.
For sale
Price cut: $10.6K (10/22)
$499,900
21 Castle Dr, Ocean Pines, MD 21811
3beds
2,048sqft
Single Family Residence
Built in 2006
9,000 Square Feet Lot
$487,400 Zestimate®
$244/sqft
$76/mo HOA
What's special
Wooded backyardWalk-in showerVaulted ceilingsNewer roofNew lvp flooringGenerous counter spaceSoaking tub
- 66 days
- 341
- 22
Zillow last checked:
Listing updated:
Listed by:
Bethany Drew 410-208-9200,
Hileman Real Estate-Berlin (410) 208-9200
Source: Bright MLS,MLS#: MDWO2041014
Facts & features
Interior
Bedrooms & bathrooms
- Bedrooms: 3
- Bathrooms: 2
- Full bathrooms: 2
- Main level bathrooms: 2
- Main level bedrooms: 3
Rooms
- Room types: Living Room, Primary Bedroom, Bedroom 2, Bedroom 3, Kitchen, Utility Room, Primary Bathroom
Primary bedroom
- Features: Flooring - Luxury Vinyl Plank, Walk-In Closet(s)
- Level: Main
- Area: 176 Square Feet
- Dimensions: 11 X 16
Bedroom 2
- Level: Main
- Area: 165 Square Feet
- Dimensions: 11 X 15
Bedroom 3
- Level: Main
- Area: 165 Square Feet
- Dimensions: 11 X 15
Primary bathroom
- Features: Double Sink, Flooring - Ceramic Tile, Bathroom - Jetted Tub
- Level: Main
- Area: 66 Square Feet
- Dimensions: 11 X 6
Kitchen
- Features: Breakfast Bar, Flooring - Ceramic Tile, Pantry
- Level: Main
- Area: 168 Square Feet
- Dimensions: 14 X 12
Living room
- Features: Dining Area, Flooring - Luxury Vinyl Plank, Window Treatments
- Level: Main
- Area: 640 Square Feet
- Dimensions: 20 X 32
Utility room
- Level: Main
- Area: 56 Square Feet
- Dimensions: 8 X 7
Heating
- Forced Air, Natural Gas
Cooling
- Central Air, Electric
Appliances
- Included: Dryer, Washer, Dishwasher, Disposal, Microwave, Refrigerator, Ice Maker, Cooktop, Water Heater, Electric Water Heater
Features
- Ceiling Fan(s), Combination Dining/Living, Open Floorplan, Primary Bath(s), Soaking Tub, Bathroom - Walk-In Shower, Walk-In Closet(s), Vaulted Ceiling(s)
- Flooring: Luxury Vinyl, Ceramic Tile
- Doors: Sliding Glass
- Windows: Screens, Window Treatments
- Has basement: No
- Has fireplace: No
Interior area
- Total structure area: 2,048
- Total interior livable area: 2,048 sqft
- Finished area above ground: 2,048
- Finished area below ground: 0
Property
Parking
- Total spaces: 2
- Parking features: Garage Faces Front, Garage Door Opener, Concrete, Attached, Driveway, Off Street
- Attached garage spaces: 2
- Has uncovered spaces: Yes
Accessibility
- Accessibility features: None
Features
- Levels: One
- Stories: 1
- Patio & porch: Deck
- Pool features: Community
- Has view: Yes
- View description: Trees/Woods
Lot
- Size: 9,000 Square Feet
Details
- Additional structures: Above Grade, Below Grade
- Parcel number: 2403101304
- Zoning: R-2
- Special conditions: Standard
Construction
Type & style
- Home type: SingleFamily
- Architectural style: Raised Ranch/Rambler
- Property subtype: Single Family Residence
Materials
- Vinyl Siding
- Foundation: Crawl Space
- Roof: Architectural Shingle
Condition
- New construction: No
- Year built: 2006
Utilities & green energy
- Sewer: Public Sewer
- Water: Public
- Utilities for property: Electricity Available, Natural Gas Available, Sewer Available, Water Available
Community & HOA
Community
- Subdivision: Ocean Pines - Sherwood Forest
HOA
- Has HOA: Yes
- Amenities included: Baseball Field, Basketball Court, Beach Access, Beach Club, Clubhouse, Common Grounds, Gated, Golf Club, Golf Course, Golf Course Membership Available, Jogging Path, Marina/Marina Club, Picnic Area, Indoor Pool, Pool, Pool Mem Avail, Recreation Facilities, Soccer Field, Tennis Court(s), Tot Lots/Playground
- Services included: Common Area Maintenance, Reserve Funds, Road Maintenance, Snow Removal, Management
- HOA fee: $915 annually
- HOA name: OCEAN PINES ASSOCIATION
Location
- Region: Ocean Pines
Financial & listing details
- Price per square foot: $244/sqft
- Tax assessed value: $431,300
- Annual tax amount: $3,644
- Date on market: 9/4/2026
- Listing agreement: Exclusive Right To Sell
- Exclusions: Personal Items, Wall Hangings, Bikes And Items In Garage
- Ownership: Fee Simple
Estimated market value
$487,400
$463,000 - $512,000
$2,214/mo
Price history
| Date | Event | Price |
|---|---|---|
| 10/22/2026 | Price change | $499,900-2.1%$244/sqft |
Source:  Bright MLS #MDWO2041014 Report a problem | ||
| 9/4/2026 | Listed for sale | $510,500+60%$249/sqft |
Source: Bright MLS #MDWO2041014 Report a problem | ||
| 5/28/2009 | Sold | $319,000-11.4%$156/sqft |
Source: Public Record Report a problem | ||
| 6/13/2007 | Sold | $359,900+146.5%$176/sqft |
Source: Public Record Report a problem | ||
| 6/20/2005 | Sold | $146,000$71/sqft |
Source: Public Record Report a problem | ||
Public tax history
| Year | Property taxes | Tax assessment |
|---|---|---|
| 2026 | $3,998 +9.7% | $431,300 +9.7% |
| 2025 | $3,644 +7.3% | $393,100 +10.8% |
| 2024 | $3,396 +7.5% | $354,900 +7.5% |
| 2023 | $3,158 +8.2% | $330,000 -7% |
| 2022 | $2,920 +8.9% | $354,900 +26.7% |
| 2021 | $2,682 +1.2% | $280,200 +1.2% |
| 2020 | $2,651 +1.2% | $277,000 -1.1% |
| 2019 | $2,620 +2.3% | $280,200 +3.5% |
| 2018 | $2,563 +1.2% | $270,600 +1.2% |
| 2017 | $2,532 +15.7% | $267,400 +1.2% |
| 2016 | $2,189 | $264,200 +1.2% |
| 2015 | $2,189 | $261,000 |
| 2014 | $2,189 | $261,000 |
| 2013 | -- | $261,000 -4% |
| 2012 | -- | $271,900 |
| 2011 | -- | $271,900 |
| 2010 | -- | $271,900 -14.1% |
| 2009 | -- | $316,620 +11.3% |
| 2008 | -- | $284,552 +12.7% |
| 2007 | -- | $252,486 +190.2% |
| 2006 | -- | $87,000 +31.1% |
| 2005 | -- | $66,346 +45.2% |
| 2004 | -- | $45,693 +82.5% |
| 2003 | -- | $25,040 +19.1% |
| 2002 | -- | $21,026 +23.6% |
| 2001 | -- | $17,013 |
Find assessor info on the county website
Monthly payment
Est. payment
Payment breakdown
Explore the cost of this home by adjusting the details. Changes won't be saved.Climate risks
Neighborhood: 21811
Nearby schools
Schools provided by the listing agent
- Elementary: Showell
- Middle: Stephen Decatur
- High: Stephen Decatur
- District: Worcester County Public Schools
Source: Bright MLS. This data may not be complete. We recommend contacting the local school district to confirm school assignments for this home.


Similar homes
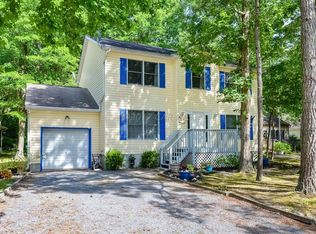
- $519,9003 bd3 ba2.1k sqftNone Available, Ocean Pines, MD 21811For Sale
 MLS ID #MDWO2040480, Amy Coy, Berkshire Hathaway HomeServices PenFed Realty - OP. Bright MLS
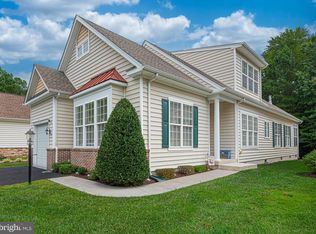
- $449,0003 bd2 ba1.4k sqftNone Available, Ocean Pines, MD 21811For Sale
 MLS ID #MDWO2042298, Lauren Smith, Keller Williams Realty. Bright MLS
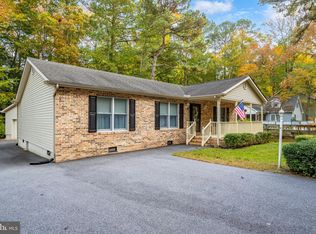
- $539,9004 bd3 ba2.5k sqftNone Available, Ocean Pines, MD 21811For Sale
 MLS ID #MDWO2040162, Lauren Bunting, Keller Williams Realty Delmarva. Bright MLS
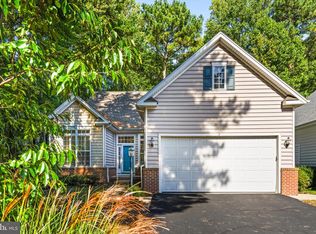
- $544,9003 bd3 ba2.5k sqftNone Available, Ocean Pines, MD 21811For Sale
 MLS ID #MDWO2038602, Vicki Harmon, Coldwell Banker Realty. Bright MLS
- $475,9003 bd3 ba1.9k sqftNone Available, Ocean Pines, MD 21811For SaleMLS ID #MDWO2039826, Marlene Ott, Berkshire Hathaway HomeServices PenFed Realty - OP. Bright MLS
- $490,0004 bd3 ba2.7k sqftNone Available, Ocean Pines, MD 21811For SaleMLS ID #MDWO2037800, RHONDA FRICK, Long & Foster Real Estate, Inc.. Bright MLS
- $525,0003 bd3 ba2.8k sqftNone Available, Berlin, MD 21811For SaleMLS ID #MDWO2039338, Tracey Evans, KW Metro Center. Bright MLS
- $475,0003 bd3 ba1.6k sqftNone Available, Ocean Pines, MD 21811For SaleMLS ID #MDWO2039860, Jess Foy, Coldwell Banker Realty. Bright MLS
- $399,9004 bd3 ba1.7k sqftNone Available, Ocean Pines, MD 21811For SaleMLS ID #MDWO2039216, Shawn Kotwica, Coldwell Banker Realty. Bright MLS
- $375,0003 bd2 ba1.2k sqftNone Available, Ocean Pines, MD 21811For SaleMLS ID #MDWO2041854, Ali Haghgoo, EXP Realty, LLC. Bright MLS
- $440,0003 bd2 ba1.4k sqftNone Available, Berlin, MD 21811For SaleMLS ID #MDWO2039252, Justin Damadio, Iron Valley Real Estate Ocean City. Bright MLS
- $417,9003 bd2 ba1.7k sqftNone Available, Ocean Pines, MD 21811For SaleMLS ID #MDWO2038504, Sean McCracken, RE/MAX Eagle Realty. Bright MLS
- $387,5003 bd2 ba1.4k sqftNone Available, Ocean Pines, MD 21811For SaleMLS ID #MDWO2041088, Ryan Haley, Atlantic Shores Sotheby's International Realty. Bright MLS
- $429,9003 bd3 ba1.4k sqftNone Available, Berlin, MD 21811For SaleMLS ID #MDWO2041694, Steven Diaz, Atlantic Shores Sotheby's International Realty. Bright MLS
- $589,9003 bd2 ba1.4k sqftNone Available, Ocean Pines, MD 21811For SaleMLS ID #MDWO2042164, Kevin E Decker, Coastal Life Realty Group LLC. Bright MLS
- $479,9003 bd3 ba1.7k sqftMarina Village, Ocean Pines, MD 21811For SaleMLS ID #MDWO2039902, KATIE LANDON, Coldwell Banker Realty. Bright MLS
- $450,0004 bd4 ba2.7k sqftNone Available, Ocean Pines, MD 21811For SaleMLS ID #MDWO2042272, Mrs. Kimberly M Dixson, Coldwell Banker Realty. Bright MLS
- $479,9003 bd2 ba1.3k sqftNone Available, Ocean City, MD 21842For SaleMLS ID #MDWO2041546, Rich DiFilippo, Keller Williams Realty Delmarva. Bright MLS
- $474,9004 bd3 ba2.2k sqftNone Available, Berlin, MD 21811For SaleMLS ID #MDWO2042144, Kevin E Decker, Coastal Life Realty Group LLC. Bright MLS
- $489,9994 bd3 ba2.2k sqftNone Available, Berlin, MD 21811For SaleMLS ID #MDWO2040138, Madeleine Forrester, Coldwell Banker Realty. Bright MLS
