If you've been waiting for a home in River Run that truly stands out, this is it. Wake up to sweeping views of the 3rd green and spend your evenings watching golfers finish their putts from your own backyard. This spacious end-unit townhome combines the low-maintenance lifestyle buyers love with one of the best locations around. Experience golf course living at its finest in this beautifully situated 4-bedroom, 3-bath end-unit townhome in the sought-after River Run Golf Community. This home offers front-row views of one of the community's most picturesque settings, whether you're enjoying your morning coffee on the back patio or unwinding after a day at the beach. The spacious end-unit layout provides added privacy and an abundance of natural light, while the four-bedroom floor plan offers plenty of room for family, guests, or a vacation retreat. A one-car garage provides convenient storage for your vehicle, golf cart, beach gear, or bikes. River Run is one of the area's premier golf communities, offering an unmatched lifestyle just minutes from the beaches of Ocean City, Assateague Island, and historic downtown Berlin. Residents enjoy a Gary Player Signature Golf Course, along with an impressive collection of amenities including an outdoor pool, tennis courts, fitness center, private marina with access to the St. Martin River, clubhouse, on-site restaurant, beautifully maintained grounds with lawn care included—making it easy to spend more time enjoying life and less time worrying about maintenance. Whether you're searching for a primary residence, vacation home, or investment property, this rare golf-front opportunity offers the perfect combination of space, location, and the relaxed coastal lifestyle that makes River Run one of the area's most sought-after communities.
Coming soon 07/31
$515,000
13121 Fancourt Ln #139, Berlin, MD 21811
4beds
2,218sqft
:
Get pre-qualified$3,968/mo
Condominium
Built in 2015
-- sqft lot
$461,300 Zestimate®
$232/sqft
$397/mo HOA
What's special
- 1 day |
- 189 |
- 9 |
Zillow last checked:
Listing updated:
Listed by:
Madeleine Forrester 443-235-9838,
Coldwell Banker Realty 4438562211
Source: Bright MLS,MLS#: MDWO2040138
Facts & features
Interior
Bedrooms & bathrooms
- Bedrooms: 4
- Bathrooms: 3
- Full bathrooms: 3
- Main level bathrooms: 2
- Main level bedrooms: 2
Rooms
- Room types: Living Room, Kitchen, Sun/Florida Room, Laundry, Loft
Kitchen
- Level: Main
Laundry
- Level: Main
Living room
- Level: Main
Loft
- Level: Upper
Screened porch
- Level: Main
Other
- Level: Main
Heating
- Central, Heat Pump, Electric
Cooling
- Central Air, Electric
Appliances
- Included: Microwave, Dishwasher, Disposal, Exhaust Fan, Oven/Range - Electric, Refrigerator, Ice Maker, Stainless Steel Appliance(s), Washer/Dryer Stacked, Washer, Dryer, Tankless Water Heater, Gas Water Heater
- Laundry: Has Laundry, Main Level, Washer In Unit, Dryer In Unit, Laundry Room
Features
- Bathroom - Tub Shower, Bathroom - Walk-In Shower, Ceiling Fan(s), Crown Molding, Dining Area, Entry Level Bedroom, Family Room Off Kitchen, Open Floorplan, Primary Bath(s), Recessed Lighting, Upgraded Countertops, Walk-In Closet(s)
- Flooring: Engineered Wood, Carpet, Ceramic Tile, Wood
- Windows: Window Treatments
- Has basement: No
- Number of fireplaces: 1
- Fireplace features: Double Sided, Gas/Propane
Interior area
- Total structure area: 2,218
- Total interior livable area: 2,218 sqft
- Finished area above ground: 2,218
- Finished area below ground: 0
Video & virtual tour
Property
Parking
- Total spaces: 2
- Parking features: Garage Faces Front, Garage Door Opener, Inside Entrance, Asphalt, Assigned, Parking Space Conveys, Driveway, Paved, Private, Attached, On Street
- Attached garage spaces: 1
- Uncovered spaces: 1
- Details: Assigned Parking, Assigned Space #: 139
Accessibility
- Accessibility features: Doors - Swing In, Accessible Entrance
Features
- Levels: Two
- Stories: 2
- Patio & porch: Enclosed, Porch, Patio, Screened Porch
- Exterior features: Lighting, Rain Gutters, Balcony
- Pool features: Community
- Has view: Yes
- View description: Golf Course
Lot
- Features: Adjoins Golf Course
Details
- Additional structures: Above Grade, Below Grade
- Parcel number: 2403768791
- Zoning: R-1
- Zoning description: Residential
- Special conditions: Standard
Construction
Type & style
- Home type: Condo
- Architectural style: Traditional
- Property subtype: Condominium
- Attached to another structure: Yes
Materials
- Stick Built
- Foundation: Slab
- Roof: Architectural Shingle
Condition
- Excellent
- New construction: No
- Year built: 2015
Utilities & green energy
- Sewer: Public Sewer
- Water: Public
Community & HOA
Community
- Features: Pool
- Security: Carbon Monoxide Detector(s), Smoke Detector(s), Exterior Cameras
- Condo and coop fee: $480 quarterly
- Subdivision: River Run
HOA
- Has HOA: Yes
- Amenities included: Clubhouse, Common Grounds, Community Center, Fitness Center, Golf Club, Golf Course, Golf Course Membership Available, Marina/Marina Club, Pier/Dock, Indoor Pool, Pool, Reserved/Assigned Parking, Tennis Court(s)
- Services included: Common Area Maintenance, Maintenance Structure, Insurance, Maintenance Grounds, Management, Pool(s), Reserve Funds, Road Maintenance, Snow Removal, Trash
- HOA fee: $710 quarterly
- HOA name: RIVER RUN
Location
- Region: Berlin
Financial & listing details
- Price per square foot: $232/sqft
- Tax assessed value: $352,000
- Annual tax amount: $3,263
- Date on market: 7/31/2026
- Listing agreement: Exclusive Right To Sell
- Listing terms: Cash,Conventional
- Inclusions: Partially Furnished. See List.
- Exclusions: Keyless Entry Keypad (will Be Replaced With Deadbolt), Sconces In Downstairs Primary Bedroom, Bidets, Contents Of All Closets, Drawers, Garage, And All Personal Items.
- Ownership: Condominium
- Road surface type: Black Top
Estimated market value
$461,300
$438,000 - $489,000
$2,824/mo
Price history
| Date | Event | Price |
|---|---|---|
| 9/29/2022 | Sold | $440,000$198/sqft |
Source:  Bright MLS #MDWO2009348 Report a problem Bright MLS #MDWO2009348 Report a problem | ||
| 8/5/2022 | Pending sale | $440,000+29.8%$198/sqft |
Source: Bright MLS #MDWO2009348 Report a problem | ||
| 10/22/2015 | Sold | $339,000$153/sqft |
Source: Public Record Report a problem | ||
Public tax history
| Year | Property taxes | Tax assessment |
|---|---|---|
| 2025 | $3,072 +3.3% | $331,400 +6.6% |
| 2024 | $2,974 | $310,800 |
| 2023 | $2,974 | $310,800 |
| 2022 | $2,974 | $310,800 |
| 2021 | $2,974 +0.9% | $310,800 +0.9% |
| 2020 | $2,948 +0.9% | $308,067 -0.9% |
| 2019 | $2,922 +2% | $310,800 +2.7% |
| 2018 | $2,866 +10.8% | $302,600 +10.8% |
| 2017 | $2,586 | $273,067 +12.1% |
| 2016 | -- | $243,533 |
| 2015 | -- | -- |
Find assessor info on the county website
Monthly payment
Est. payment
Payment breakdown
Explore the cost of this home by adjusting the details. Changes won't be saved.Climate risks
Neighborhood: 21811
Nearby schools
GreatSchools rating
- 8/10Showell Elementary SchoolGrades: PK-4Distance: 1.1 mi
- 10/10Stephen Decatur Middle SchoolGrades: 7-8Distance: 4.2 mi
- 7/10Stephen Decatur High SchoolGrades: 9-12Distance: 3.9 mi
Schools provided by the listing agent
- Elementary: Showell
- Middle: Stephen Decatur
- High: Stephen Decatur
- District: Worcester County Public Schools
Source: Bright MLS. This data may not be complete. We recommend contacting the local school district to confirm school assignments for this home.
- $411,0004 bd3 ba1.9k sqft13121 Fancourt Ln #142, Berlin, MD 21811Off Market

- $531,8004 bd3 ba2.1k sqft13132 Muirfield Ln, Berlin, MD 21811Off Market
- $617,2003 bd3 ba2.1k sqft13128 Muirfield Ln, Berlin, MD 21811Off Market
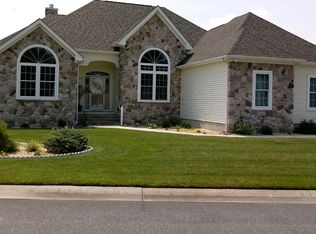
- $634,3005 bd4 ba2.9k sqft13134 Muirfield Ln, Berlin, MD 21811Off Market
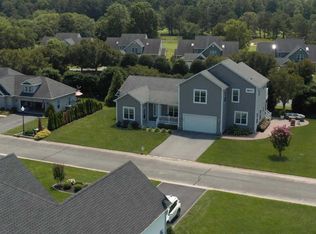
- $600,0004 bd2 ba2.3k sqft13126 Muirfield Ln, Berlin, MD 21811Sold
- $582,8004 bd3 ba2.1k sqft13124 Muirfield Ln, Berlin, MD 21811Off Market
- $450,0004 bd3 ba2k sqft13121 Fancourt Ln #150, Berlin, MD 21811Sold
- $417,0004 bd3 ba1.9k sqft13121 Fan Ct UNIT 148, Berlin, MD 21811Off Market
A local agent can set up tours, give advice and negotiate with sellers.
A local lender can help you make sure your offer is ready when you are.
Similar homes
- $515,0004 bd3 ba2.7k sqftNone Available, Ocean Pines, MD 21811For Sale
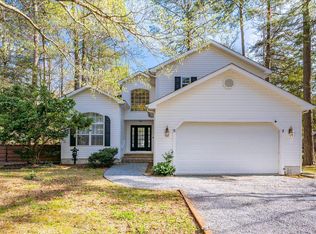
 MLS ID #MDWO2037800, RHONDA FRICK, Long & Foster Real Estate, Inc.. Bright MLS
 - $535,0003 bd2 ba2k sqftNone Available, Ocean Pines, MD 21811For Sale
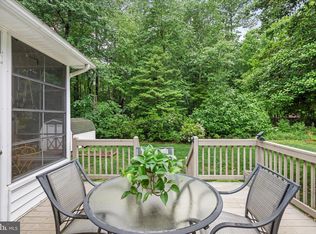 MLS ID #MDWO2038424, Cindy Delzoppo, Northrop Realty. Bright MLS
 - $499,9993 bd2 ba1.6k sqftNone Available, Ocean Pines, MD 21811For Sale
 MLS ID #MDWO2039310, Cindy Poremski, Berkshire Hathaway HomeServices PenFed Realty - OP. Bright MLS
 - $524,9004 bd2 ba2.5k sqftNone Available, Ocean Pines, MD 21811For Sale
 MLS ID #MDWO2038136, Sarah Jourdan, Coldwell Banker Realty. Bright MLS
 - $550,0004 bd3 ba2.1k sqftMarina Village, Berlin, MD 21811For SaleMLS ID #MDWO2039868, Steve Allnutt, RE/MAX Advantage Realty. Bright MLS
- $539,9004 bd3 ba2.3k sqftNone Available, Ocean Pines, MD 21811For SaleMLS ID #MDWO2038732, Joyce Melbourne Husman, Berkshire Hathaway HomeServices PenFed Realty - OP. Bright MLS
- $477,0003 bd3 ba2.3k sqftNone Available, Berlin, MD 21811For SaleMLS ID #MDWO2039486, Julie Woulfe, ERA Martin Associates, Shamrock Division. Bright MLS
- $589,9003 bd3 ba1.7k sqftNone Available, Ocean Pines, MD 21811For SaleMLS ID #MDWO2039966, Mary Burgess, ERA Martin Associates, Shamrock Division. Bright MLS
- $459,0004 bd3 ba2.8k sqftNone Available, Ocean Pines, MD 21811For SaleMLS ID #MDWO2038298, Tom Polcari, Atlantic Shores Sotheby's International Realty. Bright MLS
- $549,5004 bd3 ba2.4k sqftNone Available, Berlin, MD 21811For SaleMLS ID #MDWO2039176, Bethany Drew, Hileman Real Estate-Berlin. Bright MLS
- $690,0003 bd3 ba2.2k sqftNone Available, Berlin, MD 21811For SaleMLS ID #MDWO2040158, Daniel Demers, Sell Your Home Services. Bright MLS
- $389,0003 bd2 ba1.1k sqftNone Available, Ocean Pines, MD 21811For SaleMLS ID #MDWO2039942, Cindy Poremski, Berkshire Hathaway HomeServices PenFed Realty - OP. Bright MLS
- $520,0003 bd2 ba1.8k sqftPoints Reach, Ocean Pines, MD 21811For SaleMLS ID #MDWO2038334, Debbie Bennington, Berkshire Hathaway HomeServices PenFed Realty - OP. Bright MLS
- $450,0004 bd3 ba3k sqftNone Available, Ocean Pines, MD 21811For SaleMLS ID #MDWO2037862, Debbie Bennington, Berkshire Hathaway HomeServices PenFed Realty - OP. Bright MLS
- $539,9003 bd2 ba1.5k sqftNone Available, Ocean Pines, MD 21811For SaleMLS ID #MDWO2039790, Debbie E Hileman, Hileman Real Estate-Berlin. Bright MLS
- $479,7503 bd2 ba1.8k sqftNone Available, Ocean Pines, MD 21811For SaleMLS ID #MDWO2039206, R. Erik Windrow, Keller Williams Realty. Bright MLS
- $759,0004 bd4 ba3.2k sqftNone Available, Berlin, MD 21811For SaleMLS ID #MDWO2039654, Joyce Melbourne Husman, Berkshire Hathaway HomeServices PenFed Realty - OP. Bright MLS
- $399,9003 bd2 ba1.3k sqftNone Available, Berlin, MD 21811For SaleMLS ID #MDWO2039736, Nancye Vermillion, Keller Williams Realty. Bright MLS
- $417,9003 bd2 ba1.7k sqftNone Available, Ocean Pines, MD 21811For SaleMLS ID #MDWO2038504, Sean McCracken, RE/MAX Eagle Realty. Bright MLS
- $509,9003 bd3 ba2.3k sqftNone Available, Berlin, MD 21811For SaleMLS ID #MDWO2036522, Dave Whittington, Coastal Life Realty Group LLC. Bright MLS
