Current contract is contingent on the successful settlement of buyers home. Continue to show for back up contracts, no kickout clause. As you enter this elegant home from a huge covered front porch you will be amazed at the grandeur of this open concept floor plan with a massive entrance foyer. Step into a great room featuring high ceilings, recessed lighting, lots of windows, gleaming hardwood floors and a natural gas fireplace. The bright and spacious kitchen features tiered center island granite counters. The dining room has french doors opening to lovely back deck. This home features not one but two master/primary bedrooms with ensuite baths. One is on the first floor and one is on the second floor. There is a study with bay windows off the entrance foyer, a sunporch off the first floor master/primary bedroom, a half bath, large laundry room off kitchen and ample closets throughout. Upstairs you will find a family room, master/primary bedroom with ensuite bath, 3rd and 4th bedrooms, walk-in closets and 3rd full bath. From the back deck you can enjoy the privacy of a wooded back yard and the golf course beyond. The owners chose upgraded electrical package including extra electrical wall switches, 17 extra electrical receptacles, ceiling heat lamps in both master baths, exterior rear flood lights, 9 dimmer switches and 5 additional GFI exterior receptacles. Discover all of this unparalleled allure of life in Glen Riddle Golf Club Community complete with 96 slip marina, lit tennis and pickleball courts, huge club house with state of the art fitness center, sauna and locker rooms, game room, meeting room, on site professional property management, large outdoor pool with integrated spa and kids splash pad and of course two 18 hole golf courses with driving range available for membership. The gated community of Glen Riddle is located just minutes from the beautiful Ocean City Beaches, Assateague Island National Park and the town voted America's Coolest Smalltown, Berlin Md. where the famous movie Runaway Bride was filmed starring Richard Gere and Julia Roberts. Come visit this beautiful, perfectfully maintained, original owner home in the amazing community of Glen Riddle and start living the lifestyle you have dreamed of enjoying
Under contract
$759,000
11654 Maid At Arms Ln, Berlin, MD 21811
4beds
3,234sqft
Single Family Residence
Built in 2005
10,625 Square Feet Lot
$-- Zestimate®
$235/sqft
$304/mo HOA
What's special
Natural gas fireplaceMassive entrance foyerGolf course beyondRecessed lightingGleaming hardwood floorsAmple closets throughoutLots of windows
- 79 days
- 59
- 1
Likely to sell faster than
Zillow last checked:
Listing updated:
Listed by:
Joyce Melbourne Husman 410-490-0948,
Berkshire Hathaway HomeServices PenFed Realty - OP 4102083500
Source: Bright MLS,MLS#: MDWO2039654
Facts & features
Interior
Bedrooms & bathrooms
- Bedrooms: 4
- Bathrooms: 4
- Full bathrooms: 3
- 1/2 bathrooms: 1
- Main level bathrooms: 2
- Main level bedrooms: 1
Heating
- Central, Heat Pump, Forced Air, Electric
Cooling
- Central Air, Electric
Appliances
- Included: Electric Water Heater, Tankless Water Heater
- Laundry: Dryer In Unit, Washer In Unit, Main Level
Features
- Flooring: Hardwood, Carpet, Ceramic Tile
- Has basement: No
- Number of fireplaces: 1
- Fireplace features: Glass Doors, Gas/Propane, Mantel(s)
Interior area
- Total structure area: 3,234
- Total interior livable area: 3,234 sqft
- Finished area above ground: 3,234
Property
Parking
- Total spaces: 2
- Parking features: Storage, Built In, Garage Faces Front, Garage Door Opener, Inside Entrance, Oversized, Attached
- Attached garage spaces: 2
- Details: Garage Sqft: 564
Accessibility
- Accessibility features: None
Features
- Levels: Two
- Stories: 2
- Pool features: Community
- Has view: Yes
- View description: Golf Course, Trees/Woods
- Waterfront features: Bay
- Body of water: Assawoman Bay
Lot
- Size: 10,625 Square Feet
- Features: Landscaped, Level, Wooded, Private, Rear Yard, Other, Adjoins Golf Course
Details
- Additional structures: Above Grade
- Parcel number: 2410414547
- Zoning: RES
- Special conditions: Standard
Construction
Type & style
- Home type: SingleFamily
- Architectural style: Traditional
- Property subtype: Single Family Residence
Materials
- Stick Built, Vinyl Siding
- Foundation: Crawl Space
- Roof: Asphalt,Shingle
Condition
- Excellent
- New construction: No
- Year built: 2005
Details
- Builder model: Belmont
- Builder name: Centex
Utilities & green energy
- Sewer: Public Sewer
- Water: Public
- Utilities for property: Underground Utilities, Broadband, Cable
Community & HOA
Community
- Features: Pool
- Subdivision: Glen Riddle
HOA
- Has HOA: Yes
- Amenities included: Boat Ramp, Clubhouse, Common Grounds, Community Center, Fitness Center, Game Room, Gated, Golf Course Membership Available, Marina/Marina Club, Party Room, Pool, Tennis Court(s), Billiard Room
- Services included: Common Area Maintenance, Health Club, Maintenance Grounds, Management, Pool(s), Reserve Funds, Security, Pier/Dock Maintenance
- HOA fee: $304 monthly
- HOA name: GLEN RIDDLE COMMUNITY ASSOCIATION
Location
- Region: Berlin
Financial & listing details
- Price per square foot: $235/sqft
- Tax assessed value: $606,400
- Annual tax amount: $4,297
- Date on market: 7/28/2026
- Listing agreement: Exclusive Right To Sell
- Listing terms: Cash,Conventional
- Inclusions: Some Furnishings And Natural Gas Stainless Steel Grill On Deck Are Negotiable. Gas Generator Supports 16 Circuits, Surge Protector On Each Of Two Electrical Panels. 9 Ceiling Fans. Extra Under House Covered Insulation. Tankless Water Heater. Exterior Rear Flood Lights From 2nd Floor. Central Vacumn With Hoses On Both Levels. 6 Line Programmable Lawn Irrigation System.
- Exclusions: Chandelier In First Floor Study
- Ownership: Fee Simple
Estimated market value
Not available
Estimated sales range
Not available
Not available
Price history
| Date | Event | Price |
|---|---|---|
| 9/9/2026 | Contingent | $759,000$235/sqft |
Source:  Bright MLS #MDWO2039654 Report a problem Bright MLS #MDWO2039654 Report a problem | ||
| 7/28/2026 | Listed for sale | $759,000+21.3%$235/sqft |
Source: Bright MLS #MDWO2039654 Report a problem | ||
| 4/4/2005 | Sold | $625,535$193/sqft |
Source: Public Record Report a problem | ||
Public tax history
| Year | Property taxes | Tax assessment |
|---|---|---|
| 2026 | $4,298 +1.3% | $551,200 +11.1% |
| 2025 | $4,243 +0.6% | $496,000 +12.5% |
| 2024 | $4,218 +1.5% | $440,800 +1.5% |
| 2023 | $4,156 +1.5% | $434,267 -1.5% |
| 2022 | $4,093 +1.6% | $440,800 +4.7% |
| 2021 | $4,031 +3.3% | $421,200 +3.3% |
| 2020 | $3,900 +3.5% | $407,567 -3.2% |
| 2019 | $3,770 +4.7% | $421,200 +10.8% |
| 2018 | $3,601 +1.9% | $380,300 +1.9% |
| 2017 | $3,535 +8.9% | $373,300 +1.9% |
| 2016 | $3,245 | $366,300 +1.9% |
| 2015 | $3,245 | $359,300 |
| 2014 | $3,245 | $359,300 |
| 2013 | -- | $359,300 -10.9% |
| 2012 | -- | $403,100 |
| 2011 | -- | $403,100 |
| 2010 | -- | $403,100 -34.2% |
| 2009 | -- | $612,620 +10.4% |
| 2008 | -- | $555,060 +11.6% |
| 2007 | -- | $497,500 +13.1% |
| 2006 | -- | $439,940 +2.6% |
| 2005 | -- | $428,776 +812.3% |
| 2004 | -- | $47,000 |
Find assessor info on the county website
Monthly payment
Est. payment
Payment breakdown
Explore the cost of this home by adjusting the details. Changes won't be saved.Climate risks
Neighborhood: 21811
Nearby schools
Schools provided by the listing agent
- District: Worcester County Public Schools
Source: Bright MLS. This data may not be complete. We recommend contacting the local school district to confirm school assignments for this home.
Similar homes
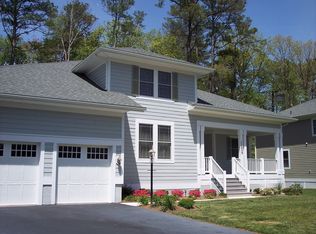
- $764,9004 bd4 ba3.8k sqftNone Available, Berlin, MD 21811For Sale

 MLS ID #MDWO2039204, Mechelle Nichols, Berkshire Hathaway HomeServices PenFed Realty. Bright MLS
 - $679,0004 bd4 ba3k sqftNone Available, Berlin, MD 21811For Sale
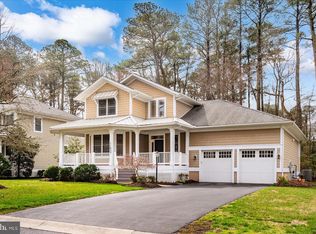 MLS ID #MDWO2036504, Reid Odachowski, Coastal Life Realty Group LLC. Bright MLS
 - $659,9504 bd3 ba2.6k sqftNone Available, Berlin, MD 21811For Sale
 MLS ID #MDWO2032954, Michael Maykrantz, Seaside Resort Group, LLC. Bright MLS
 - $774,9005 bd4 ba3.6k sqftNone Available, Berlin, MD 21811For Sale
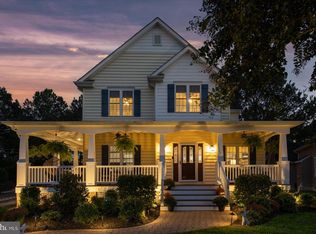 MLS ID #MDWO2041602, Whitney Jarvis, Coldwell Banker Realty. Bright MLS
 - $879,0003 bd3 ba3.3k sqftNone Available, Berlin, MD 21811For SaleMLS ID #MDWO2040104, Spike Sands, Berkshire Hathaway HomeServices PenFed Realty - OP. Bright MLS
- $549,9004 bd3 ba2.5k sqftNone Available, Ocean Pines, MD 21811For SaleMLS ID #MDWO2040162, Lauren Bunting, Keller Williams Realty Delmarva. Bright MLS
- $799,9003 bd4 ba3k sqftNone Available, Berlin, MD 21811For SaleMLS ID #MDWO2040472, Kevin E Decker, Coastal Life Realty Group LLC. Bright MLS
- $899,9004 bd3 ba3.8k sqftNone Available, Ocean Pines, MD 21811For SaleMLS ID #MDWO2033692, Lauren Bunting, Keller Williams Realty Delmarva. Bright MLS
- $999,9004 bd4 ba3.3k sqftGlenriddle Homeowners Associat, Berlin, MD 21811For SaleMLS ID #MDWO2041142, James Wilson, Coastal Life Realty Group LLC. Bright MLS
- $599,0004 bd5 ba2.8k sqftNone Available, Berlin, MD 21811For SaleMLS ID #MDWO2037510, Deeley Chester, Coastal Life Realty Group LLC. Bright MLS
- $564,9994 bd4 ba2.8k sqftNone Available, Berlin, MD 21811For SaleMLS ID #MDWO2040094, Jenn Kukel, Keller Williams Realty Delmarva. Bright MLS
- $599,8994 bd4 ba2.6k sqftNone Available, Ocean City, MD 21842For SaleMLS ID #MDWO2041724, Daniel Clayland, Coldwell Banker Realty. Bright MLS
- $629,0004 bd3 ba2.3k sqftNone Available, Berlin, MD 21811For SaleMLS ID #MDWO2032726, Chris Ouellet, RE/MAX One. Bright MLS
- $669,9003 bd3 ba2.6k sqftNone Available, Bishopville, MD 21813For SaleMLS ID #MDWO2041796, Amanda Sweigert, Keller Williams Realty Delmarva. Bright MLS
- $549,9003 bd3 ba2.5k sqftNone Available, Ocean Pines, MD 21811For SaleMLS ID #MDWO2038602, Vicki Harmon, Coldwell Banker Realty. Bright MLS
- $839,9004 bd5 ba3k sqftNone Available, Selbyville, DE 19975For SaleMLS ID #DESU2122036, Paul Dicicco, Compass. Bright MLS
- $974,9004 bd3 ba2.1k sqftNone Available, Ocean Pines, MD 21811For SaleMLS ID #MDWO2039060, Kevin E Decker, Coastal Life Realty Group LLC. Bright MLS
- $510,5003 bd2 ba2k sqftNone Available, Ocean Pines, MD 21811For SaleMLS ID #MDWO2041014, Bethany Drew, Hileman Real Estate-Berlin. Bright MLS
- $519,9003 bd3 ba2.1k sqftNone Available, Ocean Pines, MD 21811For SaleMLS ID #MDWO2040480, Amy Coy, Berkshire Hathaway HomeServices PenFed Realty - OP. Bright MLS
- $762,5004 bd3 ba3.9k sqftNone Available, Selbyville, DE 19975For SaleMLS ID #DESU2120548, Dale King, Real Broker, LLC. Bright MLS
