Exceptional canal-front home with a pier and direct access to the bay. Thoughtfully updated throughout, this spacious 4-bedroom, 2.5-bath home offers the potential for a 5th bedroom and features new windows, flooring, renovated bathrooms, and an updated kitchen. Modern glass stair railings add a stylish contemporary touch, while the primary suite boasts a generous walk-in closet. Enjoy stunning water views from the spacious living areas, screened porch, and multiple decks. Outside, the beautifully landscaped and fenced yard provides the perfect setting for entertaining or relaxing by the water. Additional features include a fireplace, attached 2-car garage, and pier for boating, fishing, and crabbing right from your backyard. Ideally located just around the corner from one of Ocean Pines waterfront beach clubs, residents can enjoy convenient access to a pool, sandy beach area, and waterfront recreation. Enjoy all the amenities Ocean Pines has to offer, including pools, golf, marina, yacht club, parks, and beach club access. Whether you're looking for a year-round residence, vacation getaway, or investment opportunity, this exceptional waterfront property offers the best of coastal living.
For sale
Price cut: $20.1K (8/26)
$974,900
9 Harborview Dr, Ocean Pines, MD 21811
4beds
2,100sqft
Single Family Residence
Built in 1991
9,953 Square Feet Lot
$940,800 Zestimate®
$464/sqft
$132/mo HOA
What's special
Modern glass stair railingsRenovated bathroomsMultiple decksScreened porchUpdated kitchenNew windows
- 118 days
- 324
- 13
Zillow last checked:
Listing updated:
Listed by:
Kevin E Decker 443-235-6552,
Coastal Life Realty Group LLC (443) 235-8382
Source: Bright MLS,MLS#: MDWO2039060
Facts & features
Interior
Bedrooms & bathrooms
- Bedrooms: 4
- Bathrooms: 3
- Full bathrooms: 2
- 1/2 bathrooms: 1
- Main level bathrooms: 1
- Main level bedrooms: 1
Basement
- Area: 0
Heating
- Heat Pump, Electric
Cooling
- Central Air, Electric
Appliances
- Included: Microwave, Dishwasher, Disposal, Dryer, Exhaust Fan, Refrigerator, Stainless Steel Appliance(s), Washer, Water Heater, Cooktop, Electric Water Heater
Features
- Ceiling Fan(s), Combination Kitchen/Dining, Entry Level Bedroom, Open Floorplan, Kitchen - Gourmet, Kitchen Island, Upgraded Countertops
- Flooring: Carpet, Ceramic Tile
- Windows: Window Treatments
- Has basement: No
- Number of fireplaces: 1
- Fireplace features: Wood Burning
Interior area
- Total structure area: 2,100
- Total interior livable area: 2,100 sqft
- Finished area above ground: 2,100
- Finished area below ground: 0
Property
Parking
- Total spaces: 2
- Parking features: Garage Faces Front, Attached
- Attached garage spaces: 2
Accessibility
- Accessibility features: Other
Features
- Levels: Two
- Stories: 2
- Patio & porch: Deck, Enclosed, Screened
- Exterior features: Balcony
- Pool features: Community
- Fencing: Wood
- Has view: Yes
- View description: Canal
- Has water view: Yes
- Water view: Canal
- Waterfront features: Private Dock Site, Shared, Canal, Boat - Powered, Canoe/Kayak, Fishing Allowed, Private Access, Swimming Allowed
- Frontage length: Water Frontage Ft: 50
Lot
- Size: 9,953 Square Feet
- Features: Bulkheaded, Cleared, Landscaped, Rear Yard, SideYard(s)
Details
- Additional structures: Above Grade, Below Grade
- Parcel number: 2403049167
- Zoning: R-3
- Special conditions: Standard
Construction
Type & style
- Home type: SingleFamily
- Architectural style: Coastal
- Property subtype: Single Family Residence
Materials
- Vinyl Siding
- Foundation: Block
- Roof: Architectural Shingle
Condition
- New construction: No
- Year built: 1991
Utilities & green energy
- Sewer: Public Sewer
- Water: Public
Community & HOA
Community
- Subdivision: Ocean Pines - Newport
HOA
- Has HOA: Yes
- Amenities included: Beach Club, Boat Dock/Slip, Boat Ramp, Golf Course, Indoor Pool, Pool
- HOA fee: $1,580 annually
- HOA name: OCEAN PINES ASSOCIATION
Location
- Region: Ocean Pines
Financial & listing details
- Price per square foot: $464/sqft
- Tax assessed value: $547,767
- Annual tax amount: $4,803
- Date on market: 6/19/2026
- Listing agreement: Exclusive Right To Sell
- Ownership: Fee Simple
Estimated market value
$940,800
$894,000 - $988,000
$2,788/mo
Price history
| Date | Event | Price |
|---|---|---|
| 8/26/2026 | Price change | $974,900-2%$464/sqft |
Source:  Bright MLS #MDWO2039060 Report a problem Bright MLS #MDWO2039060 Report a problem | ||
| 8/1/2026 | Price change | $995,000-7.4%$474/sqft |
Source: Bright MLS #MDWO2039060 Report a problem | ||
| 7/14/2026 | Price change | $1,075,000-6.5%$512/sqft |
Source: Bright MLS #MDWO2039060 Report a problem | ||
| 6/19/2026 | Listed for sale | $1,150,000+125%$548/sqft |
Source: Bright MLS #MDWO2039060 Report a problem | ||
| 4/30/2021 | Sold | $511,150+17.5%$243/sqft |
Source: Public Record Report a problem | ||
| 11/28/2007 | Sold | $435,000$207/sqft |
Source: Public Record Report a problem | ||
Public tax history
| Year | Property taxes | Tax assessment |
|---|---|---|
| 2026 | $5,078 +5.7% | $547,767 +5.7% |
| 2025 | $4,803 +2.7% | $518,133 +6.1% |
| 2024 | $4,675 +12.4% | $488,500 +12.4% |
| 2023 | $4,161 +14.1% | $434,800 -11% |
| 2022 | $3,647 +16.4% | $488,500 +49.2% |
| 2021 | $3,133 +3.1% | $327,400 +3.1% |
| 2020 | $3,039 +3.2% | $317,533 -3% |
| 2019 | $2,944 +4.4% | $327,400 +9.9% |
| 2018 | $2,820 +3.1% | $297,800 +3.1% |
| 2017 | $2,737 -3.4% | $288,967 +3.2% |
| 2016 | $2,834 | $280,133 +3.3% |
| 2015 | $2,834 | $271,300 |
| 2014 | $2,834 | $271,300 |
| 2013 | -- | $271,300 -22.9% |
| 2012 | -- | $352,000 |
| 2011 | -- | $352,000 |
| 2010 | -- | $352,000 -29.8% |
| 2009 | -- | $501,370 +9.4% |
| 2008 | -- | $458,280 +10.4% |
| 2007 | -- | $415,190 +11.6% |
| 2006 | -- | $372,100 +16.9% |
| 2005 | -- | $318,350 +20.3% |
| 2004 | -- | $264,600 +25.5% |
| 2003 | -- | $210,850 +6.5% |
| 2002 | -- | $197,932 +7% |
| 2001 | -- | $185,016 |
Find assessor info on the county website
Monthly payment
Est. payment
Payment breakdown
Explore the cost of this home by adjusting the details. Changes won't be saved.Climate risks
Neighborhood: 21811
Nearby schools
Schools provided by the listing agent
- High: Stephen Decatur
- District: Worcester County Public Schools
Source: Bright MLS. This data may not be complete. We recommend contacting the local school district to confirm school assignments for this home.
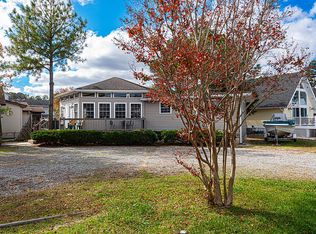
Similar homes
- $789,0004 bd3 ba2.4k sqftNone Available, Ocean Pines, MD 21811For Sale

 MLS ID #MDWO2041678, Rich Price, Real Broker, LLC. Bright MLS
 - $799,9004 bd4 ba2.7k sqftNone Available, Berlin, MD 21811For Sale
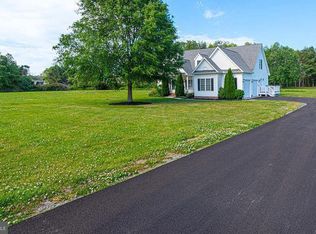 MLS ID #MDWO2035578, Jenny Sheppard, Sheppard Realty Inc. Bright MLS
 - $629,0004 bd3 ba2.3k sqftNone Available, Berlin, MD 21811For Sale
 MLS ID #MDWO2032726, Chris Ouellet, RE/MAX One. Bright MLS
 - $650,0004 bd3 ba2.6k sqftNone Available, Berlin, MD 21811For Sale
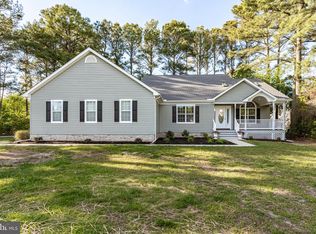 MLS ID #MDWO2038346, Bethany Drew, Hileman Real Estate-Berlin. Bright MLS
 - $989,0004 bd5 ba3k sqftNone Available, Selbyville, DE 19975For SaleMLS ID #DESU2121608, KIM HOOK, RE/MAX Coastal. Bright MLS
- $494,9003 bd3 ba1.3k sqftNone Available, Ocean Pines, MD 21811For SaleMLS ID #MDWO2039622, Kimberly Heaney, Berkshire Hathaway HomeServices PenFed Realty-WOC. Bright MLS
- $659,9504 bd3 ba2.6k sqftNone Available, Berlin, MD 21811For SaleMLS ID #MDWO2032954, Michael Maykrantz, Seaside Resort Group, LLC. Bright MLS
- $549,9003 bd3 ba2.5k sqftNone Available, Ocean Pines, MD 21811For SaleMLS ID #MDWO2038602, Vicki Harmon, Coldwell Banker Realty. Bright MLS
- $649,9004 bd2 ba2.4k sqftNone Available, Berlin, MD 21811For SaleMLS ID #MDWO2035854, Bethany Drew, Hileman Real Estate-Berlin. Bright MLS
- $1,100,0003 bd2 ba1.5k sqftNone Available, Ocean City, MD 21842For SaleMLS ID #MDWO2041732, James Wilson, Coastal Life Realty Group LLC. Bright MLS
- $489,9994 bd3 ba2.2k sqftNone Available, Berlin, MD 21811For SaleMLS ID #MDWO2040138, Madeleine Forrester, Coldwell Banker Realty. Bright MLS
- $900,0005 bd4 ba2.6k sqftNone Available, Selbyville, DE 19975For SaleMLS ID #DESU2116704, Danny TAGLIENTI, Keller Williams Realty. Bright MLS
- $599,0004 bd5 ba2.8k sqftNone Available, Berlin, MD 21811For SaleMLS ID #MDWO2037510, Deeley Chester, Coastal Life Realty Group LLC. Bright MLS
- $999,9004 bd3 ba3k sqftNone Available, Ocean View, DE 19970For SaleMLS ID #DESU2118790, Christine MCCOY, Coldwell Banker Realty. Bright MLS
- $999,9005 bd5 ba2.6k sqftSunset Island, Ocean City, MD 21842For SaleMLS ID #MDWO2040956, Myread Tovar, Churchill Realty. Bright MLS
- $925,0005 bd4 ba2.6k sqftNone Available, Bethany Beach, DE 19930For SaleMLS ID #DESU2119924, Vince DiPietro, Northrop Realty. Bright MLS
- $650,0004 bd4 ba2.5k sqftNone Available, Ocean View, DE 19970For SaleMLS ID #DESU2121202, Allison Stine, Northrop Realty. Bright MLS
- $1,299,0005 bd5 ba2.9k sqftNone Available, Ocean City, MD 21842For SaleMLS ID #MDWO2038932, Blake Haley, Coldwell Banker Bud Church Realty,Inc.. Bright MLS
- $999,5004 bd4 ba2.4k sqftStone Harbor, Ocean City, MD 21842For SaleMLS ID #MDWO2039932, Tracy Zell, Long & Foster Real Estate, Inc.. Bright MLS
- $697,5003 bd2 ba1.3k sqftWight Bay, Ocean City, MD 21842For SaleMLS ID #MDWO2040558, Justin Ausherman, AushCo Realty, LLC. Bright MLS
