Experience luxury coastal living in this spacious 4-bedroom townhome located in the prestigious gated community of Stone Harbor. This beautifully appointed residence includes a deeded boat slip on the community pier, offering effortless access to the water for boating enthusiasts. Designed to embrace its waterfront setting, the home features multiple outdoor living spaces where you can relax, entertain, and enjoy stunning water views. Whether you're seeking a year-round residence or an exceptional vacation retreat, this home offers the perfect blend of elegance, comfort, and an unparalleled waterfront lifestyle. Professional photos coming this week !
For sale
$999,500
13202 Stone Harbor Ln #106, Ocean City, MD 21842
4beds
2,492sqft
Townhouse
Built in 2002
-- sqft lot
$956,500 Zestimate®
$401/sqft
$933/mo HOA
What's special
Multiple outdoor living spacesStunning water views
- 20 days |
- 943 |
- 27 |
Zillow last checked:
Listing updated:
Listed by:
Tracy Zell 410-924-2857,
Long & Foster Real Estate, Inc. (410) 520-2707,
Co-Listing Agent: Neda R. Howell 410-430-0076,
Long & Foster Real Estate, Inc.
Source: Bright MLS,MLS#: MDWO2039932
Facts & features
Interior
Bedrooms & bathrooms
- Bedrooms: 4
- Bathrooms: 4
- Full bathrooms: 3
- 1/2 bathrooms: 1
- Main level bathrooms: 1
Basement
- Area: 0
Heating
- Forced Air, Electric
Cooling
- Central Air, Ceiling Fan(s), Electric
Appliances
- Included: Electric Water Heater
- Laundry: Dryer In Unit, Has Laundry, Lower Level, Washer In Unit
Features
- Bathroom - Stall Shower, Bathroom - Walk-In Shower, Breakfast Area, Built-in Features, Ceiling Fan(s), Combination Dining/Living, Combination Kitchen/Dining, Combination Kitchen/Living, Dining Area, Entry Level Bedroom, Family Room Off Kitchen, Open Floorplan, Eat-in Kitchen, Kitchen Island, Pantry, Primary Bath(s), Primary Bedroom - Bay Front, Walk-In Closet(s)
- Flooring: Carpet
- Doors: Sliding Glass
- Has basement: No
- Number of fireplaces: 1
- Fireplace features: Glass Doors, Gas/Propane
Interior area
- Total structure area: 2,492
- Total interior livable area: 2,492 sqft
- Finished area above ground: 2,492
- Finished area below ground: 0
Property
Parking
- Total spaces: 2
- Parking features: Garage Door Opener, Garage Faces Side, Garage Faces Front, Attached, Driveway
- Attached garage spaces: 2
- Has uncovered spaces: Yes
Accessibility
- Accessibility features: None
Features
- Levels: Three
- Stories: 3
- Pool features: Community
- Has view: Yes
- View description: Canal, Bay
- Has water view: Yes
- Water view: Canal,Bay
- Waterfront features: Boat/Launch Ramp - Private, Private Dock Site, Bayside, Fishing Allowed, Personal Watercraft (PWC), Swimming Allowed, Private Access, Canal
- Frontage length: Water Frontage Ft: 30
Lot
- Features: Bulkheaded, Cleared, Landscaped
Details
- Additional structures: Above Grade, Below Grade
- Parcel number: 2410384419
- Zoning: R-3
- Special conditions: Standard
Construction
Type & style
- Home type: Townhouse
- Architectural style: Coastal,Contemporary
- Property subtype: Townhouse
Materials
- Combination
- Foundation: Crawl Space
Condition
- New construction: No
- Year built: 2002
Utilities & green energy
- Sewer: Public Sewer
- Water: Public
Community & HOA
Community
- Features: Pool
- Condo and coop fee: $2,800 quarterly
- Subdivision: None Available
HOA
- Has HOA: No
- Amenities included: Boat Dock/Slip, Boat Ramp, Common Grounds, Pier/Dock, Pool
- Services included: Common Area Maintenance, Maintenance Structure, Maintenance Grounds, Management, Pier/Dock Maintenance, Pool(s)
Location
- Region: Ocean City
Financial & listing details
- Price per square foot: $401/sqft
- Tax assessed value: $784,900
- Annual tax amount: $7,276
- Date on market: 7/31/2026
- Listing agreement: Exclusive Right To Sell
- Ownership: Condominium
Estimated market value
$956,500
$909,000 - $1.00M
$3,374/mo
Price history
| Date | Event | Price |
|---|---|---|
| 7/31/2026 | Listed for sale | $999,500-7%$401/sqft |
Source:  Bright MLS #MDWO2039932 Report a problem Bright MLS #MDWO2039932 Report a problem | ||
| 7/18/2026 | Listing removed | $1,075,000$431/sqft |
Source: Bright MLS #MDWO2038640 Report a problem | ||
| 7/10/2026 | Price change | $1,075,000-8.5%$431/sqft |
Source: Bright MLS #MDWO2038640 Report a problem | ||
| 6/4/2026 | Listed for sale | $1,175,000$472/sqft |
Source: Bright MLS #MDWO2038640 Report a problem | ||
Public tax history
Tax history is unavailable.
Monthly payment
Est. payment
Payment breakdown
Explore the cost of this home by adjusting the details. Changes won't be saved.Climate risks
Neighborhood: 21842
Nearby schools
GreatSchools rating
- 10/10Ocean City Elementary SchoolGrades: PK-4Distance: 7.4 mi
- 10/10Stephen Decatur Middle SchoolGrades: 7-8Distance: 10.3 mi
- 7/10Stephen Decatur High SchoolGrades: 9-12Distance: 10 mi
Schools provided by the listing agent
- District: Worcester County Public Schools
Source: Bright MLS. This data may not be complete. We recommend contacting the local school district to confirm school assignments for this home.
- $---- bd-- ba-- sqft13202 Stone Harbor Ln, Ocean City, MD 21842Off Market
- $936,8004 bd4 ba2.4k sqft13202 Stone Harbour Ln UNIT 106, Ocean City, MD 21842Off Market

- $---- bd-- ba-- sqft13202 Stone Harbour Ln #1, Ocean City, MD 21842Off Market
- $972,100-- bd3 ba2.4k sqft13204 Stone Harbour Ln #206, Ocean City, MD 21842Off Market
- $1,025,0004 bd4 ba2.4k sqft13204 Stone Harbor Ln #206, Ocean City, MD 21842Sold
- $804,1003 bd2 ba2k sqft13220 Stone Harbor Ln, Ocean City, MD 21842Off Market
- $864,700-- bd3 ba2k sqft13222 Stone Harbour Ln #11, Ocean City, MD 21842Off Market
- $1,013,3004 bd4 ba2.6k sqft13220 Stone Harbour Ln #10, Ocean City, MD 21842Off Market
A local agent can set up tours, give advice and negotiate with sellers.
Similar homes
- $1,150,0004 bd3 ba2k sqftNone Available, Ocean City, MD 21842For Sale
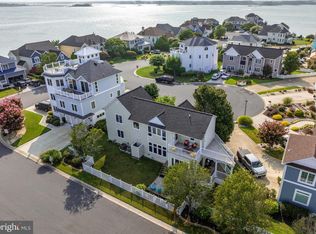
 MLS ID #MDWO2032118, Tracy Zell, Long & Foster Real Estate, Inc.. Bright MLS
 - $975,0004 bd4 ba3k sqftNone Available, Selbyville, DE 19975For Sale
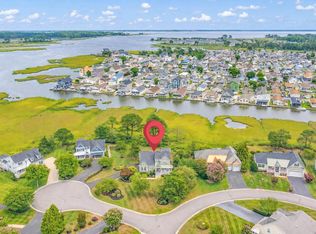 MLS ID #DESU2116284, Christine MCCOY, Coldwell Banker Realty. Bright MLS
 - $749,9004 bd4 ba1.6k sqftKey Lime Villas, Ocean City, MD 21842For Sale
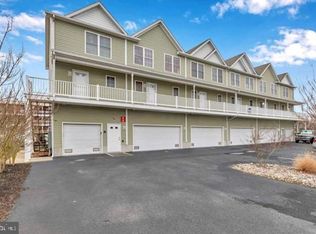 MLS ID #MDWO2036772, Imad Elali, Long & Foster Real Estate, Inc.. Bright MLS
 - $648,5005 bd3 ba2k sqftNone Available, Ocean City, MD 21842For Sale
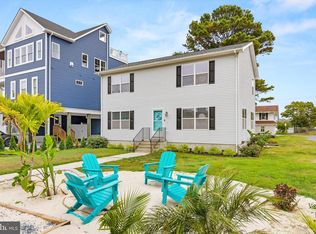 MLS ID #MDWO2022820, Kelly Williams, RE/MAX Realty Centre, Inc.. Bright MLS
 - $745,0003 bd4 ba2.5k sqftNone Available, Selbyville, DE 19975For SaleMLS ID #DESU2105552, Mechelle Nichols, Berkshire Hathaway HomeServices PenFed Realty. Bright MLS
- $925,0005 bd4 ba2.6k sqftNone Available, Selbyville, DE 19975For SaleMLS ID #DESU2116704, Danny TAGLIENTI, Keller Williams Realty. Bright MLS
- $995,0004 bd3 ba2.1k sqftNone Available, Ocean Pines, MD 21811For SaleMLS ID #MDWO2039060, Kevin E Decker, Coastal Life Realty Group LLC. Bright MLS
- $875,0003 bd3 ba2.6k sqftNone Available, Selbyville, DE 19975For SaleMLS ID #DESU2115960, Joseph Lagano, Long & Foster Real Estate, Inc.. Bright MLS
- $1,250,0003 bd4 ba1.6k sqftHarbour Island, Ocean City, MD 21842For SaleMLS ID #MDWO2040170, Jim Terrill, RE/MAX One. Bright MLS
- $1,250,0005 bd5 ba2.6k sqftKey Largo, Ocean City, MD 21842For SaleMLS ID #MDWO2039184, Terry Riley, RE/MAX Advantage Realty. Bright MLS
- $664,9853 bd4 ba2.6k sqftNone Available, Selbyville, DE 19975For SaleMLS ID #DESU2088694, Mechelle Nichols, Berkshire Hathaway HomeServices PenFed Realty. Bright MLS
- $697,5003 bd2 ba1.3k sqftWight Bay, Ocean City, MD 21842For SaleMLS ID #MDWO2040558, Justin Ausherman, AushCo Realty, LLC. Bright MLS
- $1,199,9004 bd5 ba3.1k sqftPlantations, Ocean City, MD 21842For SaleMLS ID #MDWO2029786, Kevin E Decker, Coastal Life Realty Group LLC. Bright MLS
- $995,0003 bd4 ba2.6k sqftNone Available, Rehoboth Beach, DE 19971For SaleMLS ID #DESU2117114, Lee Ann Wilkinson, Berkshire Hathaway HomeServices PenFed Realty. Bright MLS
- $1,199,9005 bd4 ba2.5k sqftNone Available, Ocean City, MD 21842For SaleMLS ID #MDWO2037052, Brittani Phillips, ERA Martin Associates, Shamrock Division. Bright MLS
- $774,9004 bd3 ba3.3k sqftNone Available, Selbyville, DE 19975For SaleMLS ID #DESU2117432, Marco Smith, Worthington Realty Group, LLC. Bright MLS
- $1,249,0003 bd4 ba1.6k sqftHarbour Island, Ocean City, MD 21842For SaleMLS ID #MDWO2036748, Sandra Dougan, Berkshire Hathaway HomeServices PenFed Realty - OP. Bright MLS
- $1,450,0005 bd5 ba2.9k sqftNone Available, Ocean City, MD 21842For SaleMLS ID #MDWO2038932, Blake Haley, Coldwell Banker Bud Church Realty,Inc.. Bright MLS
- $539,0003 bd2 ba1.3k sqftSunset Island, Ocean City, MD 21842For SaleMLS ID #MDWO2040386, Sharon Daugherty, Keller Williams Realty Delmarva. Bright MLS
- $639,9004 bd3 ba2.4k sqftNone Available, Selbyville, DE 19975For SaleMLS ID #DESU2117108, Christine MCCOY, Coldwell Banker Realty. Bright MLS
