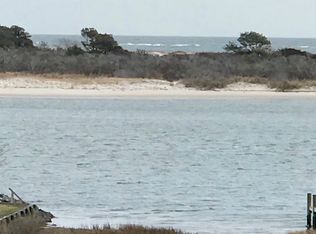
This beautiful home in West Ocean City offers stunning water views of the Ocean City inlet and Assateague Island. The home is in a prime location, just a short walk or bike ride from the Marina, Sunset Grille, Harbour Side, and more. It’s the perfect spot to enjoy everything West Ocean City has to offer! This townhome has been meticulously upgraded with luxury features throughout, ensuring both style and functionality. The spacious layout includes 4 beautifully appointed bedrooms, 5 full bathrooms, and a bonus room that can be used as an office, sitting room, or even a 5th bedroom. The home features not one, but two fully equipped kitchens, including 4 refrigerators and a bait chest freezer, making it perfect for entertaining or preparing meals with ease. The addition of a water softener system ensures the highest quality water throughout the home, and with 2 washers and 2 dryers, laundry days are a breeze. The living spaces are designed with the finest details in mind, offering an elegant coastal charm with modern amenities. From the beautiful, high-end finishes to the custom features that elevate this home, no detail has been overlooked. A new HVAC system ensures optimal comfort year-round, while the built-in elevator provides accessibility and ease of movement between floors. This property offers the best of luxury living in one of Ocean City's most desirable locations. With amazing views, top-of-the-line upgrades, and a great spot close to everything, this is a home you won’t want to miss!
For sale
Price cut: $75.1K (7/15)
$1,199,900
12920 Carmel Ave #2, Ocean City, MD 21842
4beds
3,130sqft
Townhouse
Built in 2015
-- sqft lot
$1,127,100 Zestimate®
$383/sqft
$833/mo HOA
What's special
Built-in elevatorHigh-end finishesLuxury featuresCustom featuresWater softener systemElegant coastal charmStunning water views
- 506 days |
- 484 |
- 21 |
Zillow last checked:
Listing updated:
Listed by:
Kevin E Decker 443-235-6552,
Coastal Life Realty Group LLC (443) 235-8382
Source: Bright MLS,MLS#: MDWO2029786
Facts & features
Interior
Bedrooms & bathrooms
- Bedrooms: 4
- Bathrooms: 5
- Full bathrooms: 5
- Main level bathrooms: 3
- Main level bedrooms: 3
Basement
- Area: 0
Heating
- Heat Pump, Natural Gas
Cooling
- Ceiling Fan(s), Central Air, Electric
Appliances
- Included: Microwave, Dishwasher, Oven/Range - Gas, Instant Hot Water
Features
- 2nd Kitchen, Ceiling Fan(s), Elevator, Open Floorplan, Recessed Lighting, Walk-In Closet(s), Other
- Flooring: Wood
- Has basement: No
- Number of fireplaces: 1
Interior area
- Total structure area: 3,130
- Total interior livable area: 3,130 sqft
- Finished area above ground: 3,130
- Finished area below ground: 0
Property
Parking
- Total spaces: 4
- Parking features: Garage Door Opener, Inside Entrance, Attached, Driveway
- Attached garage spaces: 2
- Uncovered spaces: 2
Accessibility
- Accessibility features: Accessible Elevator Installed
Features
- Levels: Three
- Stories: 3
- Exterior features: Balcony
- Pool features: None
- Has view: Yes
- View description: Bay, Panoramic, Other
- Has water view: Yes
- Water view: Bay
Details
- Additional structures: Above Grade, Below Grade
- Parcel number: 2410768878
- Zoning: R-1
- Special conditions: Standard
Construction
Type & style
- Home type: Townhouse
- Architectural style: Coastal,Contemporary
- Property subtype: Townhouse
Materials
- Stick Built, Vinyl Siding
- Foundation: Slab
- Roof: Architectural Shingle
Condition
- Excellent
- New construction: No
- Year built: 2015
Utilities & green energy
- Sewer: Public Sewer
- Water: Public
Community & HOA
Community
- Condo and coop fee: $2,500 quarterly
- Subdivision: None Available
HOA
- Has HOA: No
Location
- Region: Ocean City
Financial & listing details
- Price per square foot: $383/sqft
- Tax assessed value: $774,133
- Annual tax amount: $7,408
- Date on market: 3/31/2025
- Listing agreement: Exclusive Right To Sell
- Ownership: Fee Simple
Estimated market value
$1,127,100
$1.07M - $1.18M
$3,514/mo
Price history
| Date | Event | Price |
|---|---|---|
| 7/15/2026 | Price change | $1,199,900-5.9%$383/sqft |
Source:  Bright MLS #MDWO2029786 Report a problem Bright MLS #MDWO2029786 Report a problem | ||
| 6/26/2026 | Price change | $1,275,000-1.9%$407/sqft |
Source: Bright MLS #MDWO2029786 Report a problem | ||
| 4/17/2026 | Price change | $1,299,900-3.7%$415/sqft |
Source: Bright MLS #MDWO2029786 Report a problem | ||
| 3/7/2026 | Price change | $1,350,000-2.9%$431/sqft |
Source: Bright MLS #MDWO2029786 Report a problem | ||
| 9/1/2025 | Price change | $1,390,000-5.4%$444/sqft |
Source: Bright MLS #MDWO2029786 Report a problem | ||
| 8/19/2025 | Price change | $1,470,000-2%$470/sqft |
Source: Bright MLS #MDWO2029786 Report a problem | ||
| 3/31/2025 | Listed for sale | $1,499,900+130.8%$479/sqft |
Source: Bright MLS #MDWO2029786 Report a problem | ||
| 9/6/2016 | Sold | $649,900$208/sqft |
Source: Public Record Report a problem | ||
Public tax history
| Year | Property taxes | Tax assessment |
|---|---|---|
| 2025 | $7,283 -1.7% | $785,600 +1.5% |
| 2024 | $7,408 +1.5% | $774,133 +1.5% |
| 2023 | $7,299 +1.5% | $762,667 +1.5% |
| 2022 | $7,189 +6.2% | $751,200 +6.2% |
| 2021 | $6,770 +6.6% | $707,367 +6.6% |
| 2020 | $6,350 +7.1% | $663,533 +7.1% |
| 2019 | $5,931 +1.4% | $619,700 +0.3% |
| 2018 | $5,849 +0.3% | $617,600 +0.3% |
| 2017 | $5,829 | $615,500 |
| 2016 | -- | -- |
Find assessor info on the county website
Monthly payment
Est. payment
Payment breakdown
Explore the cost of this home by adjusting the details. Changes won't be saved.Climate risks
Neighborhood: West Ocean City
Nearby schools
GreatSchools rating
- 10/10Ocean City Elementary SchoolGrades: PK-4Distance: 1.5 mi
- 10/10Stephen Decatur Middle SchoolGrades: 7-8Distance: 4.8 mi
- 7/10Stephen Decatur High SchoolGrades: 9-12Distance: 4.8 mi
Schools provided by the listing agent
- District: Worcester County Public Schools
Source: Bright MLS. This data may not be complete. We recommend contacting the local school district to confirm school assignments for this home.
- $1,200,0004 bd5 ba3.1k sqft12920 Carmel Ave UNIT 4, Ocean City, MD 21842Sold

- $1,275,0004 bd5 ba3.6k sqft12920 Carmel Ave, Ocean City, MD 21842Sold
- $1,069,900-- bd-- ba3.1k sqft12920 Carmel Ave #1, Ocean City, MD 21842Off Market
- $1,109,5004 bd5 ba4.2k sqft12920 Carmel Ave #3, Ocean City, MD 21842Off Market
- $1,086,100-- bd-- ba3.1k sqft12920 Carmel Ave #5, Ocean City, MD 21842Off Market
- $1,039,1004 bd5 ba4.2k sqft12920 Carmel Ave #7, Ocean City, MD 21842Off Market
- $1,039,8004 bd5 ba4.2k sqft12920 Carmel Ave #8, Ocean City, MD 21842Off Market
- $1,082,8004 bd5 ba4.2k sqft12920 Carmel Ave #9, Ocean City, MD 21842Off Market
A local agent can set up tours, give advice and negotiate with sellers.
A local lender can help you make sure your offer is ready when you are.
Similar homes
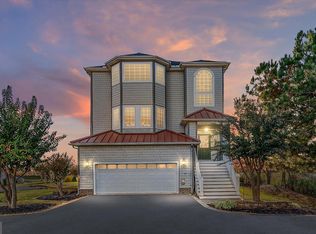
- $1,049,0004 bd4 ba4.2k sqftSunrise Cove, Ocean City, MD 21842For Sale
 MLS ID #MDWO2037084, Holly Worthington, Worthington Realty Group, LLC. Bright MLS
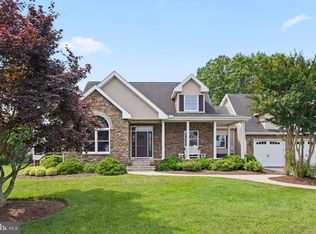
 - $1,450,0005 bd5 ba2.9k sqftNone Available, Ocean City, MD 21842For Sale
 MLS ID #MDWO2038932, Blake Haley, Coldwell Banker Bud Church Realty,Inc.. Bright MLS
 - $1,250,0005 bd5 ba2.6k sqftKey Largo, Ocean City, MD 21842For Sale
 MLS ID #MDWO2039184, Terry Riley, RE/MAX Advantage Realty. Bright MLS
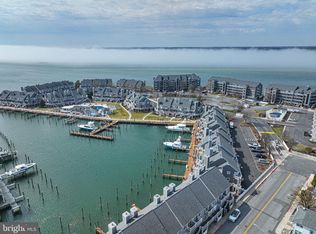
 - $1,249,0003 bd4 ba1.6k sqftHarbour Island, Ocean City, MD 21842For Sale
 MLS ID #MDWO2036748, Sandra Dougan, Berkshire Hathaway HomeServices PenFed Realty - OP. Bright MLS
 - $1,675,0004 bd4 ba2.4k sqftVillage West One, Ocean City, MD 21842For SaleMLS ID #MDWO2040348, Candi Noyes, Coldwell Banker Realty. Bright MLS
- $999,5004 bd4 ba2.4k sqftStone Harbor, Ocean City, MD 21842For SaleMLS ID #MDWO2039932, Tracy Zell, Long & Foster Real Estate, Inc.. Bright MLS
- $899,0003 bd3 ba3.3k sqftNone Available, Berlin, MD 21811For SaleMLS ID #MDWO2040104, Spike Sands, Berkshire Hathaway HomeServices PenFed Realty - OP. Bright MLS
- $1,099,9994 bd4 ba3.2k sqftNone Available, Ocean Pines, MD 21811For SaleMLS ID #MDWO2038556, Ryan Haley, Atlantic Shores Sotheby's International Realty. Bright MLS
- $1,100,0005 bd4 ba3.5k sqftNone Available, Berlin, MD 21811For SaleMLS ID #MDWO2037610, Joseph Wilson, Coastal Life Realty Group LLC. Bright MLS
- $899,9004 bd3 ba3.8k sqftNone Available, Ocean Pines, MD 21811For SaleMLS ID #MDWO2033692, Lauren Bunting, Keller Williams Realty Delmarva. Bright MLS
- $1,150,0004 bd3 ba2k sqftNone Available, Ocean City, MD 21842For SaleMLS ID #MDWO2032118, Tracy Zell, Long & Foster Real Estate, Inc.. Bright MLS
- $759,0004 bd4 ba3.2k sqftNone Available, Berlin, MD 21811For SaleMLS ID #MDWO2039654, Joyce Melbourne Husman, Berkshire Hathaway HomeServices PenFed Realty - OP. Bright MLS
- $999,0004 bd4 ba2.1k sqftSon Rays Villas, Ocean City, MD 21842New ConstructionMLS ID #MDWO2033772, Liz Warren, The Pinnacle Real Estate Co.. Bright MLS
- $649,9003 bd3 ba1.8k sqftSeabright, Ocean City, MD 21842For SaleMLS ID #MDWO2038788, Kevin E Decker, Coastal Life Realty Group LLC. Bright MLS
- $995,0004 bd3 ba2.2k sqftNone Available, Ocean City, MD 21842For SaleMLS ID #MDWO2039314, Jack Zamer, Fred Louis Zamer. Bright MLS
- $650,0003 bd4 ba2.8k sqftGlenriddle Homeowners Associat, Berlin, MD 21811For SaleMLS ID #MDWO2038862, Creig Northrop, Northrop Realty. Bright MLS
- $799,9003 bd4 ba3k sqftNone Available, Berlin, MD 21811For SaleMLS ID #MDWO2040472, Kevin E Decker, Coastal Life Realty Group LLC. Bright MLS
- $775,0004 bd4 ba3.8k sqftNone Available, Berlin, MD 21811For SaleMLS ID #MDWO2039204, Mechelle Nichols, Berkshire Hathaway HomeServices PenFed Realty. Bright MLS
- $975,0004 bd4 ba3k sqftNone Available, Selbyville, DE 19975For SaleMLS ID #DESU2116284, Christine MCCOY, Coldwell Banker Realty. Bright MLS
- $1,299,9004 bd4 ba3k sqftNone Available, Ocean View, DE 19970For SaleMLS ID #DESU2116868, Sharon Daugherty, Keller Williams Realty Delmarva. Bright MLS
