Bring your boat, your beach chairs, and start enjoying the Ocean City lifestyle! Welcome to 103 Channel Buoy Road in Caine Keys II, a very clean and well-maintained four-bedroom, three-bath waterfront home offering the perfect combination of boating convenience and easy access to the beach. Enjoy your own private dock, updated fiberglass bulkheading, and beautiful waterfront setting—ideal for relaxing, fishing, or heading out on the water. The home also features an updated roof and has been lovingly maintained, making it easy to move in and start enjoying. Located close to Ocean City’s beautiful beaches and the Atlantic Ocean, this property gives you the opportunity to enjoy waterfront living without giving up the convenience of being near everything Ocean City has to offer.
For sale
$1,049,900
103 Channel Buoy Rd, Ocean City, MD 21842
3beds
2,248sqft
Single Family Residence
Built in 1983
7,500 Square Feet Lot
$-- Zestimate®
$467/sqft
$-- HOA
What's special
Four-bedroom three-bath waterfront homeBeautiful waterfront settingUpdated roofPrivate dockUpdated fiberglass bulkheading
- 9 days
- 718
- 18
Zillow last checked:
Listing updated:
Listed by:
Jamie Caine 410-726-0725,
Coldwell Banker Realty 4438562211
Source: Bright MLS,MLS#: MDWO2041368
Facts & features
Interior
Bedrooms & bathrooms
- Bedrooms: 3
- Bathrooms: 3
- Full bathrooms: 3
- Main level bathrooms: 2
- Main level bedrooms: 2
Basement
- Area: 0
Heating
- Heat Pump, Electric
Cooling
- Central Air, Electric
Appliances
- Included: Dishwasher, Dryer, Exhaust Fan, Microwave, Oven/Range - Electric, Refrigerator, Washer, Water Heater, Electric Water Heater
Features
- Flooring: Carpet
- Has basement: No
- Number of fireplaces: 1
Interior area
- Total structure area: 2,248
- Total interior livable area: 2,248 sqft
- Finished area above ground: 2,248
- Finished area below ground: 0
Property
Parking
- Total spaces: 2
- Parking features: Driveway
- Uncovered spaces: 2
Accessibility
- Accessibility features: None
Features
- Levels: Two
- Stories: 2
- Pool features: None
- Has view: Yes
- View description: Canal
- Has water view: Yes
- Water view: Canal
- Waterfront features: Canal
- Frontage length: Water Frontage Ft: 60
Lot
- Size: 7,500 Square Feet
- Features: Bulkheaded
Details
- Additional structures: Above Grade, Below Grade
- Parcel number: 2410107555
- Zoning: R-1
- Special conditions: Standard
Construction
Type & style
- Home type: SingleFamily
- Architectural style: Coastal
- Property subtype: Single Family Residence
Materials
- Frame
- Foundation: Crawl Space
Condition
- Very Good
- New construction: No
- Year built: 1983
Utilities & green energy
- Sewer: Public Sewer
- Water: Public
Community & HOA
Community
- Subdivision: Caine Keys Ii
HOA
- Has HOA: No
Location
- Region: Ocean City
- Municipality: Ocean City
Financial & listing details
- Price per square foot: $467/sqft
- Tax assessed value: $576,700
- Annual tax amount: $7,000
- Date on market: 9/16/2026
- Listing agreement: Exclusive Right To Sell
- Inclusions: Furniture
- Ownership: Fee Simple
Estimated market value
Not available
Estimated sales range
Not available
$3,080/mo
Price history
| Date | Event | Price |
|---|---|---|
| 9/16/2026 | Listed for sale | $1,049,900+5.5%$467/sqft |
Source:  Bright MLS #MDWO2041368 Report a problem Bright MLS #MDWO2041368 Report a problem | ||
| 9/15/2026 | Listing removed | $995,000$443/sqft |
Source: Bright MLS #MDWO2039314 Report a problem | ||
| 8/2/2026 | Price change | $995,000-2.4%$443/sqft |
Source: Bright MLS #MDWO2039314 Report a problem | ||
| 7/26/2026 | Price change | $1,019,000-2.5%$453/sqft |
Source: Bright MLS #MDWO2039314 Report a problem | ||
| 7/18/2026 | Price change | $1,045,000-0.4%$465/sqft |
Source: Bright MLS #MDWO2039314 Report a problem | ||
| 6/29/2026 | Listed for sale | $1,049,000-4.2%$467/sqft |
Source: Bright MLS #MDWO2039314 Report a problem | ||
| 12/25/2025 | Listing removed | $1,095,000$487/sqft |
Source: Bright MLS #MDWO2028086 Report a problem | ||
| 5/12/2025 | Listed for sale | $1,095,000+195.9%$487/sqft |
Source: Bright MLS #MDWO2028086 Report a problem | ||
| 6/28/2016 | Sold | $370,000+1.5%$165/sqft |
Source: Public Record Report a problem | ||
| 3/24/2016 | Sold | $364,600-4%$162/sqft |
Source: Public Record Report a problem | ||
| 2/19/2016 | Listed for sale | $379,900-4%$169/sqft |
Source: Homepath Report a problem | ||
| 1/3/2016 | Listing removed | $395,900-20.8%$176/sqft |
Source: Berkshire Hathaway HomeServices PenFed Realty #500370 Report a problem | ||
| 4/9/2015 | Listing removed | $499,900$222/sqft |
Source: Visual Tour #493179 Report a problem | ||
| 2/27/2015 | Price change | $499,900+8.7%$222/sqft |
Source: Visual Tour #493179 Report a problem | ||
| 1/14/2015 | Price change | $459,900-8%$205/sqft |
Source: Cam A Bunting #493179 Report a problem | ||
| 10/1/2014 | Listed for sale | $499,900-9.1%$222/sqft |
Source: Cam A Bunting #493179 Report a problem | ||
| 8/19/2014 | Listing removed | $550,000$245/sqft |
Source: Winfield F Scott #485866 Report a problem | ||
| 4/6/2014 | Price change | $550,000-8.2%$245/sqft |
Source: Winfield F Scott #485866 Report a problem | ||
| 8/23/2013 | Price change | $599,000-4.2%$266/sqft |
Source: Scott Realty #485866 Report a problem | ||
| 6/4/2013 | Price change | $625,000-3.8%$278/sqft |
Source: Prudential PenFed Realty #482994 Report a problem | ||
| 3/23/2013 | Listed for sale | $650,000+195.5%$289/sqft |
Source: Prudential PenFed Realty #482994 Report a problem | ||
| 6/20/2000 | Sold | $220,000$98/sqft |
Source: Public Record Report a problem | ||
Public tax history
| Year | Property taxes | Tax assessment |
|---|---|---|
| 2025 | $7,000 +12.3% | $511,100 +14.7% |
| 2024 | $6,235 +16.4% | $445,500 +17.3% |
| 2023 | $5,355 +0.4% | $379,900 |
| 2022 | $5,335 +0.1% | $379,900 +0.8% |
| 2021 | $5,327 +0.4% | $377,033 +0.4% |
| 2020 | $5,307 -0.6% | $375,600 |
| 2019 | $5,339 +0.8% | $375,600 +0.1% |
| 2018 | $5,298 +0.1% | $375,067 +0.1% |
| 2017 | $5,292 +98.9% | $374,800 |
| 2016 | $2,661 | $374,800 |
| 2015 | $2,661 | $374,800 -0.6% |
| 2014 | $2,661 | $376,900 |
| 2013 | -- | $376,900 |
| 2012 | -- | $376,900 -17.2% |
| 2011 | -- | $455,290 |
| 2010 | -- | $455,290 |
| 2009 | -- | $455,290 -20.5% |
| 2008 | -- | $572,850 +24.1% |
| 2007 | -- | $461,770 +31.7% |
| 2006 | -- | $350,690 +46.4% |
| 2005 | -- | $239,610 +15.2% |
| 2004 | -- | $207,960 +18% |
| 2003 | -- | $176,310 +21.9% |
| 2002 | -- | $144,660 +0.2% |
| 2001 | -- | $144,342 |
Find assessor info on the county website
Monthly payment
Est. payment
Payment breakdown
Explore the cost of this home by adjusting the details. Changes won't be saved.Climate risks
Neighborhood: North Ocean City
Nearby schools
Schools provided by the listing agent
- District: Worcester County Public Schools
Source: Bright MLS. This data may not be complete. We recommend contacting the local school district to confirm school assignments for this home.
- $759,200-- bd2 ba2k sqft105 Channel Buoy Rd, Ocean City, MD 21842Off Market
- $926,0004 bd4 ba2.3k sqft101 Channel Buoy Rd, Ocean City, MD 21842Off Market
- $679,3003 bd2 ba1.2k sqft107 Channel Buoy Rd, Ocean City, MD 21842Off Market
- $563,000-- bd2 ba1.1k sqft102 Old Wharf Rd, Ocean City, MD 21842Off Market
Similar homes
- $825,0004 bd2 ba1.5k sqftNone Available, Ocean City, MD 21842For Sale
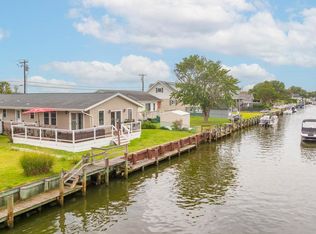
 MLS ID #MDWO2040886, LIZ KAPP, Long & Foster Real Estate, Inc.. Bright MLS
 - $799,0005 bd4 ba2.9k sqftNone Available, Ocean City, MD 21842For Sale
 MLS ID #MDWO2040720, Joyce Melbourne Husman, Berkshire Hathaway HomeServices PenFed Realty - OP. Bright MLS
 - $1,099,0005 bd4 ba2.1k sqftOcean Colony, Ocean City, MD 21842For Sale
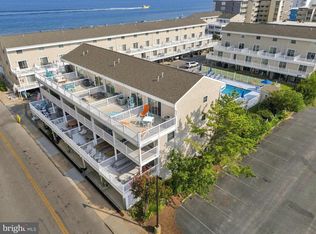 MLS ID #MDWO2040614, Shawn Kotwica, Coldwell Banker Realty. Bright MLS
 - $999,9005 bd5 ba2.6k sqftSunset Island, Ocean City, MD 21842For Sale
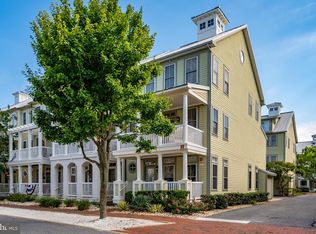 MLS ID #MDWO2040956, Myread Tovar, Churchill Realty. Bright MLS
 - $869,0005 bd5 ba2.3k sqftSunset Island, Ocean City, MD 21842For SaleMLS ID #MDWO2041276, Mitchell David, Sheppard Realty Inc. Bright MLS
- $1,400,0005 bd5 ba3.2k sqftSunset Island, Ocean City, MD 21842For SaleMLS ID #MDWO2041066, Terry Riley, RE/MAX Advantage Realty. Bright MLS
- $749,9003 bd2 ba2k sqftParrot Bay, Ocean City, MD 21842For SaleMLS ID #MDWO2040626, Brittani Phillips, ERA Martin Associates, Shamrock Division. Bright MLS
- $817,5003 bd2 ba1.7k sqftNone Available, Ocean City, MD 21842For SaleMLS ID #MDWO2039584, Adam Monico, Coldwell Banker Realty. Bright MLS
- $1,195,0005 bd5 ba2.6k sqftKey Largo, Ocean City, MD 21842For SaleMLS ID #MDWO2039184, Terry Riley, RE/MAX Advantage Realty. Bright MLS
- $859,9003 bd3 ba2.3k sqftCarly E, Ocean City, MD 21842For SaleMLS ID #MDWO2036020, Jamie Caine, Coldwell Banker Realty. Bright MLS
- $600,0003 bd4 ba2.3k sqftNone Available, Ocean City, MD 21842For SaleMLS ID #MDWO2038916, Mark Hall, RE/MAX Advantage Realty. Bright MLS
- $949,0004 bd4 ba1.8k sqftSeagate 57, Ocean City, MD 21842For SaleMLS ID #MDWO2037324, ASHLEY BROSNAHAN, Long & Foster Real Estate, Inc.. Bright MLS
- $648,5005 bd3 ba2k sqftNone Available, Ocean City, MD 21842For SaleMLS ID #MDWO2022820, Kelly Williams, RE/MAX Realty Centre, Inc.. Bright MLS
- $689,9003 bd3 ba1.8k sqftSea Palms, Ocean City, MD 21842For SaleMLS ID #MDWO2041070, Brianna Heiderman, Coastal Life Realty Group LLC. Bright MLS
- $659,9003 bd4 ba1.9k sqftBay One, Ocean City, MD 21842For SaleMLS ID #MDWO2040484, Kristie Fogle, Keller Williams Realty Delmarva. Bright MLS
- $584,9003 bd4 ba1.4k sqftCinnamon Bay, Ocean City, MD 21842For SaleMLS ID #MDWO2040394, Jamie Caine, Coldwell Banker Realty. Bright MLS
- $550,0003 bd2 ba1.5k sqftSummer House, Ocean City, MD 21842For SaleMLS ID #MDWO2036450, Tom Ruch, Northrop Realty. Bright MLS
- $699,9004 bd4 ba1.7k sqftNone Available, Ocean City, MD 21842For SaleMLS ID #MDWO2038184, Brett Miller, Long & Foster Real Estate, Inc.. Bright MLS
- $989,0002 bd4 ba1.2k sqftHarbour Island, Ocean City, MD 21842For SaleMLS ID #MDWO2038954, Joan Buchanan, Holiday Real Estate. Bright MLS
- $950,0004 bd4 ba3k sqftNone Available, Selbyville, DE 19975For SaleMLS ID #DESU2116284, Christine MCCOY, Coldwell Banker Realty. Bright MLS
