Surprisingly spacious, beautifully updated, and perfectly positioned for waterfront living, this three-bedroom, two-bath home offers the comfort of one-level living with a private dock, generous indoor and outdoor gathering spaces, and unparalleled canal views. From its charming exterior and inviting front porch to its expansive all-season sunroom overlooking the water, this delightful home combines coastal character with thoughtful updates and comfortable living spaces designed for year-round enjoyment. Inside, an open living and dining area creates a bright, connected gathering space with plenty of room for entertaining. A wood-burning fireplace adds warmth and character to the living room, while the beautifully updated kitchen features quartz countertops, stainless steel appliances, and an attractive, functional workspace. Marble tile flooring extends throughout the main living areas, adding a polished finish. One of the home's standout features is the expansive, conditioned all-season sunroom overlooking the backyard and canal. Surrounded by windows and filled with natural light, this wonderful second living area captures picturesque waterfront views, with passing boats creating a beautiful coastal backdrop. The spacious primary suite offers direct access to the deck, canal views, dual closets, and a beautifully updated en suite bath featuring a generous walk-in shower. Two additional comfortably sized bedrooms share a second full hall bath. Outside, an exceptionally spacious backyard—a rare find for a coastal property—is framed by mature trees and established landscaping, offering generous room for outdoor gatherings, recreation, and enjoying the waterfront setting. The private dock is a standout feature, putting boating, fishing, and exploring Ocean City's beautiful coastal bays right at your doorstep. With direct access to the water, embracing the coastal boating lifestyle couldn't be more convenient. Located in the desirable Caine Woods II neighborhood, known for its established residential character and waterfront single-family homes, this property enjoys an extraordinary combination of boating access and beach proximity. Just blocks from the Atlantic Ocean and minutes from North Ocean City's favorite restaurants, shopping, recreation, and entertainment, the home offers easy access to everything that makes Ocean City such a beloved resort destination. From sunny afternoons on the beach and boating adventures on the bay to crisp autumn evenings beside the fire, this is coastal living to enjoy in every season.
For sale
$925,000
122 Old Wharf Rd, Ocean City, MD 21842
3beds
1,600sqft
Single Family Residence
Built in 1984
7,500 Square Feet Lot
$-- Zestimate®
$578/sqft
$-- HOA
What's special
Wood-burning fireplaceThree-bedroom two-bath homeBeautifully updatedBeautifully updated kitchenSurprisingly spaciousGenerous walk-in showerExceptionally spacious backyard
- 20 days
- 735
- 42
Likely to sell faster than
Zillow last checked:
Listing updated:
Listed by:
Tom Ruch 443-235-1347,
Northrop Realty (302) 539-0800,
Listing Team: Bayshore Group Of Northrop Realty
Source: Bright MLS,MLS#: MDWO2042032
Facts & features
Interior
Bedrooms & bathrooms
- Bedrooms: 3
- Bathrooms: 2
- Full bathrooms: 2
- Main level bathrooms: 2
- Main level bedrooms: 3
Rooms
- Room types: Living Room, Dining Room, Primary Bedroom, Bedroom 2, Bedroom 3, Kitchen, Sun/Florida Room
Primary bedroom
- Features: Attached Bathroom, Balcony Access, Ceiling Fan(s), Crown Molding, Flooring - Luxury Vinyl Plank, Window Treatments
- Level: Main
- Area: 352 Square Feet
- Dimensions: 16 X 22
Bedroom 2
- Features: Ceiling Fan(s), Crown Molding, Flooring - Luxury Vinyl Plank, Walk-In Closet(s), Window Treatments
- Level: Main
- Area: 121 Square Feet
- Dimensions: 11 X 11
Bedroom 3
- Features: Ceiling Fan(s), Crown Molding, Flooring - Luxury Vinyl Plank, Window Treatments
- Level: Main
- Area: 121 Square Feet
- Dimensions: 11 X 11
Dining room
- Features: Ceiling Fan(s), Crown Molding, Flooring - Marble, Window Treatments
- Level: Main
- Area: 128 Square Feet
- Dimensions: 8 X 16
Kitchen
- Features: Countertop(s) - Quartz, Double Sink, Flooring - Marble, Kitchen - Electric Cooking, Lighting - Ceiling, Window Treatments
- Level: Main
- Area: 140 Square Feet
- Dimensions: 10 X 14
Living room
- Features: Crown Molding, Fireplace - Gas, Flooring - Marble, Recessed Lighting
- Level: Main
- Area: 224 Square Feet
- Dimensions: 14 X 16
Other
- Features: Balcony Access, Ceiling Fan(s), Flooring - Luxury Vinyl Plank, Window Treatments
- Level: Main
- Area: 264 Square Feet
- Dimensions: 12 X 22
Heating
- Heat Pump, Other
Cooling
- Heat Pump, Ductless, Electric
Appliances
- Included: Dishwasher, Disposal, Microwave, Refrigerator, Ice Maker, Cooktop, Washer, Dryer, Built-In Range, Double Oven, Oven/Range - Electric, Stainless Steel Appliance(s), Water Heater, Electric Water Heater
- Laundry: Dryer In Unit, Washer In Unit, Has Laundry
Features
- Attic, Bathroom - Tub Shower, Bathroom - Walk-In Shower, Ceiling Fan(s), Combination Dining/Living, Primary Bath(s), Upgraded Countertops, Walk-In Closet(s), Crown Molding, Dining Area, Entry Level Bedroom, Open Floorplan, Recessed Lighting, Dry Wall
- Flooring: Marble, Carpet, Tile/Brick
- Doors: Sliding Glass
- Windows: Double Hung, Double Pane Windows, Vinyl Clad, Window Treatments
- Has basement: No
- Number of fireplaces: 1
- Fireplace features: Wood Burning, Screen
Interior area
- Total structure area: 1,600
- Total interior livable area: 1,600 sqft
- Finished area above ground: 1,600
- Finished area below ground: 0
Video & virtual tour
Property
Parking
- Total spaces: 2
- Parking features: Concrete, Off Street, Driveway, On Street
- Uncovered spaces: 2
Accessibility
- Accessibility features: Other
Features
- Levels: One
- Stories: 1
- Patio & porch: Deck, Porch
- Exterior features: Outdoor Shower
- Pool features: None
- Has view: Yes
- View description: Canal, Garden
- Has water view: Yes
- Water view: Canal
- Waterfront features: Private Dock Site, Canal, Boat - Powered, Canoe/Kayak, Personal Watercraft (PWC)
- Body of water: Assawoman Bay
- Frontage length: Water Frontage Ft: 60
Lot
- Size: 7,500 Square Feet
- Features: Bulkheaded, Front Yard, Rear Yard, SideYard(s)
Details
- Additional structures: Above Grade, Below Grade
- Parcel number: 2410108586
- Zoning: R-1
- Special conditions: Standard
Construction
Type & style
- Home type: SingleFamily
- Architectural style: Ranch/Rambler
- Property subtype: Single Family Residence
Materials
- Vinyl Siding, Brick Front
- Foundation: Block, Crawl Space
- Roof: Pitched,Shingle
Condition
- Excellent,Good
- New construction: No
- Year built: 1984
Utilities & green energy
- Sewer: Public Sewer
- Water: Public
- Utilities for property: Cable
Community & HOA
Community
- Security: Main Entrance Lock, Smoke Detector(s)
- Subdivision: Caine Keys Ii
HOA
- Has HOA: No
Location
- Region: Ocean City
Financial & listing details
- Price per square foot: $578/sqft
- Tax assessed value: $524,200
- Annual tax amount: $7,127
- Date on market: 10/22/2026
- Listing agreement: Exclusive Right To Sell
- Inclusions: Pwc Floating Docks. Side By Side Washer And Dryer Will Be Provided
- Exclusions: Stacked Washer / Dryer Sets
- Ownership: Fee Simple
Estimated market value
Not available
Estimated sales range
Not available
Not available
Price history
| Date | Event | Price |
|---|---|---|
| 10/22/2026 | Listed for sale | $925,000-6.6%$578/sqft |
Source:  Bright MLS #MDWO2042032 Report a problem | ||
| 6/3/2025 | Listing removed | -- |
Source: Owner Report a problem | ||
| 3/5/2025 | Listed for sale | $989,900+61%$619/sqft |
Source: Owner Report a problem | ||
| 6/10/2021 | Sold | $615,000+32.3%$384/sqft |
Source: Public Record Report a problem | ||
| 8/24/2007 | Sold | $465,000+50%$291/sqft |
Source: Public Record Report a problem | ||
| 4/11/2002 | Sold | $310,000+74.2%$194/sqft |
Source: Public Record Report a problem | ||
| 7/9/1997 | Sold | $178,000$111/sqft |
Source: Public Record Report a problem | ||
Public tax history
| Year | Property taxes | Tax assessment |
|---|---|---|
| 2026 | $7,127 +11% | $524,200 +11.8% |
| 2025 | $6,420 +11% | $468,733 +13.4% |
| 2024 | $5,784 +14.7% | $413,267 +15.5% |
| 2023 | $5,044 +0.5% | $357,800 |
| 2022 | $5,020 +0.2% | $357,800 +1% |
| 2021 | $5,007 +0.5% | $354,400 +0.5% |
| 2020 | $4,983 -0.7% | $352,700 |
| 2019 | $5,018 +0.7% | $352,700 |
| 2018 | $4,982 -0.5% | $352,700 -0.5% |
| 2017 | $5,006 -0.9% | $354,500 |
| 2016 | $5,051 | $354,500 |
| 2015 | $5,051 | $354,500 -0.1% |
| 2014 | $5,051 | $354,900 |
| 2013 | -- | $354,900 |
| 2012 | -- | $354,900 -15.7% |
| 2011 | -- | $420,910 |
| 2010 | -- | $420,910 |
| 2009 | -- | $420,910 -25.2% |
| 2008 | -- | $563,050 +19.7% |
| 2007 | -- | $470,530 +24.5% |
| 2006 | -- | $378,010 +32.4% |
| 2005 | -- | $285,490 +20.5% |
| 2004 | -- | $236,942 +25.8% |
| 2003 | -- | $188,396 +34.7% |
| 2002 | -- | $139,850 |
| 2001 | -- | $139,850 |
Find assessor info on the county website
Monthly payment
Est. payment
Payment breakdown
Explore the cost of this home by adjusting the details. Changes won't be saved.Climate risks
Neighborhood: North Ocean City
Nearby schools
Schools provided by the listing agent
- Elementary: Berlin Intermediate School
- Middle: Stephen Decatur
- High: Stephen Decatur
- District: Worcester County Public Schools
Source: Bright MLS. This data may not be complete. We recommend contacting the local school district to confirm school assignments for this home.

Similar homes
- $999,9953 bd3 ba2.2k sqftNone Available, Ocean City, MD 21842For Sale
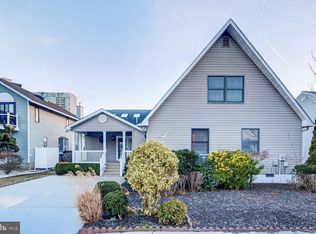
 MLS ID #MDWO2041368, Jamie Caine, Coldwell Banker Realty. Bright MLS
- $1,100,0003 bd2 ba1.5k sqftNone Available, Ocean City, MD 21842For Sale
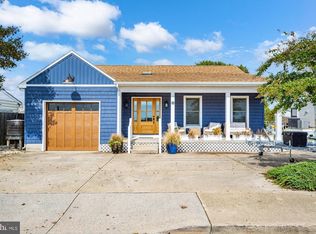 MLS ID #MDWO2041732, James Wilson, Coastal Life Realty Group LLC. Bright MLS
- $880,0003 bd2 ba1.4k sqftCapri, Ocean City, MD 21842For Sale
 MLS ID #MDWO2040156, Ryan Haley, Atlantic Shores Sotheby's International Realty. Bright MLS
- $925,0004 bd2 ba2.1k sqftNone Available, Fenwick Island, DE 19944For Sale
 MLS ID #DESU2117182, Rebecca Turner, Northrop Realty. Bright MLS
- $527,5002 bd2 ba1.2k sqftAtlantis, Ocean City, MD 21842For SaleMLS ID #MDWO2042530, Phyllis Endrich, Long & Foster Real Estate, Inc.. Bright MLS
- $799,9003 bd2 ba1.2k sqftCamelot A, Ocean City, MD 21842For SaleMLS ID #MDWO2041342, Gregory Erdie, Berkshire Hathaway HomeServices PenFed Realty - OP. Bright MLS
- $805,0003 bd2 ba1.7k sqftNone Available, Ocean City, MD 21842For SaleMLS ID #MDWO2039584, Adam Monico, Coldwell Banker Realty. Bright MLS
- $649,5003 bd2 ba1.6k sqftCapri, Ocean City, MD 21842For SaleMLS ID #MDWO2038006, Jessica Clark, Wilson Realty & Staging LLC. Bright MLS
- $885,0003 bd4 ba1.9k sqftLaguna Vista, Ocean City, MD 21842For SaleMLS ID #MDWO2041714, Lauren Faby, Keller Williams Realty. Bright MLS
- $749,9002 bd2 ba1k sqftSurfcaster, Ocean City, MD 21842For SaleMLS ID #MDWO2042366, Whitney Jarvis, Coldwell Banker Realty. Bright MLS
- $694,9003 bd2 ba1.3k sqftOcean Break, Ocean City, MD 21842For SaleMLS ID #MDWO2038772, ASHLEY BROSNAHAN, Long & Foster Real Estate, Inc.. Bright MLS
- $737,5004 bd4 ba1.6k sqftKey Lime Villas, Ocean City, MD 21842For SaleMLS ID #MDWO2036772, Imad Elali, Long & Foster Real Estate, Inc.. Bright MLS
- $624,9002 bd2 ba888 sqftSea Watch, Ocean City, MD 21842For SaleMLS ID #MDWO2041018, Phillip Knight, Northrop Realty. Bright MLS
- $769,0004 bd3 ba2.3k sqftNone Available, Ocean City, MD 21842For SaleMLS ID #MDWO2042162, Chris Dero, Keller Williams Realty Delmarva. Bright MLS
- $739,7502 bd2 ba1.2k sqftGolden Surf, Ocean City, MD 21842For SaleMLS ID #MDWO2041058, Dave Whittington, Coastal Life Realty Group LLC. Bright MLS
- $610,0003 bd2 ba952 sqftAtlantic, Ocean City, MD 21842For SaleMLS ID #MDWO2042238, Annie Buxbaum, Northrop Realty. Bright MLS
- $574,9003 bd4 ba1.4k sqftCinnamon Bay, Ocean City, MD 21842For SaleMLS ID #MDWO2040394, Jamie Caine, Coldwell Banker Realty. Bright MLS
- $699,9003 bd2 ba2k sqftParrot Bay, Ocean City, MD 21842For SaleMLS ID #MDWO2040626, Brittani Phillips, ERA Martin Associates, Shamrock Division. Bright MLS
- $550,0003 bd2 ba1.5k sqftSummer House, Ocean City, MD 21842For SaleMLS ID #MDWO2036450, Tom Ruch, Northrop Realty. Bright MLS
- $935,9003 bd2 ba1.6k sqftNone Available, Dagsboro, DE 19939For SaleMLS ID #DESU2120542, JANE BAXTER, Keller Williams Realty. Bright MLS
