Welcome to Cinnamon Bay! This beautifully maintained 3-bedroom townhouse is ideally located on Bradley Road, just off 94th Street in North Ocean City. Enjoy water views from the spacious balconies and decks, perfect for relaxing with your morning coffee or unwinding after a day at the beach. Inside, you’ll find a cozy fireplace and a home that has been exceptionally well cared for. Conveniently located just minutes from the beach, shopping, restaurants, bars, and the grocery store, this property offers the ideal combination of comfort, convenience, and coastal living. Whether you’re looking for a primary residence, vacation getaway, or investment opportunity, this townhouse is one you won’t want to miss!
For sale
$584,900
702 Bradley Rd #1002, Ocean City, MD 21842
3beds
1,404sqft
Townhouse
Built in 1984
-- sqft lot
$563,500 Zestimate®
$417/sqft
$500/mo HOA
What's special
Cozy fireplaceSpacious balconies and decks
- 51 days
- 303
- 4
Zillow last checked:
Listing updated:
Listed by:
Jamie Caine 410-726-0725,
Coldwell Banker Realty 4438562211
Source: Bright MLS,MLS#: MDWO2040394
Facts & features
Interior
Bedrooms & bathrooms
- Bedrooms: 3
- Bathrooms: 4
- Full bathrooms: 3
- 1/2 bathrooms: 1
- Main level bathrooms: 1
Basement
- Area: 0
Heating
- Heat Pump, Electric
Cooling
- Central Air, Electric
Appliances
- Included: Microwave, Dishwasher, Disposal, Dryer, Oven/Range - Electric, Refrigerator, Washer, Water Heater, Electric Water Heater
Features
- Flooring: Carpet, Engineered Wood
- Has basement: No
- Number of fireplaces: 1
Interior area
- Total structure area: 1,404
- Total interior livable area: 1,404 sqft
- Finished area above ground: 1,404
- Finished area below ground: 0
Property
Parking
- Parking features: Parking Lot
Accessibility
- Accessibility features: None
Features
- Levels: Three
- Stories: 3
- Pool features: None
- Has view: Yes
- View description: Canal
- Has water view: Yes
- Water view: Canal
- Waterfront features: Canal
Lot
- Features: Bulkheaded
Details
- Additional structures: Above Grade, Below Grade
- Parcel number: 2410263727
- Zoning: R-3
- Special conditions: Standard
Construction
Type & style
- Home type: Townhouse
- Architectural style: Coastal
- Property subtype: Townhouse
Materials
- Frame
- Foundation: Block
Condition
- Very Good
- New construction: No
- Year built: 1984
Utilities & green energy
- Sewer: Public Sewer
- Water: Public
Community & HOA
Community
- Condo and coop fee: $1,500 quarterly
- Subdivision: Bayside Keys
HOA
- Has HOA: No
- Amenities included: None
- Services included: Insurance, Management, Reserve Funds
Location
- Region: Ocean City
- Municipality: Ocean City
Financial & listing details
- Price per square foot: $417/sqft
- Tax assessed value: $280,800
- Annual tax amount: $3,596
- Date on market: 8/8/2026
- Listing agreement: Exclusive Right To Sell
- Inclusions: Furniture
- Exclusions: Persoanl Items
- Ownership: Condominium
Estimated market value
$563,500
$535,000 - $592,000
$2,815/mo
Price history
| Date | Event | Price |
|---|---|---|
| 8/8/2026 | Listed for sale | $584,900+17.6%$417/sqft |
Source:  Bright MLS #MDWO2040394 Report a problem Bright MLS #MDWO2040394 Report a problem | ||
| 1/27/2023 | Sold | $497,500-3.4%$354/sqft |
Source: Bright MLS #MDWO2009616 Report a problem | ||
| 12/30/2022 | Pending sale | $515,000$367/sqft |
Source: Bright MLS #MDWO2009616 Report a problem | ||
| 12/2/2022 | Price change | $515,000-2.8%$367/sqft |
Source: Bright MLS #MDWO2009616 Report a problem | ||
| 9/20/2022 | Price change | $530,000-3.6%$377/sqft |
Source: Bright MLS #MDWO2009616 Report a problem | ||
| 9/7/2022 | Listed for sale | $550,000$392/sqft |
Source: Bright MLS #MDWO2009616 Report a problem | ||
| 9/2/2022 | Contingent | $550,000$392/sqft |
Source: Bright MLS #MDWO2009616 Report a problem | ||
| 9/1/2022 | Listed for sale | $550,000+52.8%$392/sqft |
Source: Bright MLS #MDWO2009616 Report a problem | ||
| 4/22/2021 | Sold | $360,000$256/sqft |
Source: Public Record Report a problem | ||
Public tax history
| Year | Property taxes | Tax assessment |
|---|---|---|
| 2025 | $3,596 +5.2% | $262,533 +7.5% |
| 2024 | $3,419 +7.3% | $244,267 +8.1% |
| 2023 | $3,186 | $226,000 |
| 2022 | $3,186 -0.2% | $226,000 |
| 2021 | $3,193 | $226,000 |
| 2020 | $3,193 -0.7% | $226,000 |
| 2019 | $3,215 +0.7% | $226,000 |
| 2018 | $3,192 -6.3% | $226,000 -6.4% |
| 2017 | $3,409 -7.6% | $241,400 |
| 2016 | $3,690 | $241,400 |
| 2015 | $3,690 | $241,400 -10.9% |
| 2014 | $3,690 | $270,900 |
| 2013 | -- | $270,900 |
| 2012 | -- | $270,900 -11.9% |
| 2011 | -- | $307,470 |
| 2010 | -- | $307,470 |
| 2009 | -- | $307,470 -18.7% |
| 2008 | -- | $378,000 +18.3% |
| 2007 | -- | $319,500 +22.4% |
| 2006 | -- | $261,000 +28.9% |
| 2005 | -- | $202,500 +17.1% |
| 2004 | -- | $173,000 +20.6% |
| 2003 | -- | $143,500 +25.9% |
| 2002 | -- | $114,000 |
| 2001 | -- | $114,000 |
Find assessor info on the county website
Monthly payment
Est. payment
Payment breakdown
Explore the cost of this home by adjusting the details. Changes won't be saved.Climate risks
Neighborhood: North Ocean City
Nearby schools
Schools provided by the listing agent
- District: Worcester County Public Schools
Source: Bright MLS. This data may not be complete. We recommend contacting the local school district to confirm school assignments for this home.
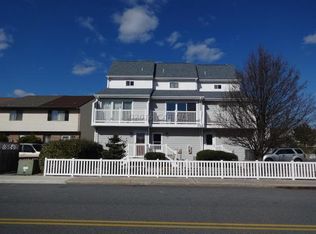
- $570,0003 bd4 ba1.4k sqft702 Bradley Rd #1102, Ocean City, MD 21842Sold
- $512,6003 bd4 ba1.5k sqft702 Bradley Rd UNIT 12, Ocean City, MD 21842Off Market
- $519,2003 bd4 ba1.4k sqft702 Bradley Rd UNIT 10, Ocean City, MD 21842Off Market
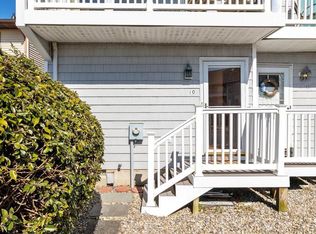
- $533,0003 bd4 ba1.4k sqft9101 Rusty Anchor Rd #101, Ocean City, MD 21842Off Market
Similar homes
- $450,0003 bd3 ba1.8k sqftNowalk To The Canal, Ocean City, MD 21842For Sale

 MLS ID #MDWO2040968, Nicole Callender, Keller Williams Realty Delmarva. Bright MLS
 - $560,0003 bd3 ba1.1k sqftCrab Cove 32nd St, Ocean City, MD 21842For Sale
 MLS ID #MDWO2039072, Karen Rollings, EXP Realty, LLC. Bright MLS
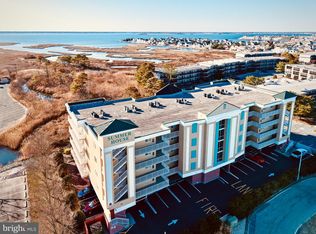
 - $550,0003 bd2 ba1.5k sqftSummer House, Ocean City, MD 21842For Sale
 MLS ID #MDWO2036450, Tom Ruch, Northrop Realty. Bright MLS
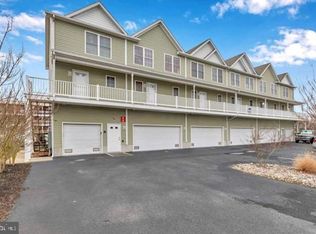
 - $737,5004 bd4 ba1.6k sqftKey Lime Villas, Ocean City, MD 21842For Sale
 MLS ID #MDWO2036772, Imad Elali, Long & Foster Real Estate, Inc.. Bright MLS
 - $624,9003 bd2 ba766 sqftSea Watch, Ocean City, MD 21842For SaleMLS ID #MDWO2041018, Phillip Knight, Northrop Realty. Bright MLS
- $550,0003 bd3 ba1.3k sqftKiwi Villas, Ocean City, MD 21842For SaleMLS ID #MDWO2040298, Nikki Rose, Keller Williams Realty Delmarva. Bright MLS
- $699,9004 bd4 ba1.7k sqftNone Available, Ocean City, MD 21842For SaleMLS ID #MDWO2038184, Brett Miller, Long & Foster Real Estate, Inc.. Bright MLS
- $650,0003 bd2 ba1.1k sqftNone Available, Ocean City, MD 21842For SaleMLS ID #MDWO2040872, Bernie Alvey, Atlantic Sands Realty. Bright MLS
- $585,0002 bd2 ba888 sqftSea Watch, Ocean City, MD 21842For SaleMLS ID #MDWO2038718, Ryan Haley, Atlantic Shores Sotheby's International Realty. Bright MLS
- $539,0003 bd2 ba1.3k sqftSunset Island, Ocean City, MD 21842For SaleMLS ID #MDWO2040386, Sharon Daugherty, Keller Williams Realty Delmarva. Bright MLS
- $599,9003 bd2 ba1k sqftDune Mist Iii, Ocean City, MD 21842For SaleMLS ID #MDWO2037098, Jeremy McDonough, Mr. Lister Realty. Bright MLS
- $619,9003 bd2 ba1.4k sqftThe View, Ocean City, MD 21842For SaleMLS ID #MDWO2040286, Celeste Dodson, Berkshire Hathaway HomeServices PenFed Realty-WOC. Bright MLS
- $539,9003 bd2 ba1.2k sqftFour Seasons, Ocean City, MD 21842For SaleMLS ID #MDWO2041090, Tony Golden, Berkshire Hathaway HomeServices PenFed Realty. Bright MLS
- $659,9003 bd4 ba1.9k sqftBay One, Ocean City, MD 21842For SaleMLS ID #MDWO2040484, Kristie Fogle, Keller Williams Realty Delmarva. Bright MLS
- $624,9003 bd4 ba1.9k sqftBay One, Ocean City, MD 21842For SaleMLS ID #MDWO2037992, Donna Harrington, Coldwell Banker Realty. Bright MLS
- $475,0002 bd2 ba1.1k sqftQuay, Ocean City, MD 21842For SaleMLS ID #MDWO2041198, Katie Quinn, Berkshire Hathaway HomeServices PenFed Realty-WOC. Bright MLS
- $649,5003 bd2 ba1.6k sqftCapri, Ocean City, MD 21842For SaleMLS ID #MDWO2038006, Jessica Clark, Wilson Realty & Staging LLC. Bright MLS
- $645,0003 bd3 ba1.6k sqftBella Vista, Ocean City, MD 21842For SaleMLS ID #MDWO2041202, V.V. Parker, Compass. Bright MLS
- $489,9002 bd2 ba1k sqftSilver Shores, Ocean City, MD 21842For SaleMLS ID #MDWO2040532, Kevin E Decker, Coastal Life Realty Group LLC. Bright MLS
- $489,0002 bd3 ba1.1k sqftColony Point, Ocean City, MD 21842For SaleMLS ID #MDWO2040360, Greg Morris, Cummings & Co. Realtors. Bright MLS
