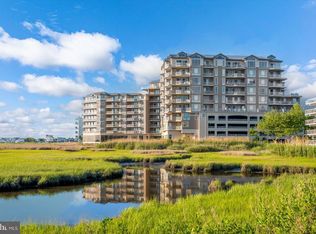
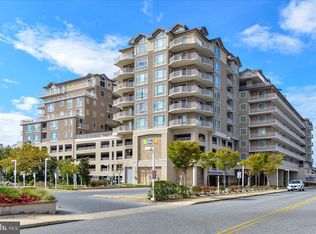
Discover coastal living at its finest in this spacious 1,800+ sqft condo in Ocean City, Maryland! This 3-bedroom, 3.5-bathroom unit offers an ideal setup, with each bedroom featuring its own full bathroom for ultimate privacy and a convenient half bath in the hallway. Located on 76th Street, this condo boasts stunning bay views and an open-concept living, kitchen, and dining area, perfect for entertaining or relaxing after a day by the water. The layout includes a dedicated laundry room and generous closet space throughout, making storage a breeze. Step outside to enjoy a refreshing dip in the outdoor pool or take advantage of the indoor gym. With the beach just a short walk away, along with easy access to popular restaurants, coffee shops, and shopping, you’ll have everything you need right at your doorstep. Whether you're looking for a place to make lasting memories in Ocean City or a prime investment property, this condo is an incredible opportunity. Don’t miss your chance to own this coastal gem!
For sale
Price cut: $49.1K (6/6)
$649,900
111 76th St Unit 304, Ocean City, MD 21842
3beds
1,927sqft
:
Get pre-qualified$5,236/mo
Condominium
Built in 2005
-- sqft lot
$630,300 Zestimate®
$337/sqft
$730/mo HOA
What's special
Generous closet space throughoutOutdoor poolDedicated laundry roomStunning bay views
- 95 days |
- 299 |
- 6 |
Zillow last checked:
Listing updated:
Listed by:
Donna Harrington 443-783-3521,
Coldwell Banker Realty 4105434545,
Listing Team: The Harrington Group, Co-Listing Team: The Harrington Group,Co-Listing Agent: Rachel Nichole Shumaker 443-783-8277,
Coldwell Banker Realty
Source: Bright MLS,MLS#: MDWO2037992
Facts & features
Interior
Bedrooms & bathrooms
- Bedrooms: 3
- Bathrooms: 4
- Full bathrooms: 3
- 1/2 bathrooms: 1
- Main level bathrooms: 4
- Main level bedrooms: 3
Basement
- Area: 0
Heating
- Heat Pump, Electric
Cooling
- Central Air, Electric
Appliances
- Included: Microwave, Dishwasher, Dryer, Exhaust Fan, Refrigerator, Cooktop, Washer, Electric Water Heater
- Laundry: Dryer In Unit, Washer In Unit, In Unit
Features
- Ceiling Fan(s), Combination Dining/Living, Combination Kitchen/Dining, Combination Kitchen/Living, Elevator, Open Floorplan, Eat-in Kitchen, Primary Bath(s), Soaking Tub, Walk-In Closet(s), Dry Wall
- Flooring: Carpet, Ceramic Tile
- Has basement: No
- Number of fireplaces: 1
Interior area
- Total structure area: 1,927
- Total interior livable area: 1,927 sqft
- Finished area above ground: 1,927
- Finished area below ground: 0
Property
Parking
- Parking features: Parking Lot
Accessibility
- Accessibility features: 2+ Access Exits
Features
- Levels: One
- Stories: 1
- Pool features: Community
Details
- Additional structures: Above Grade, Below Grade
- Parcel number: 2410718341
- Zoning: 84
- Special conditions: Standard
Construction
Type & style
- Home type: Condo
- Property subtype: Condominium
- Attached to another structure: Yes
Materials
- Stucco
Condition
- New construction: No
- Year built: 2005
Utilities & green energy
- Sewer: Public Sewer
- Water: Public
Community & HOA
Community
- Condo and coop fee: $730 monthly
- Subdivision: None Available
HOA
- Has HOA: No
- Amenities included: Elevator(s), Fitness Center, Pool
- Services included: Pool(s)
- HOA name: Bay One
Location
- Region: Ocean City
- Municipality: Ocean City
Financial & listing details
- Price per square foot: $337/sqft
- Tax assessed value: $484,900
- Annual tax amount: $6,787
- Date on market: 4/22/2026
- Listing agreement: Exclusive Right To Sell
- Inclusions: Furniture, Lamps, Bedding
- Exclusions: Artwork & Small Decor, Tv's
- Ownership: Condominium
Estimated market value
$630,300
$599,000 - $662,000
$1,935/mo
Price history
| Date | Event | Price |
|---|---|---|
| 6/6/2026 | Price change | $649,900-7%$337/sqft |
Source:  Bright MLS #MDWO2037992 Report a problem Bright MLS #MDWO2037992 Report a problem | ||
| 4/22/2026 | Listed for sale | $699,000+11.8%$363/sqft |
Source: Bright MLS #MDWO2037992 Report a problem | ||
| 1/1/2026 | Listing removed | $625,000$324/sqft |
Source: Bright MLS #MDWO2023022 Report a problem | ||
| 11/1/2025 | Price change | $625,000-3.8%$324/sqft |
Source: Bright MLS #MDWO2023022 Report a problem | ||
| 9/7/2025 | Price change | $650,000-3%$337/sqft |
Source: Bright MLS #MDWO2023022 Report a problem | ||
| 7/2/2025 | Price change | $670,000-2.2%$348/sqft |
Source: Bright MLS #MDWO2023022 Report a problem | ||
| 4/4/2025 | Price change | $685,000-2.1%$355/sqft |
Source: Bright MLS #MDWO2023022 Report a problem | ||
| 12/3/2024 | Price change | $699,900-1.4%$363/sqft |
Source: Bright MLS #MDWO2023022 Report a problem | ||
| 11/5/2024 | Listed for sale | $710,000+3.9%$368/sqft |
Source: Bright MLS #MDWO2023022 Report a problem | ||
| 10/21/2005 | Sold | $683,600$355/sqft |
Source: Public Record Report a problem | ||
Public tax history
| Year | Property taxes | Tax assessment |
|---|---|---|
| 2025 | $7,741 +14.1% | $565,200 +16.6% |
| 2024 | $6,787 +19% | $484,900 +19.8% |
| 2023 | $5,703 +1.6% | $404,600 |
| 2022 | $5,613 +1.4% | $404,600 +3.3% |
| 2021 | $5,536 +1.7% | $391,800 +1.7% |
| 2020 | $5,445 -0.7% | $385,400 |
| 2019 | $5,483 +0.7% | $385,400 |
| 2018 | $5,444 -3.8% | $385,400 -3.8% |
| 2017 | $5,659 -1.7% | $400,800 +3.8% |
| 2016 | $5,758 | $386,000 +4% |
| 2015 | $5,758 | $371,200 +4.2% |
| 2014 | $5,758 | $356,400 |
| 2013 | -- | $356,400 |
| 2012 | -- | $356,400 -25.7% |
| 2011 | -- | $479,820 |
| 2010 | -- | $479,820 |
| 2009 | -- | $479,820 -25% |
| 2008 | -- | $639,760 +6.1% |
| 2007 | -- | $603,146 +6.5% |
| 2006 | -- | $566,533 +3764.5% |
| 2005 | -- | $14,660 |
Find assessor info on the county website
Monthly payment
Est. payment
Payment breakdown
Explore the cost of this home by adjusting the details. Changes won't be saved.Climate risks
Neighborhood: Midtown
Nearby schools
GreatSchools rating
- 10/10Ocean City Elementary SchoolGrades: PK-4Distance: 4.2 mi
- 10/10Stephen Decatur Middle SchoolGrades: 7-8Distance: 8 mi
- 7/10Stephen Decatur High SchoolGrades: 9-12Distance: 7.8 mi
Schools provided by the listing agent
- District: Worcester County Public Schools
Source: Bright MLS. This data may not be complete. We recommend contacting the local school district to confirm school assignments for this home.
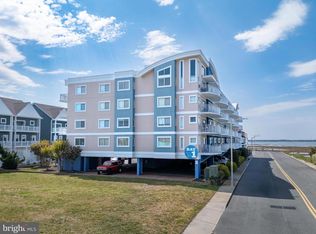
- $725,0003 bd4 ba1.9k sqft111 76th St UNIT 101, Ocean City, MD 21842For Sale
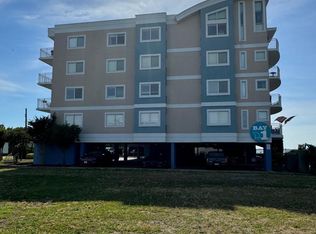
- $575,0003 bd4 ba2.1k sqft111 76th St UNIT 205, Ocean City, MD 21842Sold
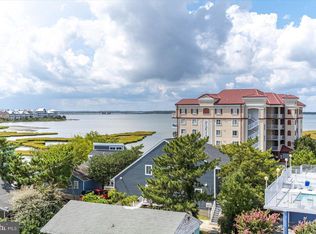
- $680,0003 bd4 ba2.1k sqft111 76th St UNIT 405, Ocean City, MD 21842Sold
- $674,200-- bd3 ba1.9k sqft111 76th St UNIT 303, Ocean City, MD 21842Off Market
- $257,500-- bd1 ba624 sqft14A 25th St #A, Ocean City, MD 21842Off Market
- $232,700-- bd1 ba510 sqft2A 25th St #A, Ocean City, MD 21842Off Market
- $708,8003 bd4 ba1.9k sqft111 76th St UNIT 201, Ocean City, MD 21842Off Market
- $721,8003 bd4 ba1.9k sqft111 76th St UNIT 403, Ocean City, MD 21842Off Market
A local agent can set up tours, give advice and negotiate with sellers.
Similar homes
- $725,0003 bd4 ba1.9k sqftBay One, Ocean City, MD 21842For Sale
 MLS ID #MDWO2038080, Shawn Kotwica, Coldwell Banker Realty. Bright MLS
 - $649,0002 bd2 ba1.1k sqftSun Gate I, Ocean City, MD 21842For Sale
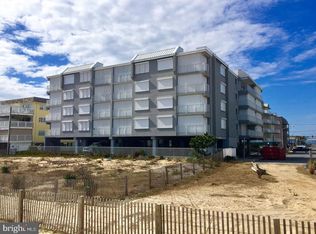 MLS ID #MDWO2037116, Christopher DiGristine, Berkshire Hathaway HomeServices PenFed Realty-WOC. Bright MLS
 - $794,9003 bd3 ba1.8k sqftRivendell, Ocean City, MD 21842For Sale
 MLS ID #MDWO2037958, Jon M Barker, Keller Williams Realty Delmarva. Bright MLS
 - $795,0003 bd2 ba1.6k sqftRivendell, Ocean City, MD 21842For Sale
 MLS ID #MDWO2039056, Troy Doyle, Coastal Life Realty Group LLC. Bright MLS
 - $599,0003 bd3 ba1.6k sqftAstoria, Ocean City, MD 21842For SaleMLS ID #MDWO2038854, Diana L. Whitney, Whitney-Wallace Commercial Real Estate Services, LLC. Bright MLS
- $699,9993 bd4 ba1.8k sqftBella Vista, Ocean City, MD 21842For SaleMLS ID #MDWO2036672, Lee Tessier, EXP Realty, LLC. Bright MLS
- $599,9003 bd3 ba1.9k sqftMariner's Watch, Ocean City, MD 21842For SaleMLS ID #MDWO2037182, Christopher Drewer, EXP Realty, LLC. Bright MLS
- $599,9753 bd4 ba1.9k sqftLaguna Vista, Ocean City, MD 21842For SaleMLS ID #MDWO2038398, Bernie Alvey, Atlantic Sands Realty. Bright MLS
- $609,0002 bd2 ba1.6k sqftSunset Beach, Ocean City, MD 21842For SaleMLS ID #MDWO2038918, Katie Lynch, KW Empower. Bright MLS
- $565,0003 bd2 ba1.3k sqftMaresol, Ocean City, MD 21842For SaleMLS ID #MDWO2039452, Joe Buffington, RE/MAX Realty Centre, Inc.. Bright MLS
- $715,0003 bd3 ba1.7k sqftSeaside Retreat, Ocean City, MD 21842For SaleMLS ID #MDWO2037418, Nicholas Preziosi, Long & Foster Real Estate, Inc.. Bright MLS
- $699,9003 bd2 ba1.3k sqftOcean Break, Ocean City, MD 21842For SaleMLS ID #MDWO2038772, ASHLEY BROSNAHAN, Long & Foster Real Estate, Inc.. Bright MLS
- $709,9003 bd2 ba1.5k sqftQuay, Ocean City, MD 21842For SaleMLS ID #MDWO2038470, Jessica Lynch, Coldwell Banker Realty. Bright MLS
- $795,0003 bd3 ba1.5k sqftAdagio, Ocean City, MD 21842For SaleMLS ID #MDWO2037460, Kelly Johnston, Monument Sotheby's International Realty. Bright MLS
- $749,9002 bd2 ba1.2k sqftGolden Surf, Ocean City, MD 21842For SaleMLS ID #MDWO2039568, Spike Sands, Berkshire Hathaway HomeServices PenFed Realty - OP. Bright MLS
- $635,9003 bd2 ba1k sqftDune Mist Iii, Ocean City, MD 21842For SaleMLS ID #MDWO2037098, Jeremy McDonough, Mr. Lister Realty. Bright MLS
- $589,0003 bd2 ba1.3k sqftMahalo, Ocean City, MD 21842For SaleMLS ID #MDWO2038028, Grant Fritschle, Keller Williams Realty Delmarva. Bright MLS
- $550,0003 bd2 ba1.5k sqftSummer House, Ocean City, MD 21842For SaleMLS ID #MDWO2036450, Tom Ruch, Northrop Realty. Bright MLS
- $719,9004 bd4 ba1.7k sqftNone Available, Ocean City, MD 21842For SaleMLS ID #MDWO2038184, Brett Miller, Long & Foster Real Estate, Inc.. Bright MLS
- $577,9503 bd3 ba1.9k sqftLaguna Vista, Ocean City, MD 21842For SaleMLS ID #MDWO2038500, R. Erik Windrow, Keller Williams Realty. Bright MLS
