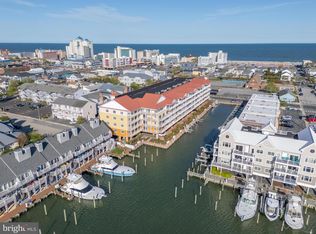
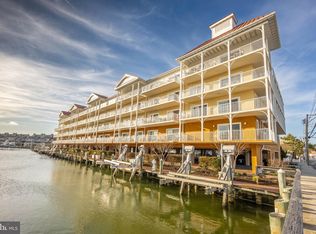
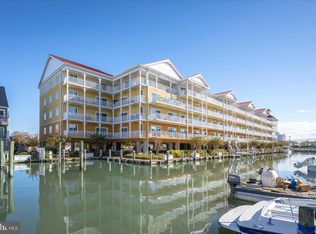
Recent Price Improvement Welcome to Laguna Vista #205—an expansive waterfront beach retreat offering over 1,900 square feet of thoughtfully designed coastal living. From the moment you step into the oversized foyer, you’ll immediately feel the comfort and warmth that makes this residence feel like home. The exceptionally designed kitchen is every chef’s dream, featuring a functional center island with an inlaid stainless steel sink, pull-up bar seating, abundant workspace, and seamless flow for entertaining family and friends. Just beyond, the spacious dining area opens into a beautifully appointed living/dining room accented by a picturesque seascape mural and drenched in natural southern sunlight pouring through oversized sliders. Step outside onto the expansive waterfront deck and enjoy morning coffee with the sunrise or unwind with an evening glass of wine while overlooking the water. During the cooler shoulder seasons, cozy up beside the gas fireplace, kick your feet up, and relax in true beach-home comfort. The primary suite offers a private retreat complete with a walk-in closet, double vanity, walk-in shower, and luxurious jetted soaking tub. Conveniently located just off the kitchen area is a side-by-side washer and dryer along with an additional half bath for guests. The second bedroom is perfectly designed for extended family stays or weekend visitors and includes its own en-suite bath with a fully tiled walk-in shower. The third bedroom functions beautifully as a private lockout suite featuring ceramic tile flooring, granite countertops, and a tub/shower combination—ideal for guests seeking additional privacy. One exceptional feature rarely found is the oversized storage closet, providing ample room for all your beach toys, fishing gear, bicycles, and coastal lifestyle essentials. Laguna Vista also offers an exceptional indoor pool area surrounded by sliding glass doors, comfortable chase lounges, high-top seating areas, and inviting social spaces perfect for year-round enjoyment. Beautifully maintained landscaping, a scenic waterfront boardwalk, and close proximity to Ocean City’s renowned fishing action and the world-famous Ocean City Boardwalk make this an incredible opportunity to invest in the beach lifestyle.
For sale
Price cut: $29K (8/17)
$549,000
301 14th St Unit 205, Ocean City, MD 21842
3beds
1,909sqft
Condominium
Built in 2005
-- sqft lot
$-- Zestimate®
$288/sqft
$1,024/mo HOA
What's special
Scenic waterfront boardwalkGas fireplaceExceptionally designed kitchenWalk-in closetOversized foyerOversized storage closetSide-by-side washer and dryer
- 101 days |
- 1,492 |
- 57 |
Zillow last checked:
Listing updated:
Listed by:
R. Erik Windrow 410-430-5333,
Keller Williams Realty 302-360-0300
Source: Bright MLS,MLS#: MDWO2038500
Facts & features
Interior
Bedrooms & bathrooms
- Bedrooms: 3
- Bathrooms: 4
- Full bathrooms: 3
- 1/2 bathrooms: 1
- Main level bathrooms: 4
- Main level bedrooms: 3
Basement
- Area: 0
Heating
- Central, Heat Pump, Electric
Cooling
- Ceiling Fan(s), Central Air, Programmable Thermostat, Electric
Appliances
- Included: Microwave, Dishwasher, Disposal, Dryer, Exhaust Fan, Refrigerator, Cooktop, Washer, Water Heater, Electric Water Heater
- Laundry: Washer In Unit, Dryer In Unit, In Unit
Features
- Ceiling Fan(s), Combination Kitchen/Living, Dining Area, Flat, Open Floorplan, Kitchen Island, Recessed Lighting, Upgraded Countertops, Walk-In Closet(s)
- Flooring: Carpet, Ceramic Tile
- Doors: Insulated, Sliding Glass
- Windows: Double Pane Windows, Energy Efficient, Insulated Windows, Screens, Sliding
- Has basement: No
- Has fireplace: No
Interior area
- Total structure area: 1,909
- Total interior livable area: 1,909 sqft
- Finished area above ground: 1,909
- Finished area below ground: 0
Property
Parking
- Parking features: Assigned, Paved, Under Home Parking, Off Street
- Details: Assigned Parking
Accessibility
- Accessibility features: Accessible Elevator Installed
Features
- Levels: One
- Stories: 1
- Patio & porch: Deck
- Exterior features: Balcony
- Pool features: Community
- Spa features: Bath
- Has view: Yes
- View description: Canal
- Has water view: Yes
- Water view: Canal
- Waterfront features: None, Canal
- Body of water: Harbour Island - Basin
- Frontage length: Water Frontage Ft: 300
Details
- Additional structures: Above Grade, Below Grade
- Parcel number: 2410440297
- Zoning: R1
- Special conditions: Standard
Construction
Type & style
- Home type: Condo
- Property subtype: Condominium
- Attached to another structure: Yes
Materials
- Stucco
- Foundation: Pilings
Condition
- New construction: No
- Year built: 2005
Utilities & green energy
- Electric: 120/240V
- Sewer: Public Sewer
- Water: Public
- Utilities for property: Cable Connected, Broadband
Community & HOA
Community
- Features: Pool
- Security: Main Entrance Lock
- Condo and coop fee: $3,072 quarterly
- Subdivision: None Available
HOA
- Has HOA: No
- Amenities included: Common Grounds, Elevator(s), Indoor Pool
- Services included: Common Area Maintenance, Insurance, Management, Pool(s), Reserve Funds
- HOA name: Laguna Vista
Location
- Region: Ocean City
- Municipality: Ocean City
Financial & listing details
- Price per square foot: $288/sqft
- Tax assessed value: $639,500
- Annual tax amount: $7,416
- Date on market: 5/14/2026
- Listing agreement: Exclusive Right To Sell
- Listing terms: Cash,Conventional,VA Loan
- Ownership: Condominium
Estimated market value
Not available
Estimated sales range
Not available
Not available
Price history
| Date | Event | Price |
|---|---|---|
| 8/17/2026 | Price change | $549,000-5%$288/sqft |
Source:  Bright MLS #MDWO2038500 Report a problem Bright MLS #MDWO2038500 Report a problem | ||
| 5/14/2026 | Listed for sale | $577,950+48.2%$303/sqft |
Source: Bright MLS #MDWO2038500 Report a problem | ||
| 7/28/2017 | Listing removed | $389,999$204/sqft |
Source: Delaware Beaches #501073 Report a problem | ||
| 2/21/2017 | Price change | $389,999-1%$204/sqft |
Source: Keller Williams Realty of Delmarva #501073 Report a problem | ||
| 11/30/2016 | Price change | $393,999-0.3%$206/sqft |
Source: Keller Williams Realty of Delmarva #501073 Report a problem | ||
| 8/31/2016 | Price change | $394,999-0.8%$207/sqft |
Source: Keller Williams Realty of Delmarva #501073 Report a problem | ||
| 7/17/2016 | Price change | $397,999-0.3%$208/sqft |
Source: Keller Williams - Delaware Beaches #501073 Report a problem | ||
| 3/29/2016 | Price change | $398,999-0.3%$209/sqft |
Source: Keller Williams Realty #501073 Report a problem | ||
| 7/24/2015 | Price change | $399,999-3.6%$210/sqft |
Source: Berkshire Hathaway HomeServices PenFed Realty - OC #496300 Report a problem | ||
| 7/2/2015 | Price change | $415,000-3.4%$217/sqft |
Source: Berkshire Hathaway HomeServices PenFed Realty - OC #496300 Report a problem | ||
| 4/3/2015 | Listed for sale | $429,500+19.3%$225/sqft |
Source: Berkshire Hathaway HomeServices PenFed Realty - OC #496300 Report a problem | ||
| 1/13/2011 | Sold | $359,900$189/sqft |
Source: Agent Provided Report a problem | ||
Public tax history
| Year | Property taxes | Tax assessment |
|---|---|---|
| 2025 | $7,416 +19.5% | $541,500 +22.1% |
| 2024 | $6,207 +27.5% | $443,500 +28.4% |
| 2023 | $4,870 | $345,500 |
| 2022 | $4,870 -0.2% | $345,500 |
| 2021 | $4,882 | $345,500 |
| 2020 | $4,882 -0.7% | $345,500 |
| 2019 | $4,915 +0.7% | $345,500 |
| 2018 | $4,881 +0% | $345,500 |
| 2017 | $4,878 +13% | $345,500 +1.1% |
| 2016 | $4,318 | $341,667 +1.1% |
| 2015 | $4,318 | $337,833 +1.1% |
| 2014 | $4,318 | $334,000 |
| 2013 | -- | $334,000 |
| 2012 | -- | $334,000 -7.2% |
| 2011 | -- | $359,800 -7.6% |
| 2010 | -- | $389,430 |
| 2009 | -- | $389,430 -30.8% |
| 2008 | -- | $563,150 |
| 2007 | -- | $563,150 -6.2% |
| 2006 | -- | $600,060 +5.1% |
| 2005 | -- | $570,790 |
Find assessor info on the county website
Monthly payment
Est. payment
Payment breakdown
Explore the cost of this home by adjusting the details. Changes won't be saved.Climate risks
Neighborhood: Boardwalk/Inlet
Nearby schools
GreatSchools rating
- 10/10Ocean City Elementary SchoolGrades: PK-4Distance: 1.4 mi
- 10/10Stephen Decatur Middle SchoolGrades: 7-8Distance: 6 mi
- 7/10Stephen Decatur High SchoolGrades: 9-12Distance: 5.9 mi
Schools provided by the listing agent
- Elementary: Ocean City
- Middle: Stephen Decatur
- High: Stephen Decatur
- District: Worcester County Public Schools
Source: Bright MLS. This data may not be complete. We recommend contacting the local school district to confirm school assignments for this home.
- $599,9503 bd4 ba1.9k sqft301 14th St UNIT 207, Ocean City, MD 21842For Sale
- $680,0003 bd4 ba2k sqft301 14th St UNIT 409, Ocean City, MD 21842Sold
- $559,9003 bd4 ba1.8k sqft301 14th St UNIT 102, Ocean City, MD 21842For Sale

- $550,0003 bd4 ba1.9k sqft301 14th St UNIT 107, Ocean City, MD 21842Sold
- $549,0003 bd4 ba1.9k sqft301 14th St UNIT 203, Ocean City, MD 21842For Sale
- $520,0003 bd4 ba1.9k sqft301 14th St UNIT 204, Ocean City, MD 21842Sold
- $515,0003 bd4 ba1.9k sqft301 14th St UNIT 304, Ocean City, MD 21842Sold
- $502,900-- bd-- ba-- sqft1 Laguna Vista Cmn #S1, Ocean City, MD 21842Off Market
A local agent can set up tours, give advice and negotiate with sellers.
A local lender can help you make sure your offer is ready when you are.
Similar homes
- $549,0003 bd4 ba1.9k sqftLaguna Vista, Ocean City, MD 21842For Sale

 MLS ID #MDWO2040516, Scott Swahl, Redfin Corp. Bright MLS
 - $559,9003 bd4 ba1.8k sqftLaguna Vista, Ocean City, MD 21842For SaleMLS ID #MDWO2040440, Katy Durham, Coldwell Banker Realty. Bright MLS
- $599,9503 bd4 ba1.9k sqftLaguna Vista, Ocean City, MD 21842For SaleMLS ID #MDWO2038398, Bernie Alvey, Atlantic Sands Realty. Bright MLS
- $599,9003 bd3 ba1.9k sqftMariner's Watch, Ocean City, MD 21842For Sale
 MLS ID #MDWO2037182, Christopher Drewer, EXP Realty, LLC. Bright MLS
 - $539,0003 bd2 ba1.3k sqftSunset Island, Ocean City, MD 21842For SaleMLS ID #MDWO2040386, Sharon Daugherty, Keller Williams Realty Delmarva. Bright MLS
- $550,0003 bd2 ba1.5k sqftSummer House, Ocean City, MD 21842For SaleMLS ID #MDWO2036450, Tom Ruch, Northrop Realty. Bright MLS
- $729,0003 bd3 ba1.5k sqftAdagio, Ocean City, MD 21842For SaleMLS ID #MDWO2039472, Tom Polcari, Atlantic Shores Sotheby's International Realty. Bright MLS
- $545,9003 bd4 ba2.1k sqftSailors Watch, Ocean City, MD 21842For SaleMLS ID #MDWO2037890, Kevin E Decker, Coastal Life Realty Group LLC. Bright MLS
- $659,9003 bd4 ba1.9k sqftBay One, Ocean City, MD 21842For SaleMLS ID #MDWO2040484, Kristie Fogle, Keller Williams Realty Delmarva. Bright MLS
- $649,9003 bd3 ba1.6k sqftCoral Seas, Ocean City, MD 21842For SaleMLS ID #MDWO2040288, Kelley Bjorkland, Coldwell Banker Realty. Bright MLS
- $649,9003 bd3 ba1.8k sqftSeabright, Ocean City, MD 21842For SaleMLS ID #MDWO2038788, Kevin E Decker, Coastal Life Realty Group LLC. Bright MLS
- $599,0002 bd2 ba1.6k sqftSunset Beach, Ocean City, MD 21842For SaleMLS ID #MDWO2038918, Katie Lynch, KW Empower. Bright MLS
- $624,9003 bd4 ba1.9k sqftBay One, Ocean City, MD 21842For SaleMLS ID #MDWO2037992, Donna Harrington, Coldwell Banker Realty. Bright MLS
- $639,9002 bd3 ba1.5k sqftBelmont Towers, Ocean City, MD 21842For SaleMLS ID #MDWO2035172, Dave Whittington, Coastal Life Realty Group LLC. Bright MLS
- $635,0003 bd3 ba1.9k sqftSea Palms, Ocean City, MD 21842For SaleMLS ID #MDWO2033608, Kevin E Decker, Coastal Life Realty Group LLC. Bright MLS
- $679,9003 bd2 ba1.4k sqftThe View, Ocean City, MD 21842For SaleMLS ID #MDWO2040286, Celeste Dodson, Berkshire Hathaway HomeServices PenFed Realty-WOC. Bright MLS
- $664,9003 bd4 ba2.3k sqftThe Alexander, Ocean City, MD 21842For SaleMLS ID #MDWO2036104, Jamie Caine, Coldwell Banker Realty. Bright MLS
- $696,0003 bd2 ba1.8k sqftThee Cori Noel, Ocean City, MD 21842For SaleMLS ID #MDWO2028576, Ryan Haley, Atlantic Shores Sotheby's International Realty. Bright MLS
- $520,0003 bd2 ba1.8k sqftPoints Reach, Ocean Pines, MD 21811For SaleMLS ID #MDWO2038334, Debbie Bennington, Berkshire Hathaway HomeServices PenFed Realty - OP. Bright MLS
- $699,9003 bd4 ba1.9k sqftBay One, Ocean City, MD 21842For SaleMLS ID #MDWO2038080, Shawn Kotwica, Coldwell Banker Realty. Bright MLS
