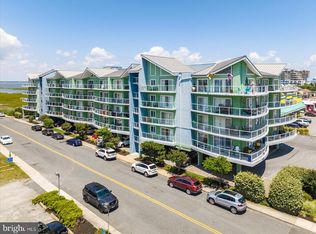
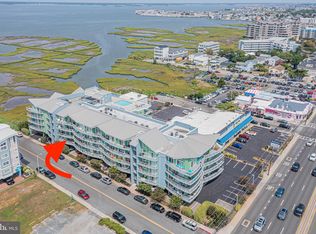
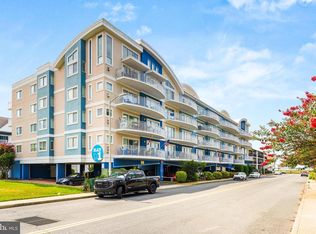
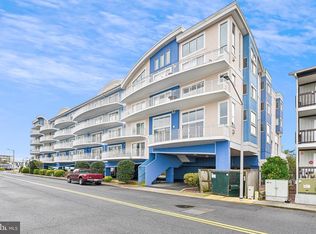
Discover the perfect blend of luxury, comfort, and convenience in this pristine three-bedroom, three-bath condominium with over 1,600 Sq Ft. in the highly desirable Coral Seas building in midtown Ocean City. Original hand-painted art murals adorn the walls to elevate your living experience and enjoyment. Rarely does an opportunity arise to own a spacious residence offering three generously sized bedrooms, each paired with its own convenient bathroom. The Primary bedroom enjoys private access to the large balcony. This residence has it all making it ideal for full-time residence, a luxurious vacation retreat, or an exceptional investment property. Designed for effortless coastal living, the expansive open floor plan features a large living room with a cozy fireplace, that flows seamlessly into the dining area and well-appointed kitchen, creating the perfect space for entertaining loved ones and friends. Step outside onto the oversized private balcony and unwind while enjoying limited views of the beautiful bay and refreshing coastal breezes. Additional highlights include a dedicated laundry room, tasteful finishes throughout, and meticulous care that makes this home truly move-in ready. Located in the heart of midtown Ocean City, Coral Seas places you just moments from the beach, the bay, outstanding restaurants, shopping, entertainment, and everything the resort lifestyle has to offer. Residents also enjoy access to an on-site outdoor pool, adding even more appeal to this exceptional coastal property. Whether you’re searching for your dream beach home, a spacious year-round residence, or a strong investment opportunity, this rare offering checks every box.
For sale
$649,900
7601 Coastal Hwy Unit 201, Ocean City, MD 21842
3beds
1,648sqft
Condominium
Built in 2005
-- sqft lot
$626,600 Zestimate®
$394/sqft
$733/mo HOA
What's special
Tasteful finishes throughoutOriginal hand-painted art muralsThree-bedroom three-bath condominiumOversized private balconyRefreshing coastal breezesDedicated laundry roomExpansive open floor plan
- 25 days |
- 552 |
- 16 |
Likely to sell faster than
Zillow last checked:
Listing updated:
Listed by:
Kelley Bjorkland 443-880-1032,
Coldwell Banker Realty 4438562211
Source: Bright MLS,MLS#: MDWO2040288
Facts & features
Interior
Bedrooms & bathrooms
- Bedrooms: 3
- Bathrooms: 3
- Full bathrooms: 3
- Main level bathrooms: 3
- Main level bedrooms: 3
Rooms
- Room types: Living Room, Primary Bedroom, Bedroom 2, Bedroom 3, Kitchen, Laundry, Bathroom 2, Bathroom 3, Primary Bathroom
Primary bedroom
- Level: Main
Bedroom 2
- Level: Main
Bedroom 3
- Level: Main
Primary bathroom
- Level: Main
Bathroom 2
- Level: Main
Bathroom 3
- Level: Main
Kitchen
- Features: Granite Counters, Dining Area, Living/Dining Room Combo
- Level: Main
Laundry
- Level: Main
Living room
- Features: Balcony Access
- Level: Main
Heating
- Heat Pump, Electric
Cooling
- Central Air, Electric
Appliances
- Included: Dishwasher, Disposal, Dryer, Microwave, Oven/Range - Electric, Refrigerator, Washer, Electric Water Heater
- Laundry: Has Laundry, Main Level, Dryer In Unit, Washer In Unit, Laundry Room, In Unit
Features
- Ceiling Fan(s), Elevator
- Windows: Insulated Windows, Screens
- Has basement: No
- Number of fireplaces: 1
- Fireplace features: Glass Doors
Interior area
- Total structure area: 1,648
- Total interior livable area: 1,648 sqft
- Finished area above ground: 1,648
- Finished area below ground: 0
Property
Parking
- Parking features: Under Home Parking, Off Street
Accessibility
- Accessibility features: Accessible Elevator Installed
Features
- Levels: One
- Stories: 1
- Patio & porch: Deck
- Exterior features: Outdoor Shower, Balcony
- Pool features: Community
- Has spa: Yes
- Spa features: Bath
- Has view: Yes
- View description: Bay, Water, Limited
- Has water view: Yes
- Water view: Bay,Water
- Waterfront features: Bay
Lot
- Features: Cleared
Details
- Additional structures: Above Grade, Below Grade
- Parcel number: 2410431700
- Zoning: MULTI RESI
- Special conditions: Standard
Construction
Type & style
- Home type: Condo
- Architectural style: Other
- Property subtype: Condominium
- Attached to another structure: Yes
Materials
- Stucco
- Foundation: Pillar/Post/Pier
- Roof: Built-Up
Condition
- Very Good
- New construction: No
- Year built: 2005
Utilities & green energy
- Sewer: Public Sewer
- Water: Public
- Utilities for property: Cable Connected
Community & HOA
Community
- Security: Fire Sprinkler System
- Condo and coop fee: $2,200 quarterly
- Subdivision: None Available
HOA
- Has HOA: No
- Amenities included: Fitness Center, Pool
Location
- Region: Ocean City
- Municipality: Ocean City
Financial & listing details
- Price per square foot: $394/sqft
- Tax assessed value: $494,400
- Annual tax amount: $5,883
- Date on market: 8/1/2026
- Listing agreement: Exclusive Right To Sell
- Listing terms: Cash,Conventional
- Inclusions: Negotiable
- Exclusions: Some Personal Property
- Ownership: Fee Simple
Estimated market value
$626,600
$595,000 - $658,000
$2,807/mo
Price history
| Date | Event | Price |
|---|---|---|
| 8/2/2026 | Listed for sale | $649,900+35.7%$394/sqft |
Source:  Bright MLS #MDWO2040288 Report a problem Bright MLS #MDWO2040288 Report a problem | ||
| 7/30/2015 | Listing removed | $479,000$291/sqft |
Source: Visual Tour #491465 Report a problem | ||
| 5/15/2015 | Price change | $479,000-8.8%$291/sqft |
Source: Visual Tour #491465 Report a problem | ||
| 1/18/2015 | Price change | $525,000-9%$319/sqft |
Source: Visual Tour #491465 Report a problem | ||
| 1/4/2015 | Listed for sale | $576,900$350/sqft |
Source: Visual Tour #491465 Report a problem | ||
| 9/30/2014 | Listing removed | $576,900$350/sqft |
Source: Visual Tour #491465 Report a problem | ||
| 7/2/2014 | Listed for sale | $576,900+7.8%$350/sqft |
Source: Visual Tour #491465 Report a problem | ||
| 8/9/2007 | Sold | $535,000+30.5%$325/sqft |
Source: Public Record Report a problem | ||
| 1/13/2006 | Sold | $409,900$249/sqft |
Source: Public Record Report a problem | ||
Public tax history
| Year | Property taxes | Tax assessment |
|---|---|---|
| 2025 | $5,883 +15.3% | $429,567 +17.8% |
| 2024 | $5,105 +20.8% | $364,733 +21.6% |
| 2023 | $4,227 | $299,900 |
| 2022 | $4,227 -0.2% | $299,900 |
| 2021 | $4,237 | $299,900 |
| 2020 | $4,237 -0.7% | $299,900 |
| 2019 | $4,266 +0.7% | $299,900 |
| 2018 | $4,236 -6.2% | $299,900 -6.2% |
| 2017 | $4,514 +4.2% | $319,700 +5.2% |
| 2016 | $4,331 | $303,767 +5.5% |
| 2015 | $4,331 | $287,833 +5.9% |
| 2014 | $4,331 | $271,900 |
| 2013 | -- | $271,900 |
| 2012 | -- | $271,900 -24.7% |
| 2011 | -- | $360,910 |
| 2010 | -- | $360,910 |
| 2009 | -- | $360,910 -9.9% |
| 2008 | -- | $400,460 +6.4% |
| 2007 | -- | $376,290 +6.9% |
| 2006 | -- | $352,120 +836% |
| 2005 | -- | $37,620 |
Find assessor info on the county website
Monthly payment
Est. payment
Payment breakdown
Explore the cost of this home by adjusting the details. Changes won't be saved.Climate risks
Neighborhood: Midtown
Nearby schools
GreatSchools rating
- 10/10Ocean City Elementary SchoolGrades: PK-4Distance: 4.2 mi
- 10/10Stephen Decatur Middle SchoolGrades: 7-8Distance: 8.1 mi
- 7/10Stephen Decatur High SchoolGrades: 9-12Distance: 7.9 mi
Schools provided by the listing agent
- District: Worcester County Public Schools
Source: Bright MLS. This data may not be complete. We recommend contacting the local school district to confirm school assignments for this home.
- $565,0003 bd3 ba1.5k sqft7601 Coastal Hwy UNIT 309, Ocean City, MD 21842Sold
- $710,0003 bd3 ba1.7k sqft7601 Coastal Hwy UNIT 412, Ocean City, MD 21842Sold

- $570,0003 bd2 ba1.5k sqft7601 Coastal Hwy UNIT 106, Ocean City, MD 21842Sold
- $565,0003 bd3 ba1.5k sqft7601 Coastal Hwy UNIT 208, Ocean City, MD 21842Sold
- $624,3003 bd3 ba1.7k sqft7601 Coastal Hwy UNIT 312, Ocean City, MD 21842Off Market
- $585,6003 bd3 ba1.5k sqft7601 Coastal Hwy UNIT 409, Ocean City, MD 21842Off Market
- $---- bd-- ba-- sqft7605 Coastal Hwy, Ocean City, MD 21842Off Market
- $650,0003 bd3 ba1.5k sqft7601 Coastal Hwy UNIT 404, Ocean City, MD 21842Sold
A local agent can set up tours, give advice and negotiate with sellers.
A local lender can help you make sure your offer is ready when you are.
Similar homes
- $659,9003 bd4 ba1.9k sqftBay One, Ocean City, MD 21842For Sale
 MLS ID #MDWO2040484, Kristie Fogle, Keller Williams Realty Delmarva. Bright MLS
 - $619,9003 bd2 ba1.6k sqftSunset Pointe, Ocean City, MD 21842For Sale
 MLS ID #MDWO2040784, Adam Kohn, Century 21 Redwood Realty. Bright MLS
 - $624,9003 bd4 ba1.9k sqftBay One, Ocean City, MD 21842For Sale
 MLS ID #MDWO2037992, Donna Harrington, Coldwell Banker Realty. Bright MLS
 - $655,0003 bd2 ba1.4k sqftThe View, Ocean City, MD 21842For Sale
 MLS ID #MDWO2040286, Celeste Dodson, Berkshire Hathaway HomeServices PenFed Realty-WOC. Bright MLS
 - $729,0003 bd3 ba1.5k sqftAdagio, Ocean City, MD 21842For SaleMLS ID #MDWO2039472, Tom Polcari, Atlantic Shores Sotheby's International Realty. Bright MLS
- $699,9003 bd4 ba1.9k sqftBay One, Ocean City, MD 21842For SaleMLS ID #MDWO2038080, Shawn Kotwica, Coldwell Banker Realty. Bright MLS
- $539,0003 bd2 ba1.3k sqftSunset Island, Ocean City, MD 21842For SaleMLS ID #MDWO2040386, Sharon Daugherty, Keller Williams Realty Delmarva. Bright MLS
- $649,0002 bd2 ba1.1k sqftSun Gate I, Ocean City, MD 21842For SaleMLS ID #MDWO2037116, Christopher DiGristine, Berkshire Hathaway HomeServices PenFed Realty-WOC. Bright MLS
- $584,9003 bd4 ba1.4k sqftCinnamon Bay, Ocean City, MD 21842For SaleMLS ID #MDWO2040394, Jamie Caine, Coldwell Banker Realty. Bright MLS
- $599,9003 bd3 ba1.9k sqftMariner's Watch, Ocean City, MD 21842For SaleMLS ID #MDWO2037182, Christopher Drewer, EXP Realty, LLC. Bright MLS
- $599,0002 bd2 ba1.6k sqftSunset Beach, Ocean City, MD 21842For SaleMLS ID #MDWO2038918, Katie Lynch, KW Empower. Bright MLS
- $559,9003 bd4 ba1.8k sqftLaguna Vista, Ocean City, MD 21842For SaleMLS ID #MDWO2040440, Katy Durham, Coldwell Banker Realty. Bright MLS
- $715,0003 bd3 ba1.7k sqftSeaside Retreat, Ocean City, MD 21842For SaleMLS ID #MDWO2037418, Nicholas Preziosi, Long & Foster Real Estate, Inc.. Bright MLS
- $549,0003 bd4 ba1.9k sqftLaguna Vista, Ocean City, MD 21842For SaleMLS ID #MDWO2040516, Scott Swahl, Redfin Corp. Bright MLS
- $769,0003 bd2 ba1.4k sqftCapri, Ocean City, MD 21842For SaleMLS ID #MDWO2040108, Sharon Daugherty, Keller Williams Realty Delmarva. Bright MLS
- $699,9003 bd2 ba1.3k sqftOcean Break, Ocean City, MD 21842For SaleMLS ID #MDWO2038772, ASHLEY BROSNAHAN, Long & Foster Real Estate, Inc.. Bright MLS
- $599,9503 bd4 ba1.9k sqftLaguna Vista, Ocean City, MD 21842For SaleMLS ID #MDWO2038398, Bernie Alvey, Atlantic Sands Realty. Bright MLS
- $750,0004 bd3 ba1.6k sqftBella Mar, Ocean City, MD 21842For SaleMLS ID #MDWO2035228, Mary McCracken, Mary McCracken Realty, Inc. Bright MLS
- $550,0003 bd2 ba1.5k sqftSummer House, Ocean City, MD 21842For SaleMLS ID #MDWO2036450, Tom Ruch, Northrop Realty. Bright MLS
- $635,9003 bd2 ba1k sqftDune Mist Iii, Ocean City, MD 21842For SaleMLS ID #MDWO2037098, Jeremy McDonough, Mr. Lister Realty. Bright MLS
