Experience the ultimate Ocean City lifestyle at Capri 1911! This stunning oceanfront 3-bedroom, 2-bath condo offers breathtaking views, incredible amenities, and the perfect setting to enjoy everything coastal living has to offer. Step inside and immediately feel the inviting coastal atmosphere, with an open and spacious layout designed to maximize comfort and showcase the spectacular ocean views. The beautifully upgraded kitchen features sleek stainless steel appliances, plenty of workspace, and a seamless flow into the dining and living areas. The breakfast bar and spacious dining area create the perfect gathering space for family and friends, whether you’re enjoying a casual beach breakfast or entertaining after a day in the sun. The living area opens directly to the expansive private oceanfront balcony — the perfect spot to sip your morning coffee while watching the waves roll in, relax with a good book in the afternoon, or enjoy the unforgettable views and ocean breeze at the end of the day. With panoramic views of the Atlantic, every moment feels like a true beach escape. Beyond the condo, Capri offers an impressive array of amenities including an indoor pool, sun deck, fitness room, game room, library, basketball courts, tennis courts, saunas, elevators, and on-site security. Located directly on the oceanfront, this property puts you just seconds from the sand and minutes from Ocean City’s best dining, shopping, and entertainment. Whether you’re searching for a vacation getaway, investment opportunity, or your own private seaside oasis, Capri 1911 offers the perfect blend of luxury, comfort, and the effortless coastal lifestyle that makes Ocean City so special.
For sale
$769,000
11000 Coastal Hwy Unit 1911, Ocean City, MD 21842
3beds
1,434sqft
Condominium
Built in 1974
-- sqft lot
$732,800 Zestimate®
$536/sqft
$973/mo HOA
What's special
Inviting coastal atmosphereExpansive private oceanfront balconyBreathtaking viewsPlenty of workspaceSleek stainless steel appliancesBreakfast barSpacious dining area
- 37 days
- 482
- 20
Likely to sell faster than
Zillow last checked:
Listing updated:
Listed by:
Sharon Daugherty 410-430-4004,
Keller Williams Realty Delmarva 4105246400,
Listing Team: The Sharon Daugherty Group
Source: Bright MLS,MLS#: MDWO2040108
Facts & features
Interior
Bedrooms & bathrooms
- Bedrooms: 3
- Bathrooms: 2
- Full bathrooms: 2
- Main level bathrooms: 2
- Main level bedrooms: 3
Basement
- Area: 0
Heating
- Central, Electric
Cooling
- Central Air, Electric
Appliances
- Included: Dryer, Oven/Range - Electric, Refrigerator, Cooktop, Washer, Dishwasher, Electric Water Heater
- Laundry: In Unit
Features
- Combination Kitchen/Living
- Has basement: No
- Has fireplace: No
Interior area
- Total structure area: 1,434
- Total interior livable area: 1,434 sqft
- Finished area above ground: 1,434
- Finished area below ground: 0
Property
Parking
- Parking features: Off Street
Accessibility
- Accessibility features: Accessible Elevator Installed
Features
- Levels: One
- Stories: 1
- Exterior features: Outdoor Shower, Storage, Sidewalks, Tennis Court(s), Balcony
- Pool features: Community
- Has view: Yes
- View description: Ocean
- Has water view: Yes
- Water view: Ocean
- Waterfront features: Sandy Beach, Oceanfront, Public Access, Ocean
- Frontage length: Water Frontage Ft: 30
Details
- Additional structures: Above Grade, Below Grade
- Parcel number: 2410126908
- Zoning: R-3
- Special conditions: Standard
Construction
Type & style
- Home type: Condo
- Architectural style: Coastal
- Property subtype: Condominium
- Attached to another structure: Yes
Materials
- Concrete
Condition
- New construction: No
- Year built: 1974
Utilities & green energy
- Sewer: Public Sewer
- Water: Public
Community & HOA
Community
- Security: Desk in Lobby, Main Entrance Lock
- Condo and coop fee: $2,920 quarterly
- Subdivision: None Available
HOA
- Has HOA: No
- Amenities included: Elevator(s), Fitness Center, Storage, Game Room, Library, Meeting Room, Picnic Area, Tennis Court(s), Pool, Security
- Services included: Common Area Maintenance, Maintenance Structure, Insurance, Management, Pool(s), Recreation Facility, Reserve Funds, Trash
- HOA name: Capri Condominium
Location
- Region: Ocean City
- Municipality: Ocean City
Financial & listing details
- Price per square foot: $536/sqft
- Tax assessed value: $566,400
- Annual tax amount: $7,136
- Date on market: 7/27/2026
- Listing agreement: Exclusive Right To Sell
- Ownership: Condominium
Estimated market value
$732,800
$696,000 - $769,000
$2,266/mo
Price history
| Date | Event | Price |
|---|---|---|
| 7/27/2026 | Listed for sale | $769,000-1.4%$536/sqft |
Source:  Bright MLS #MDWO2040108 Report a problem Bright MLS #MDWO2040108 Report a problem | ||
| 9/30/2024 | Listing removed | $780,000$544/sqft |
Source: Bright MLS #MDWO2019994 Report a problem | ||
| 4/1/2024 | Listed for sale | $780,000+4.4%$544/sqft |
Source: Bright MLS #MDWO2019994 Report a problem | ||
| 11/1/2023 | Listing removed | $747,000$521/sqft |
Source: Bright MLS #MDWO2015202 Report a problem | ||
| 10/2/2023 | Price change | $747,000-6.5%$521/sqft |
Source: Bright MLS #MDWO2015202 Report a problem | ||
| 9/24/2023 | Price change | $799,000-1.5%$557/sqft |
Source: Bright MLS #MDWO2015202 Report a problem | ||
| 9/7/2023 | Price change | $811,000-2.6%$566/sqft |
Source: Bright MLS #MDWO2015202 Report a problem | ||
| 7/21/2023 | Listed for sale | $833,000+8.3%$581/sqft |
Source: Bright MLS #MDWO2015202 Report a problem | ||
| 7/1/2022 | Listing removed | -- |
Source:  Long & Foster Broker Feed Report a problem Long & Foster Broker Feed Report a problem | ||
| 3/1/2022 | Listed for sale | $769,000+92.3%$536/sqft |
Source: Bright MLS #MDWO2006012 Report a problem | ||
| 1/1/2015 | Sold | $400,000$279/sqft |
Source: Long & Foster Broker Feed #1000661942_100 Report a problem | ||
Public tax history
| Year | Property taxes | Tax assessment |
|---|---|---|
| 2025 | $7,136 +7.2% | $521,000 +9.5% |
| 2024 | $6,657 +9.8% | $475,600 +10.6% |
| 2023 | $6,064 +0.2% | $430,200 |
| 2022 | $6,050 0% | $430,200 +0.5% |
| 2021 | $6,051 +0.2% | $428,267 +0.2% |
| 2020 | $6,037 +6.2% | $427,300 |
| 2019 | $5,684 +8.2% | $427,300 +14.9% |
| 2018 | $5,253 +8.1% | $371,833 +8.1% |
| 2017 | $4,859 -13.9% | $344,100 |
| 2016 | $5,644 | $344,100 |
| 2015 | $5,644 | $344,100 -2% |
| 2014 | $5,644 | $351,300 |
| 2013 | -- | $351,300 |
| 2012 | -- | $351,300 -25.3% |
| 2011 | -- | $470,350 |
| 2010 | -- | $470,350 |
| 2009 | -- | $470,350 -20% |
| 2008 | -- | $587,940 +17.4% |
| 2007 | -- | $500,942 +21% |
| 2006 | -- | $413,946 +26.6% |
| 2005 | -- | $326,950 +21.5% |
| 2004 | -- | $269,132 +27.4% |
| 2003 | -- | $211,316 +37.7% |
| 2002 | -- | $153,500 +3.5% |
| 2001 | -- | $148,332 |
Find assessor info on the county website
Monthly payment
Est. payment
Payment breakdown
Explore the cost of this home by adjusting the details. Changes won't be saved.Climate risks
Neighborhood: North Ocean City
Nearby schools
Schools provided by the listing agent
- District: Worcester County Public Schools
Source: Bright MLS. This data may not be complete. We recommend contacting the local school district to confirm school assignments for this home.
- $525,0002 bd2 ba1k sqft11000 Coastal Hwy UNIT 309, Ocean City, MD 21842Sold

- $420,0002 bd3 ba1.1k sqft11000 Coastal Hwy UNIT 2004, Ocean City, MD 21842Sold

- $475,0002 bd2 ba1k sqft11000 Coastal Hwy UNIT 1408, Ocean City, MD 21842Sold
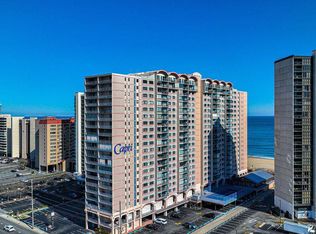
- $430,0002 bd2 ba1k sqft11000 Coastal Hwy UNIT 904, Ocean City, MD 21842Sold

Similar homes
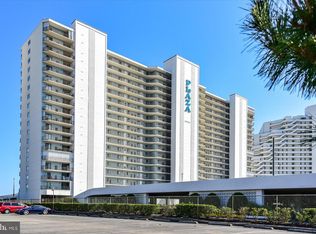
- $735,0002 bd2 ba1.1k sqftPlaza, Ocean City, MD 21842For Sale
 MLS ID #MDWO2040902, Mary McCracken, Mary McCracken Realty, Inc. Bright MLS
 - $749,9003 bd2 ba1.2k sqftSurfs Edge, Ocean City, MD 21842For Sale
 MLS ID #MDWO2040644, Terry Riley, RE/MAX Advantage Realty. Bright MLS
 - $799,0002 bd2 ba1.4k sqftRainbow, Ocean City, MD 21842For Sale
 MLS ID #MDWO2039450, Grant Fritschle, Keller Williams Realty Delmarva. Bright MLS
 - $799,0003 bd2 ba1.4k sqftHigh Point North, Ocean City, MD 21842For Sale
 MLS ID #MDWO2036528, Sharon Daugherty, Keller Williams Realty Delmarva. Bright MLS
 - $880,0003 bd2 ba1.4k sqftCapri, Ocean City, MD 21842For SaleMLS ID #MDWO2040156, Ryan Haley, Atlantic Shores Sotheby's International Realty. Bright MLS
- $689,0003 bd3 ba1.5k sqftAdagio, Ocean City, MD 21842For SaleMLS ID #MDWO2040882, Candi Noyes, Coldwell Banker Realty. Bright MLS
- $749,9002 bd2 ba1.2k sqftGolden Surf, Ocean City, MD 21842For SaleMLS ID #MDWO2039568, Spike Sands, Berkshire Hathaway HomeServices PenFed Realty - OP. Bright MLS
- $725,0002 bd2 ba1.1k sqftPlaza, Ocean City, MD 21842For SaleMLS ID #MDWO2038570, Mary McCracken, Mary McCracken Realty, Inc. Bright MLS
- $699,9003 bd2 ba1.3k sqftOcean Break, Ocean City, MD 21842For SaleMLS ID #MDWO2038772, ASHLEY BROSNAHAN, Long & Foster Real Estate, Inc.. Bright MLS
- $929,0003 bd2 ba1.3k sqftCarousel, Ocean City, MD 21842For SaleMLS ID #MDWO2037728, Tracy Reddell, Coldwell Banker Realty. Bright MLS
- $574,9002 bd2 ba1.2k sqftAtlantis, Ocean City, MD 21842For SaleMLS ID #MDWO2038994, Patty Leaf, Berkshire Hathaway HomeServices PenFed Realty. Bright MLS
- $528,0002 bd2 ba1k sqftCapri, Ocean City, MD 21842For SaleMLS ID #MDWO2040318, Sharon Daugherty, Keller Williams Realty Delmarva. Bright MLS
- $725,0002 bd2 ba1k sqftConstellation House, Ocean City, MD 21842For SaleMLS ID #MDWO2040426, Joanna Laslo, Beach Real Estate Inc. Bright MLS
- $525,0002 bd2 ba825 sqftGolden Sands, Ocean City, MD 21842For SaleMLS ID #MDWO2040610, Melanie Shoff, Coastal Life Realty Group LLC. Bright MLS
- $659,9003 bd4 ba1.9k sqftBay One, Ocean City, MD 21842For SaleMLS ID #MDWO2040484, Kristie Fogle, Keller Williams Realty Delmarva. Bright MLS
- $640,0003 bd3 ba1.3k sqftSeatime North, Ocean City, MD 21842For SaleMLS ID #MDWO2040502, Karen Oass, Long & Foster Real Estate, Inc.. Bright MLS
- $495,0002 bd2 ba1.1k sqftQuay, Ocean City, MD 21842For SaleMLS ID #MDWO2039844, Delilah Kolanda, Wilson Realty & Staging LLC. Bright MLS
- $599,0002 bd2 ba1.2k sqftCentury 1, Ocean City, MD 21842For SaleMLS ID #MDWO2036800, Donna Jupitz, Long & Foster Real Estate, Inc.. Bright MLS
- $599,0002 bd2 ba957 sqftPyramid, Ocean City, MD 21842For SaleMLS ID #MDWO2040314, Tracy Reddell, Coldwell Banker Realty. Bright MLS
- $649,9003 bd3 ba1.6k sqftCoral Seas, Ocean City, MD 21842For SaleMLS ID #MDWO2040288, Kelley Bjorkland, Coldwell Banker Realty. Bright MLS
