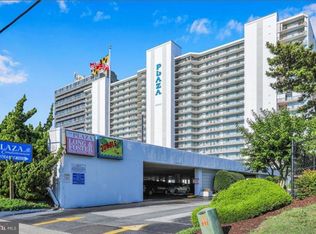
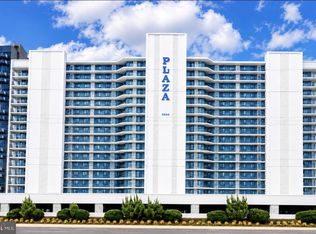
Stunning oceanfront location of this 2-bed/2-bath condo in OC's premiere Plaza Condominium. Offering 1,152 square feet of open living space providing light and views from every room with Italian Tile flooring. Large living room with balcony access overlooking deck and Atlantic Ocean. Full Dining Room and kitchen open to the space for entertaining. The primary bedroom boasts breathtaking ocean views, allowing you to wake up to the soothing sounds of the waves. Recessed lighting and ceiling fans and ceramic tile flooring provide a warm and inviting atmosphere throughout. The thoughtfully designed layout includes ample storage and counter space. Step outside to enjoy the community's exceptional amenities, including outdoor heated pool, kiddie pool and tiki bar/grill plus year round indoor pool, a hot tub, and a sauna. The beautifully landscaped grounds feature picnic areas, a dog park, and secure storage for your beach gear. With 24-hour security and a welcoming lobby desk, peace of mind is paramount.
For sale
$725,000
9800 Coastal Hwy Unit 910, Ocean City, MD 21842
2beds
1,152sqft
Condominium
Built in 1985
-- sqft lot
$688,500 Zestimate®
$629/sqft
$809/mo HOA
What's special
Kiddie poolOutdoor heated poolStunning oceanfront locationYear round indoor poolRecessed lightingCeiling fansItalian tile flooring
- 99 days |
- 298 |
- 8 |
Zillow last checked:
Listing updated:
Listed by:
Mary McCracken 410-430-7302,
Mary McCracken Realty, Inc 4107231895
Source: Bright MLS,MLS#: MDWO2038570
Facts & features
Interior
Bedrooms & bathrooms
- Bedrooms: 2
- Bathrooms: 2
- Full bathrooms: 2
- Main level bathrooms: 2
- Main level bedrooms: 2
Basement
- Area: 0
Heating
- Heat Pump, Central, Electric
Cooling
- Other, Electric
Appliances
- Included: Microwave, Dishwasher, Disposal, Dryer, Exhaust Fan, Oven/Range - Electric, Refrigerator, Washer, Water Heater, Electric Water Heater
- Laundry: Main Level, In Unit
Features
- Ceiling Fan(s), Dining Area, Entry Level Bedroom, Family Room Off Kitchen, Open Floorplan, Primary Bedroom - Ocean Front, Recessed Lighting
- Flooring: Carpet, Ceramic Tile
- Windows: Window Treatments
- Has basement: No
- Has fireplace: No
Interior area
- Total structure area: 1,152
- Total interior livable area: 1,152 sqft
- Finished area above ground: 1,152
- Finished area below ground: 0
Property
Parking
- Total spaces: 2
- Parking features: Covered, Assigned, Garage, Parking Lot
- Garage spaces: 1
- Details: Assigned Parking
Accessibility
- Accessibility features: Other
Features
- Levels: One
- Stories: 1
- Exterior features: Outdoor Shower, Play Area, Storage
- Pool features: Community
- Has spa: Yes
- Spa features: Hot Tub
- Has view: Yes
- View description: Bay, Ocean
- Has water view: Yes
- Water view: Bay,Ocean
- Waterfront features: Sandy Beach, Oceanfront, Beach Access, Ocean
- Body of water: Atlantic
- Frontage length: Water Frontage Ft: 200
Lot
- Features: Cleared, Fishing Available
Details
- Additional structures: Above Grade, Below Grade
- Parcel number: 2410284449
- Zoning: R-3
- Special conditions: Standard
Construction
Type & style
- Home type: Condo
- Architectural style: Coastal
- Property subtype: Condominium
- Attached to another structure: Yes
Materials
- Concrete
- Roof: Built-Up
Condition
- Very Good
- New construction: No
- Year built: 1985
Utilities & green energy
- Sewer: Public Sewer
- Water: Public
Community & HOA
Community
- Features: Pool
- Security: 24 Hour Security, Desk in Lobby, Exterior Cameras, Fire Alarm, Main Entrance Lock, Smoke Detector(s), Fire Sprinkler System
- Condo and coop fee: $2,427 quarterly
- Subdivision: None Available
HOA
- Has HOA: No
- Amenities included: Bar/Lounge, Cable TV, Common Grounds, Dog Park, Elevator(s), Storage, Spa/Hot Tub, Picnic Area, Indoor Pool, Pool, Reserved/Assigned Parking, Sauna, Security
- Services included: Cable TV, Common Area Maintenance, Maintenance Structure, Internet, Insurance, Management, Pool(s), Reserve Funds, Sauna
Location
- Region: Ocean City
- Municipality: Ocean City
Financial & listing details
- Price per square foot: $629/sqft
- Tax assessed value: $483,800
- Annual tax amount: $6,263
- Date on market: 5/15/2026
- Listing agreement: Exclusive Right To Sell
- Listing terms: Cash,Conventional
- Inclusions: Personal Items
- Exclusions: All
- Ownership: Condominium
Estimated market value
$688,500
$654,000 - $723,000
$2,251/mo
Price history
| Date | Event | Price |
|---|---|---|
| 6/19/2026 | Listed for sale | $725,000$629/sqft |
Source:  Bright MLS #MDWO2038570 Report a problem Bright MLS #MDWO2038570 Report a problem | ||
| 4/23/2026 | Listing removed | $725,000$629/sqft |
Source: Bright MLS #MDWO2035560 Report a problem | ||
| 1/9/2026 | Listed for sale | $725,000+300.6%$629/sqft |
Source: Bright MLS #MDWO2035560 Report a problem | ||
| 6/18/1997 | Sold | $181,000$157/sqft |
Source: Public Record Report a problem | ||
Public tax history
| Year | Property taxes | Tax assessment |
|---|---|---|
| 2025 | $6,263 +3.9% | $457,300 +6.2% |
| 2024 | $6,029 +5.8% | $430,800 +6.6% |
| 2023 | $5,699 +2% | $404,300 |
| 2022 | $5,585 +1.8% | $404,300 +4.2% |
| 2021 | $5,484 +2.1% | $388,167 +2.1% |
| 2020 | $5,370 +0.3% | $380,100 |
| 2019 | $5,353 +1.7% | $380,100 +2.1% |
| 2018 | $5,261 +1.1% | $372,433 +1% |
| 2017 | $5,205 +0.4% | $368,600 +1.1% |
| 2016 | $5,184 | $364,767 +1.1% |
| 2015 | $5,184 | $360,933 +1.1% |
| 2014 | $5,184 | $357,100 |
| 2013 | -- | $357,100 |
| 2012 | -- | $357,100 -17.3% |
| 2011 | -- | $432,000 |
| 2010 | -- | $432,000 |
| 2009 | -- | $432,000 -28.7% |
| 2008 | -- | $605,950 +16.6% |
| 2007 | -- | $519,550 +19.9% |
| 2006 | -- | $433,150 +24.9% |
| 2005 | -- | $346,750 +19.1% |
| 2004 | -- | $291,166 +23.6% |
| 2003 | -- | $235,583 +30.9% |
| 2002 | -- | $180,000 +3.8% |
| 2001 | -- | $173,332 |
Find assessor info on the county website
Monthly payment
Est. payment
Payment breakdown
Explore the cost of this home by adjusting the details. Changes won't be saved.Climate risks
Neighborhood: North Ocean City
Nearby schools
GreatSchools rating
- 10/10Ocean City Elementary SchoolGrades: PK-4Distance: 5.2 mi
- 10/10Stephen Decatur Middle SchoolGrades: 7-8Distance: 8.9 mi
- 7/10Stephen Decatur High SchoolGrades: 9-12Distance: 8.6 mi
Schools provided by the listing agent
- Elementary: Ocean City
- Middle: Stephen Decatur
- High: Stephen Decatur
- District: Worcester County Public Schools
Source: Bright MLS. This data may not be complete. We recommend contacting the local school district to confirm school assignments for this home.
- $1,8002 bd2 ba1.1k sqft9800 Coastal Hwy UNIT 105, Ocean City, MD 21842For Rent
- $689,0002 bd2 ba1.1k sqft9800 Coastal Hwy UNIT 207, Ocean City, MD 21842Pending
- $775,0002 bd2 ba1.1k sqft9800 Coastal Hwy UNIT 210, Ocean City, MD 21842For Sale

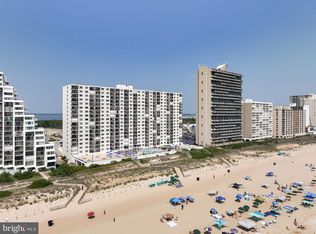
- $730,0002 bd2 ba1.1k sqft9800 Coastal Hwy UNIT 410, Ocean City, MD 21842Sold
- $718,0002 bd2 ba1.1k sqft9800 Coastal Hwy UNIT 503, Ocean City, MD 21842For Sale
- $680,0002 bd2 ba1.1k sqft9800 Coastal Hwy UNIT 607, Ocean City, MD 21842Sold
- $720,0002 bd2 ba1.1k sqft9800 Coastal Hwy UNIT 804, Ocean City, MD 21842Sold
- $759,9002 bd2 ba1.1k sqft9800 Coastal Hwy UNIT 902, Ocean City, MD 21842Sold
A local agent can set up tours, give advice and negotiate with sellers.
Similar homes
- $629,9002 bd2 ba1.2k sqftCentury 1, Ocean City, MD 21842For Sale

 MLS ID #MDWO2040120, Lauren Bunting, Keller Williams Realty Delmarva. Bright MLS
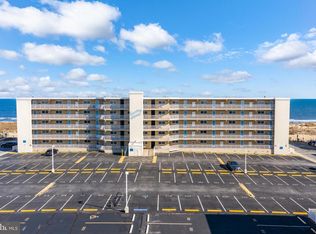
 - $725,0002 bd2 ba1k sqftConstellation House, Ocean City, MD 21842For Sale
 MLS ID #MDWO2040426, Joanna Laslo, Beach Real Estate Inc. Bright MLS
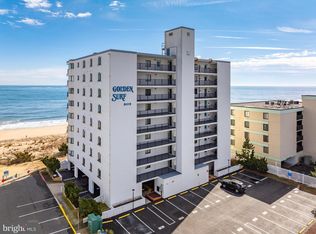
 - $749,9002 bd2 ba1.2k sqftGolden Surf, Ocean City, MD 21842For Sale
 MLS ID #MDWO2039568, Spike Sands, Berkshire Hathaway HomeServices PenFed Realty - OP. Bright MLS
 - $799,0003 bd2 ba1.2k sqftMarigot Beach, Ocean City, MD 21842For Sale
 MLS ID #MDWO2039432, Ryan Haley, Atlantic Shores Sotheby's International Realty. Bright MLS
 - $769,0003 bd2 ba1.4k sqftCapri, Ocean City, MD 21842For SaleMLS ID #MDWO2040108, Sharon Daugherty, Keller Williams Realty Delmarva. Bright MLS
- $599,0002 bd2 ba1.2k sqftCentury 1, Ocean City, MD 21842For SaleMLS ID #MDWO2036800, Donna Jupitz, Long & Foster Real Estate, Inc.. Bright MLS
- $729,0003 bd3 ba1.5k sqftAdagio, Ocean City, MD 21842For SaleMLS ID #MDWO2039472, Tom Polcari, Atlantic Shores Sotheby's International Realty. Bright MLS
- $599,0002 bd2 ba957 sqftPyramid, Ocean City, MD 21842For SaleMLS ID #MDWO2040314, Tracy Reddell, Coldwell Banker Realty. Bright MLS
- $759,9002 bd2 ba1.2k sqftGolden Surf, Ocean City, MD 21842For SaleMLS ID #MDWO2037934, Inese DONOFRIO, Coldwell Banker Realty. Bright MLS
- $825,0002 bd2 ba1.4k sqftRainbow, Ocean City, MD 21842For SaleMLS ID #MDWO2039450, Grant Fritschle, Keller Williams Realty Delmarva. Bright MLS
- $574,9002 bd2 ba1.2k sqftAtlantis, Ocean City, MD 21842For SaleMLS ID #MDWO2038994, Patty Leaf, Berkshire Hathaway HomeServices PenFed Realty. Bright MLS
- $699,9003 bd2 ba1.3k sqftOcean Break, Ocean City, MD 21842For SaleMLS ID #MDWO2038772, ASHLEY BROSNAHAN, Long & Foster Real Estate, Inc.. Bright MLS
- $649,0002 bd2 ba1.1k sqftSun Gate I, Ocean City, MD 21842For SaleMLS ID #MDWO2037116, Christopher DiGristine, Berkshire Hathaway HomeServices PenFed Realty-WOC. Bright MLS
- $669,0003 bd3 ba1.3k sqftSeatime North, Ocean City, MD 21842For SaleMLS ID #MDWO2040502, Karen Oass, Long & Foster Real Estate, Inc.. Bright MLS
- $880,0003 bd2 ba1.4k sqftCapri, Ocean City, MD 21842For SaleMLS ID #MDWO2040156, Ryan Haley, Atlantic Shores Sotheby's International Realty. Bright MLS
- $528,0002 bd2 ba1k sqftCapri, Ocean City, MD 21842For SaleMLS ID #MDWO2040318, Sharon Daugherty, Keller Williams Realty Delmarva. Bright MLS
- $679,5002 bd2 ba1k sqftWaikiki, Ocean City, MD 21842For SaleMLS ID #MDWO2038118, rashmi Mundalmani, Patterson-Schwartz - Greenville. Bright MLS
- $569,9002 bd2 ba1k sqftAntigua, Ocean City, MD 21842For SaleMLS ID #MDWO2039420, Dave Whittington, Coastal Life Realty Group LLC. Bright MLS
- $495,0002 bd2 ba1.1k sqftQuay, Ocean City, MD 21842For SaleMLS ID #MDWO2039844, Delilah Kolanda, Wilson Realty & Staging LLC. Bright MLS
- $799,0003 bd2 ba1.4k sqftHigh Point North, Ocean City, MD 21842For SaleMLS ID #MDWO2036528, Sharon Daugherty, Keller Williams Realty Delmarva. Bright MLS
