
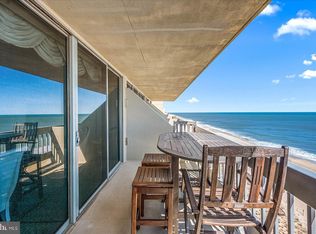
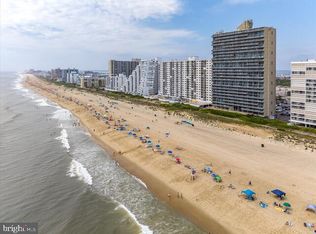
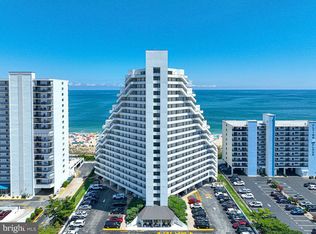
Experience Ocean City from a whole new perspective in this spectacular multi-level, 2 BEDROOM, 2 FULL BATH condo at Century I in north Ocean City. This one-of-a-kind residence offers panoramic views from the Atlantic Ocean to the bay, where each day begins with breathtaking sunrises and ends with unforgettable sunsets. From your two private oceanfront balconies, you'll even enjoy a bird's-eye view of the iconic banner planes as they fly along the beach, a view that's as entertaining as it is unforgettable, and plenty of opportunity to watch the dolphins frolic. Designed to maximize the views, this exceptional residence offers THREE PRIVATE BALCONIES in total, each providing its own unique perspective of the coastline. As you enter, you are met by the spacious primary suite, which is a true retreat, featuring an oceanfront balcony where you can wake up to the sound of the waves, enjoy generous closet space, and a thoughtfully designed en-suite bath with a separate vanity area and a private shower and water closet. Descend down the beautiful hardwood stairs with striking black railings that lead you to the main living level, where a BEAUTIFULLY UPDATED KITCHEN showcases quartz countertops, abundant cabinetry, tray ceiling and a casual dining area. The open-concept living space is filled with natural light from expansive sliders that open to the other oceanfront balcony—perfect for relaxing with your morning coffee or unwinding after a day at the beach while taking in endless ocean views. The Pottery Barn sectional conveys and offers a queen pullout with upgraded mattress for added comfort. And, the slider windows offer custom bypass plantation shutters. The other sliders offer Hunter Douglas thermal blackout vertiglides. At the rear of the downstairs level is where you’ll find the second bedroom, which offers its own private balcony with peaceful bay and sunset views, providing guests with a private and inviting space. Another full bath is located just outside the 2nd bedroom, and offers the same thoughtful design with a separate vanity area and private tub/shower and water closet. An in-unit laundry area adds everyday convenience. Buyers can rest easy knowing the HVAC system was just replaced by Arctic Air this year, and comes complete with a Wi-Fi-enabled smart thermostat, allowing you to adjust the home's temperature remotely for enhanced comfort and energy efficiency. Century I is renowned as one of Ocean City's most amenity-rich buildings, offering an indoor pool, expansive oceanfront sundeck, fitness center, saunas, beach showers, security, and direct beach access. This unit currently rents a coveted "large storage" unit, which is only $35/annually and buyers have first right of refusal to continue renting it with a $400 security deposit. Basic cable is included in condo fees, and internet is $300/year payable to association. Whether you're searching for a full-time residence, vacation getaway, or investment opportunity, this exceptional condo delivers the ultimate Ocean City lifestyle.
For sale
$629,900
9900 Coastal Hwy Unit 2510, Ocean City, MD 21842
2beds
1,260sqft
Condominium
Built in 1975
-- sqft lot
$613,900 Zestimate®
$500/sqft
$774/mo HOA
What's special
Two private oceanfront balconiesBeautifully updated kitchenIn-unit laundry areaAbundant cabinetryCustom bypass plantation shuttersThree private balconiesGenerous closet space
- 25 days
- 1,075
- 58
Likely to sell faster than
Zillow last checked:
Listing updated:
Listed by:
Lauren Bunting 410-422-9899,
Keller Williams Realty Delmarva 4105246400
Source: Bright MLS,MLS#: MDWO2040120
Facts & features
Interior
Bedrooms & bathrooms
- Bedrooms: 2
- Bathrooms: 2
- Full bathrooms: 2
- Main level bathrooms: 2
- Main level bedrooms: 2
Basement
- Area: 0
Heating
- Forced Air, Electric
Cooling
- Central Air, Electric
Appliances
- Included: Dishwasher, Disposal, Microwave, Oven/Range - Electric, Refrigerator, Washer/Dryer Stacked, Electric Water Heater
- Laundry: In Unit
Features
- Flooring: Ceramic Tile
- Has basement: No
- Has fireplace: No
Interior area
- Total structure area: 1,260
- Total interior livable area: 1,260 sqft
- Finished area above ground: 1,260
- Finished area below ground: 0
Property
Parking
- Parking features: Off Street
Accessibility
- Accessibility features: None
Features
- Levels: Two
- Stories: 2
- Exterior features: Balcony
- Pool features: Community
- Has view: Yes
- View description: Ocean, Water
- Has water view: Yes
- Water view: Ocean,Water
- Waterfront features: Sandy Beach, Beach Access, Ocean
- Body of water: Atlantic Ocean
- Frontage length: Water Frontage Ft: 390
Details
- Additional structures: Above Grade, Below Grade
- Parcel number: 2410115167
- Zoning: R-3
- Special conditions: Standard
Construction
Type & style
- Home type: Condo
- Architectural style: Other
- Property subtype: Condominium
- Attached to another structure: Yes
Materials
- Concrete, Masonry
- Foundation: Pilings
- Roof: Built-Up
Condition
- New construction: No
- Year built: 1975
Utilities & green energy
- Sewer: Public Sewer
- Water: Public
- Utilities for property: Cable Connected
Community & HOA
Community
- Security: Fire Sprinkler System
- Condo and coop fee: $774 monthly
- Subdivision: None Available
HOA
- Has HOA: No
- Amenities included: Beach Access, Elevator(s), Fitness Center, Storage, Indoor Pool, Pool
- Services included: Pool(s), Management, Insurance, Common Area Maintenance, Maintenance Structure, Sauna
- HOA name: Century 1
Location
- Region: Ocean City
- Municipality: Ocean City
Financial & listing details
- Price per square foot: $500/sqft
- Tax assessed value: $567,000
- Annual tax amount: $6,627
- Date on market: 8/7/2026
- Listing agreement: Exclusive Right To Sell
- Inclusions: Sold Partially Furnished. See Exclusions List.
- Exclusions: Contents Of All Closets, Personal Items In Drawers, Kitchen Cabinets And Items Stored Under Stairs. Mattress / Base, Bedding, Bed Frame And Dresser In Primary Bedroom. Wine Fridge, White Sideboard, White Stool, Metal Tree Sculpture And Teapot In Kitchen. Second Bdrm Tv. Living Room: Wood Stool, Wine Credenza And Tv On Top. Robert Barnes Watercolor Prints (2). Umbrella Bases. Staging Items: Print Over Primary Bed, Throw Pillows On Sectional, Crock W / Bamboo Utensils, White Wood Tray W / Shells.
- Ownership: Fee Simple
Estimated market value
$613,900
$583,000 - $645,000
$2,238/mo
Price history
| Date | Event | Price |
|---|---|---|
| 8/7/2026 | Listed for sale | $629,900+0.8%$500/sqft |
Source:  Bright MLS #MDWO2040120 Report a problem Bright MLS #MDWO2040120 Report a problem | ||
| 10/2/2024 | Listing removed | $625,000$496/sqft |
Source: Bright MLS #MDWO2021970 Report a problem | ||
| 8/9/2024 | Listed for sale | $625,000+8.7%$496/sqft |
Source: Bright MLS #MDWO2021970 Report a problem | ||
| 4/13/2022 | Sold | $575,000+217.7%$456/sqft |
Source: Public Record Report a problem | ||
| 9/3/1999 | Sold | $181,000+20.7%$144/sqft |
Source: Public Record Report a problem | ||
| 5/1/1998 | Sold | $149,900$119/sqft |
Source: Public Record Report a problem | ||
Public tax history
| Year | Property taxes | Tax assessment |
|---|---|---|
| 2025 | -- | $483,833 +20.8% |
| 2024 | $5,608 +25.3% | $400,667 +26.2% |
| 2023 | $4,475 +1.6% | $317,500 |
| 2022 | $4,405 +1.4% | $317,500 +3.3% |
| 2021 | $4,344 +1.7% | $307,433 +1.7% |
| 2020 | $4,273 -0.7% | $302,400 |
| 2019 | $4,302 +0.7% | $302,400 |
| 2018 | $4,272 -11.1% | $302,400 -11.1% |
| 2017 | $4,804 -5.4% | $340,200 |
| 2016 | $5,080 | $340,200 |
| 2015 | $5,080 | $340,200 -12.9% |
| 2014 | $5,080 | $390,600 |
| 2013 | -- | $390,600 |
| 2012 | -- | $390,600 -7.7% |
| 2011 | -- | $423,360 |
| 2010 | -- | $423,360 |
| 2009 | -- | $423,360 -20% |
| 2008 | -- | $529,200 +18.5% |
| 2007 | -- | $446,460 +22.7% |
| 2006 | -- | $363,720 +29.4% |
| 2005 | -- | $280,980 +18.7% |
| 2004 | -- | $236,652 +23% |
| 2003 | -- | $192,326 +29.9% |
| 2002 | -- | $148,000 +1.8% |
| 2001 | -- | $145,332 |
Find assessor info on the county website
Monthly payment
Est. payment
Payment breakdown
Explore the cost of this home by adjusting the details. Changes won't be saved.Climate risks
Neighborhood: North Ocean City
Nearby schools
Schools provided by the listing agent
- District: Worcester County Public Schools
Source: Bright MLS. This data may not be complete. We recommend contacting the local school district to confirm school assignments for this home.
- $495,0002 bd2 ba1.1k sqft9900 Coastal Hwy UNIT 2511, Ocean City, MD 21842Sold
- $475,0002 bd2 ba1.2k sqft9900 Coastal Hwy UNIT 1417, Ocean City, MD 21842Sold
- $650,0002 bd2 ba1.2k sqft9900 Coastal Hwy UNIT 1406, Ocean City, MD 21842Sold

- $490,0002 bd2 ba1.1k sqft9900 Coastal Hwy UNIT 1613, Ocean City, MD 21842Sold
Similar homes
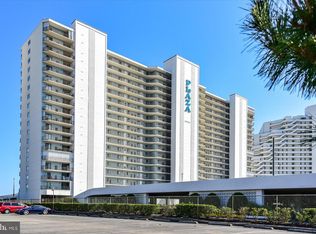
- $735,0002 bd2 ba1.1k sqftPlaza, Ocean City, MD 21842For Sale
 MLS ID #MDWO2040902, Mary McCracken, Mary McCracken Realty, Inc. Bright MLS
 - $599,0002 bd2 ba957 sqftPyramid, Ocean City, MD 21842For Sale
 MLS ID #MDWO2040314, Tracy Reddell, Coldwell Banker Realty. Bright MLS
 - $599,0002 bd2 ba1.2k sqftCentury 1, Ocean City, MD 21842For Sale
 MLS ID #MDWO2036800, Donna Jupitz, Long & Foster Real Estate, Inc.. Bright MLS
 - $525,0002 bd2 ba825 sqftGolden Sands, Ocean City, MD 21842For Sale
 MLS ID #MDWO2040610, Melanie Shoff, Coastal Life Realty Group LLC. Bright MLS
 - $528,0002 bd2 ba1k sqftCapri, Ocean City, MD 21842For SaleMLS ID #MDWO2040318, Sharon Daugherty, Keller Williams Realty Delmarva. Bright MLS
- $574,9002 bd2 ba1.2k sqftAtlantis, Ocean City, MD 21842For SaleMLS ID #MDWO2038994, Patty Leaf, Berkshire Hathaway HomeServices PenFed Realty. Bright MLS
- $725,0002 bd2 ba1.1k sqftPlaza, Ocean City, MD 21842For SaleMLS ID #MDWO2038570, Mary McCracken, Mary McCracken Realty, Inc. Bright MLS
- $539,9002 bd2 ba1.2k sqftAtlantis, Ocean City, MD 21842For SaleMLS ID #MDWO2036394, Jon M Barker, Keller Williams Realty Delmarva. Bright MLS
- $569,9002 bd2 ba1k sqftAntigua, Ocean City, MD 21842For SaleMLS ID #MDWO2039420, Dave Whittington, Coastal Life Realty Group LLC. Bright MLS
- $640,0003 bd3 ba1.3k sqftSeatime North, Ocean City, MD 21842For SaleMLS ID #MDWO2040502, Karen Oass, Long & Foster Real Estate, Inc.. Bright MLS
- $495,0002 bd2 ba1.1k sqftQuay, Ocean City, MD 21842For SaleMLS ID #MDWO2039844, Delilah Kolanda, Wilson Realty & Staging LLC. Bright MLS
- $499,9002 bd2 ba1k sqft9400 Coastal Hwy Unit 2103, Ocean City, MD 21842For SaleMLS ID #MDWO2037454, Jay Doaty, Coastal Resort Sales and Rent. Bright MLS
- $585,0002 bd2 ba888 sqftSea Watch, Ocean City, MD 21842For SaleMLS ID #MDWO2038718, Ryan Haley, Atlantic Shores Sotheby's International Realty. Bright MLS
- $489,0002 bd2 ba1k sqft9400 Coastal Hwy Unit 1903, Ocean City, MD 21842For SaleMLS ID #MDWO2036910, Bill Burke, Burke Real Estate. Bright MLS
- $645,0002 bd2 ba1.1k sqftSun Gate I, Ocean City, MD 21842For SaleMLS ID #MDWO2037116, Christopher DiGristine, Berkshire Hathaway HomeServices PenFed Realty-WOC. Bright MLS
- $519,0002 bd2 ba825 sqftGolden Sands, Ocean City, MD 21842For SaleMLS ID #MDWO2038674, Grant Fritschle, Keller Williams Realty Delmarva. Bright MLS
- $519,9002 bd2 ba1.1k sqftQuay, Ocean City, MD 21842For SaleMLS ID #MDWO2036248, Jon M Barker, Keller Williams Realty Delmarva. Bright MLS
- $498,5002 bd2 ba983 sqft9400 Coastal Hwy Unit 501, Ocean City, MD 21842For SaleMLS ID #MDWO2036174, ASHLEY BROSNAHAN, Long & Foster Real Estate, Inc.. Bright MLS
- $520,0002 bd2 ba1k sqftCapri, Ocean City, MD 21842For SaleMLS ID #MDWO2037430, Melanie Shoff, Coastal Life Realty Group LLC. Bright MLS
- $519,9002 bd2 ba825 sqftGolden Sands, Ocean City, MD 21842For SaleMLS ID #MDWO2036244, Madeleine Forrester, Coldwell Banker Realty. Bright MLS
