Completely renovated direct oceanfront 2-bedroom, 2-bath condo in the highly desirable 9400 Building in Midtown Ocean City, located on Coastal Highway at 94th Street. This fully furnished beachfront condominium has been renovated from top to bottom with no detail overlooked. Major improvements include a fully remodeled kitchen, brand-new bathrooms, new luxury vinyl plank flooring throughout, updated plumbing, new HVAC system, new stainless steel appliances, and fresh interior finishes throughout. This is not a cosmetic update — this unit has been comprehensively rebuilt to offer modern coastal design, upgraded mechanical systems, and low-maintenance ownership. The open floor plan maximizes ocean views and natural light, creating a turnkey beachfront retreat ideal as a vacation home, primary residence, or high-demand rental property. The 9400 Building offers an oceanfront outdoor pool, expansive sun deck overlooking the Atlantic, fitness center, secure access, and additional storage. Located in the heart of Midtown Ocean City, this prime oceanfront location is within walking distance to restaurants, shopping, grocery stores, coffee shops, and entertainment. Fully renovated. Direct oceanfront. Move-in ready. A rare opportunity in one of Ocean City’s most sought-after midtown beachfront buildings.
For sale
$498,500
9400 Coastal Hwy Unit 501, Ocean City, MD 21842
2beds
983sqft
Condominium
Built in 1974
-- sqft lot
$482,200 Zestimate®
$507/sqft
$581/mo HOA
What's special
Fully furnished beachfront condominiumFresh interior finishes throughoutOceanfront outdoor poolFully remodeled kitchenUpdated plumbingTurnkey beachfront retreatModern coastal design
- 200 days
- 542
- 18
Zillow last checked:
Listing updated:
Listed by:
ASHLEY BROSNAHAN 302-841-4200,
Long & Foster Real Estate, Inc. (302) 539-9040,
Listing Team: The Ashley Brosnahan Team, Co-Listing Team: The Ashley Brosnahan Team,Co-Listing Agent: Mikaela L Brosnahan 302-841-8755,
Long & Foster Real Estate, Inc.
Source: Bright MLS,MLS#: MDWO2036174
Facts & features
Interior
Bedrooms & bathrooms
- Bedrooms: 2
- Bathrooms: 2
- Full bathrooms: 2
- Main level bathrooms: 2
- Main level bedrooms: 2
Basement
- Area: 0
Heating
- Forced Air, Central, Electric
Cooling
- Other, Electric
Appliances
- Included: Dishwasher, Disposal, Exhaust Fan, Microwave, Oven/Range - Electric, Range Hood, Refrigerator, Stainless Steel Appliance(s), Electric Water Heater
- Laundry: None
Features
- Open Floorplan, Primary Bath(s), Recessed Lighting, Dry Wall
- Flooring: Concrete, Carpet
- Has basement: No
- Has fireplace: No
Interior area
- Total structure area: 983
- Total interior livable area: 983 sqft
- Finished area above ground: 983
- Finished area below ground: 0
Property
Parking
- Parking features: Enclosed, General Common Elements, Lighted, Paved, Parking Lot
Accessibility
- Accessibility features: Accessible Entrance
Features
- Levels: One
- Stories: 1
- Exterior features: Lighting, Outdoor Shower, Street Lights, Balcony
- Pool features: Community
- Has view: Yes
- View description: Bay, City, Ocean
- Has water view: Yes
- Water view: Bay,Ocean
- Waterfront features: Sandy Beach, Oceanside, Beach Access, Ocean
- Frontage length: Water Frontage Ft: 150
Details
- Additional structures: Above Grade, Below Grade
- Parcel number: 2410114403
- Zoning: R-3
- Special conditions: Standard
Construction
Type & style
- Home type: Condo
- Architectural style: Coastal
- Property subtype: Condominium
- Attached to another structure: Yes
Materials
- Block, Concrete, Masonry
- Foundation: Block, Pillar/Post/Pier, Concrete Perimeter
- Roof: Asphalt,Flat
Condition
- New construction: No
- Year built: 1974
Utilities & green energy
- Electric: Circuit Breakers
- Sewer: Public Sewer
- Water: Public
- Utilities for property: Cable Connected, Electricity Available, Sewer Available, Water Available
Community & HOA
Community
- Features: Pool
- Security: Exterior Cameras, Fire Alarm, Main Entrance Lock, Fire Sprinkler System
- Condo and coop fee: $1,743 quarterly
- Subdivision: None Available
HOA
- Has HOA: No
- Amenities included: Beach Access, Cable TV, Elevator(s), Fitness Center, Storage, Laundry, Pool, Storage Bin
- Services included: Common Area Maintenance, Maintenance Structure, Management, Pool(s), Reserve Funds, Snow Removal, Trash
- HOA name: 9400 Ocean Highway Condominium
Location
- Region: Ocean City
- Municipality: Ocean City
Financial & listing details
- Price per square foot: $507/sqft
- Tax assessed value: $338,133
- Annual tax amount: $4,631
- Date on market: 2/12/2026
- Listing agreement: Exclusive Right To Sell
- Listing terms: Cash,Conventional
- Ownership: Condominium
Estimated market value
$482,200
$458,000 - $506,000
$2,237/mo
Price history
| Date | Event | Price |
|---|---|---|
| 8/21/2026 | Price change | $498,500-2%$507/sqft |
Source:  Bright MLS #MDWO2036174 Report a problem Bright MLS #MDWO2036174 Report a problem | ||
| 2/12/2026 | Listed for sale | $508,500+94.8%$517/sqft |
Source: Bright MLS #MDWO2036174 Report a problem | ||
| 12/16/2019 | Sold | $261,000-3.2%$266/sqft |
Source: Public Record Report a problem | ||
| 5/14/2019 | Price change | $269,500-1.1%$274/sqft |
Source: Burke Real Estate #MDWO105394 Report a problem | ||
| 3/15/2019 | Listed for sale | $272,500$277/sqft |
Source: Re/Max Advantage Realty-OC #MDWO104306 Report a problem | ||
Public tax history
| Year | Property taxes | Tax assessment |
|---|---|---|
| 2025 | $4,631 +16.9% | $338,133 +19.5% |
| 2024 | $3,962 +23.3% | $283,067 +24.2% |
| 2023 | $3,214 +3.4% | $228,000 |
| 2022 | $3,108 +3.3% | $228,000 +7.1% |
| 2021 | $3,009 +3.7% | $212,933 +3.7% |
| 2020 | $2,902 -0.7% | $205,400 |
| 2019 | $2,922 +0.7% | $205,400 |
| 2018 | $2,901 -4.5% | $205,400 -4.6% |
| 2017 | $3,039 -21.2% | $215,200 |
| 2016 | $3,857 | $215,200 |
| 2015 | $3,857 | $215,200 -10.6% |
| 2014 | $3,857 | $240,800 |
| 2013 | -- | $240,800 |
| 2012 | -- | $240,800 -25.1% |
| 2011 | -- | $321,440 |
| 2010 | -- | $321,440 |
| 2009 | -- | $321,440 -4.9% |
| 2008 | -- | $338,150 +18.1% |
| 2007 | -- | $286,376 +22.1% |
| 2006 | -- | $234,603 +28.3% |
| 2005 | -- | $182,830 +22% |
| 2004 | -- | $149,886 +28.2% |
| 2003 | -- | $116,943 +39.2% |
| 2002 | -- | $84,000 +4.6% |
| 2001 | -- | $80,332 |
Find assessor info on the county website
Monthly payment
Est. payment
Payment breakdown
Explore the cost of this home by adjusting the details. Changes won't be saved.Climate risks
Neighborhood: North Ocean City
Nearby schools
Schools provided by the listing agent
- District: Worcester County Public Schools
Source: Bright MLS. This data may not be complete. We recommend contacting the local school district to confirm school assignments for this home.
- $395,100-- bd1 ba983 sqft9400 Coastal Hwy UNIT 1401, Ocean City, MD 21842Off Market
- $475,700-- bd2 ba1k sqft9400 Coastal Hwy UNIT 1806, Ocean City, MD 21842Off Market
- $519,400-- bd2 ba1.1k sqft9400 Coastal Hwy UNIT 2104, Ocean City, MD 21842Off Market
- $567,9002 bd2 ba1.1k sqft9400 Coastal Hwy UNIT 404, Ocean City, MD 21842Off Market

Similar homes
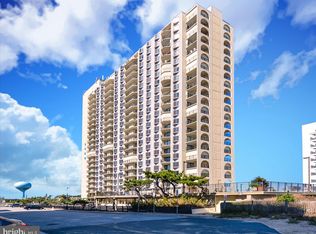
- $499,9002 bd2 ba1k sqft9400 Coastal Hwy Unit 2103, Ocean City, MD 21842For Sale
 MLS ID #MDWO2037454, Jay Doaty, Coastal Resort Sales and Rent. Bright MLS
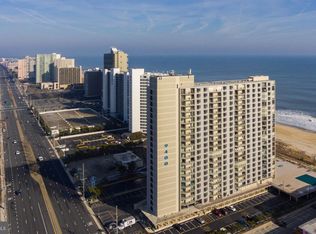
 - $489,0002 bd2 ba1k sqft9400 Coastal Hwy Unit 1903, Ocean City, MD 21842For Sale
 MLS ID #MDWO2036910, Bill Burke, Burke Real Estate. Bright MLS
 - $525,0002 bd2 ba825 sqftGolden Sands, Ocean City, MD 21842For Sale
 MLS ID #MDWO2040610, Melanie Shoff, Coastal Life Realty Group LLC. Bright MLS
 - $489,9002 bd2 ba1k sqftSilver Shores, Ocean City, MD 21842For Sale
 MLS ID #MDWO2040532, Kevin E Decker, Coastal Life Realty Group LLC. Bright MLS
 - $495,0002 bd2 ba1.1k sqftQuay, Ocean City, MD 21842For SaleMLS ID #MDWO2039844, Delilah Kolanda, Wilson Realty & Staging LLC. Bright MLS
- $519,9002 bd2 ba1.1k sqftQuay, Ocean City, MD 21842For SaleMLS ID #MDWO2036248, Jon M Barker, Keller Williams Realty Delmarva. Bright MLS
- $519,9002 bd2 ba825 sqftGolden Sands, Ocean City, MD 21842For SaleMLS ID #MDWO2036244, Madeleine Forrester, Coldwell Banker Realty. Bright MLS
- $485,0002 bd2 ba1.1k sqftQuay, Ocean City, MD 21842For SaleMLS ID #MDWO2035344, Mary McCracken, Mary McCracken Realty, Inc. Bright MLS
- $528,0002 bd2 ba1k sqftCapri, Ocean City, MD 21842For SaleMLS ID #MDWO2040318, Sharon Daugherty, Keller Williams Realty Delmarva. Bright MLS
- $489,0002 bd2 ba825 sqftGolden Sands, Ocean City, MD 21842For SaleMLS ID #MDWO2034976, Edward Galyon, Seaside Vacations and Sales LLC. Bright MLS
- $499,9002 bd3 ba1.3k sqftJetty's Break, Ocean City, MD 21842For SaleMLS ID #MDWO2036514, Sam Kahl, Samson Properties. Bright MLS
- $519,0002 bd2 ba825 sqftGolden Sands, Ocean City, MD 21842For SaleMLS ID #MDWO2038674, Grant Fritschle, Keller Williams Realty Delmarva. Bright MLS
- $529,9002 bd2 ba1k sqftGolden Sands, Ocean City, MD 21842For SaleMLS ID #MDWO2036178, Jamie Caine, Coldwell Banker Realty. Bright MLS
- $499,9902 bd2 ba1.1k sqftSummer View, Ocean City, MD 21842For SaleMLS ID #MDWO2040128, Jimbo Weismiller, Keller Williams Realty Delmarva. Bright MLS
- $494,0002 bd2 ba825 sqftGolden Sands, Ocean City, MD 21842For SaleMLS ID #MDWO2033622, Mitchell David, Sheppard Realty Inc. Bright MLS
- $419,0002 bd2 ba1k sqft9400 Coastal Hwy Unit 307, Ocean City, MD 21842For SaleMLS ID #MDWO2039756, Grant Fritschle, Keller Williams Realty Delmarva. Bright MLS
- $459,9002 bd2 ba1k sqftAntigua, Ocean City, MD 21842For SaleMLS ID #MDWO2037386, Terry Riley, RE/MAX Advantage Realty. Bright MLS
- $469,9002 bd2 ba1.1k sqftQuay, Ocean City, MD 21842For SaleMLS ID #MDWO2026754, Jamie Caine, Coldwell Banker Realty. Bright MLS
- $520,0002 bd2 ba1k sqftCapri, Ocean City, MD 21842For SaleMLS ID #MDWO2037430, Melanie Shoff, Coastal Life Realty Group LLC. Bright MLS
- $529,9002 bd2 ba888 sqftSea Watch, Ocean City, MD 21842For SaleMLS ID #MDWO2036180, Jamie Caine, Coldwell Banker Realty. Bright MLS
