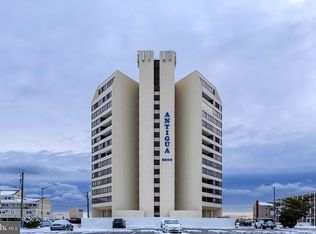
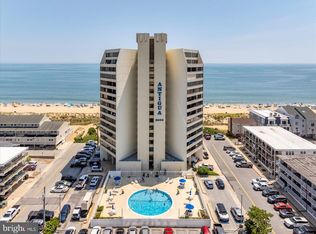
Experience coastal living from new heights in the sought-after Antigua building. This 11th-floor oceanfront condo boasts a coveted southern exposure, capturing sweeping views of the Atlantic Ocean, Assawoman Bay, and the Ocean City skyline. Inside, you’ll find a beautifully updated two-bedroom, two-bath layout with a bright, open design that blends comfort and style. The kitchen flows effortlessly into the living and dining areas, creating an inviting space for entertaining or unwinding after a day by the water. Floor-to-ceiling sliding doors fill the home with natural light and open to a private balcony—perfect for enjoying ocean breezes and breathtaking sunrises. The primary suite offers a peaceful retreat, complete with automatic shades and stunning coastal views. Antigua offers a host of amenities, including a heated outdoor pool, sauna, picnic area, secure lobby, on-site management, ample parking, and elevators for convenience. Whether you're looking for a personal getaway, full-time residence, or investment opportunity, this is an exceptional chance to enjoy the best of Ocean City living.
For sale
$459,900
8500 Coastal Hwy Unit 1108, Ocean City, MD 21842
2beds
1,020sqft
Condominium
Built in 1976
-- sqft lot
$435,700 Zestimate®
$451/sqft
$555/mo HOA
What's special
Bright open designFloor-to-ceiling sliding doorsPrivate balconyNatural lightCoveted southern exposureAutomatic shadesHeated outdoor pool
- 151 days
- 531
- 9
Zillow last checked:
Listing updated:
Listed by:
Terry Riley 443-880-0512,
RE/MAX Advantage Realty (410) 723-3600
Source: Bright MLS,MLS#: MDWO2037386
Facts & features
Interior
Bedrooms & bathrooms
- Bedrooms: 2
- Bathrooms: 2
- Full bathrooms: 2
- Main level bathrooms: 2
- Main level bedrooms: 2
Basement
- Area: 0
Heating
- Central, Electric, Geothermal
Cooling
- Other, Electric, Geothermal
Appliances
- Included: Dishwasher, Disposal, Dryer, Exhaust Fan, Microwave, Oven/Range - Electric, Range Hood, Refrigerator, Washer, Water Heater, Electric Water Heater
- Laundry: In Unit
Features
- Combination Kitchen/Living
- Flooring: Carpet
- Has basement: No
- Has fireplace: No
Interior area
- Total structure area: 1,020
- Total interior livable area: 1,020 sqft
- Finished area above ground: 1,020
- Finished area below ground: 0
Video & virtual tour
Property
Parking
- Parking features: Paved, Off Street
Accessibility
- Accessibility features: None
Features
- Levels: One
- Stories: 1
- Pool features: Community
- Has view: Yes
- View description: Bay, Ocean
- Has water view: Yes
- Water view: Bay,Ocean
- Waterfront features: Oceanside
Details
- Additional structures: Above Grade, Below Grade
- Parcel number: 2410092728
- Zoning: R-3
- Special conditions: Standard
Construction
Type & style
- Home type: Condo
- Architectural style: Coastal
- Property subtype: Condominium
- Attached to another structure: Yes
Materials
- Other
Condition
- New construction: No
- Year built: 1976
Utilities & green energy
- Sewer: Public Sewer
- Water: Public
Community & HOA
Community
- Features: Pool
- Condo and coop fee: $555 monthly
- Subdivision: None Available
HOA
- Has HOA: No
- Amenities included: Pool, Sauna, Picnic Area, Elevator(s)
- Services included: Common Area Maintenance, Maintenance Structure, Insurance, Management, Pool(s), Sauna, Trash
- HOA name: Antigua
Location
- Region: Ocean City
- Municipality: Ocean City
Financial & listing details
- Price per square foot: $451/sqft
- Tax assessed value: $255,000
- Annual tax amount: $3,301
- Date on market: 4/3/2026
- Listing agreement: Exclusive Right To Sell
- Ownership: Condominium
Estimated market value
$435,700
$414,000 - $457,000
$2,331/mo
Price history
| Date | Event | Price |
|---|---|---|
| 4/3/2026 | Listed for sale | $459,900$451/sqft |
Source:  Bright MLS #MDWO2037386 Report a problem Bright MLS #MDWO2037386 Report a problem | ||
| 11/11/2025 | Listing removed | $459,900$451/sqft |
Source: Bright MLS #MDWO2031966 Report a problem | ||
| 7/25/2025 | Listed for sale | $459,900-7.1%$451/sqft |
Source: Bright MLS #MDWO2031966 Report a problem | ||
| 7/2/2025 | Listing removed | $495,000$485/sqft |
Source: Bright MLS #MDWO2028712 Report a problem | ||
| 5/9/2025 | Price change | $495,000-1%$485/sqft |
Source: Bright MLS #MDWO2028712 Report a problem | ||
| 2/14/2025 | Listed for sale | $499,900-4.8%$490/sqft |
Source: Bright MLS #MDWO2028712 Report a problem | ||
| 11/26/2024 | Listing removed | $525,000$515/sqft |
Source: Bright MLS #MDWO2021344 Report a problem | ||
| 10/28/2024 | Price change | $525,000-1.7%$515/sqft |
Source: Bright MLS #MDWO2021344 Report a problem | ||
| 7/30/2024 | Price change | $534,000-2%$524/sqft |
Source: Bright MLS #MDWO2021344 Report a problem | ||
| 6/6/2024 | Listed for sale | $545,000+146.6%$534/sqft |
Source: Bright MLS #MDWO2021344 Report a problem | ||
| 4/3/2002 | Sold | $221,000+47.4%$217/sqft |
Source: Public Record Report a problem | ||
| 2/5/2001 | Sold | $149,900$147/sqft |
Source: Public Record Report a problem | ||
Public tax history
| Year | Property taxes | Tax assessment |
|---|---|---|
| 2025 | $3,301 +3.9% | $241,033 +6.2% |
| 2024 | $3,178 +5.8% | $227,067 +6.6% |
| 2023 | $3,004 | $213,100 |
| 2022 | $3,004 -0.2% | $213,100 |
| 2021 | $3,011 | $213,100 |
| 2020 | $3,011 -0.7% | $213,100 |
| 2019 | $3,032 +0.7% | $213,100 |
| 2018 | $3,010 -17% | $213,100 -17.1% |
| 2017 | $3,629 -4.4% | $257,000 |
| 2016 | $3,794 | $257,000 |
| 2015 | $3,794 | $257,000 -1.2% |
| 2014 | $3,794 | $260,100 |
| 2013 | -- | $260,100 |
| 2012 | -- | $260,100 -17.7% |
| 2011 | -- | $316,200 |
| 2010 | -- | $316,200 |
| 2009 | -- | $316,200 -11.4% |
| 2008 | -- | $357,000 +16.7% |
| 2007 | -- | $306,000 +20% |
| 2006 | -- | $255,000 +25% |
| 2005 | -- | $204,000 +17.6% |
| 2004 | -- | $173,500 +21.3% |
| 2003 | -- | $143,000 +27.1% |
| 2002 | -- | $112,500 +5.1% |
| 2001 | -- | $107,000 |
Find assessor info on the county website
Monthly payment
Est. payment
Payment breakdown
Explore the cost of this home by adjusting the details. Changes won't be saved.Climate risks
Neighborhood: Midtown
Nearby schools
Schools provided by the listing agent
- District: Worcester County Public Schools
Source: Bright MLS. This data may not be complete. We recommend contacting the local school district to confirm school assignments for this home.


Similar homes
- $489,9002 bd2 ba1k sqftSilver Shores, Ocean City, MD 21842For Sale

 MLS ID #MDWO2040532, Kevin E Decker, Coastal Life Realty Group LLC. Bright MLS
 - $489,0002 bd2 ba1k sqft9400 Coastal Hwy Unit 1903, Ocean City, MD 21842For Sale
 MLS ID #MDWO2036910, Bill Burke, Burke Real Estate. Bright MLS
 - $419,0002 bd2 ba1k sqft9400 Coastal Hwy Unit 307, Ocean City, MD 21842For Sale
 MLS ID #MDWO2039756, Grant Fritschle, Keller Williams Realty Delmarva. Bright MLS
 - $499,9002 bd2 ba1k sqft9400 Coastal Hwy Unit 2103, Ocean City, MD 21842For Sale
 MLS ID #MDWO2037454, Jay Doaty, Coastal Resort Sales and Rent. Bright MLS
 - $498,5002 bd2 ba983 sqft9400 Coastal Hwy Unit 501, Ocean City, MD 21842For SaleMLS ID #MDWO2036174, ASHLEY BROSNAHAN, Long & Foster Real Estate, Inc.. Bright MLS
- $419,9002 bd2 ba1k sqftTritons Trumpet, Ocean City, MD 21842For SaleMLS ID #MDWO2039488, Ryan Haley, Atlantic Shores Sotheby's International Realty. Bright MLS
- $415,5002 bd2 ba930 sqftSummer Palace, Ocean City, MD 21842For SaleMLS ID #MDWO2040716, Ryan Haley, Atlantic Shores Sotheby's International Realty. Bright MLS
- $465,0003 bd2 ba840 sqftSea Wave, Ocean City, MD 21842For SaleMLS ID #MDWO2037040, Lauren Waesche, Century 21 New Horizon. Bright MLS
- $450,0002 bd2 ba944 sqftAtlantis, Ocean City, MD 21842For SaleMLS ID #MDWO2036250, Karen Oass, Long & Foster Real Estate, Inc.. Bright MLS
- $400,0002 bd2 ba960 sqftJada, Ocean City, MD 21842For SaleMLS ID #MDWO2040174, Lauren Francioli, Long & Foster Real Estate, Inc.. Bright MLS
- $495,0002 bd2 ba1.1k sqftQuay, Ocean City, MD 21842For SaleMLS ID #MDWO2039844, Delilah Kolanda, Wilson Realty & Staging LLC. Bright MLS
- $525,0002 bd2 ba825 sqftGolden Sands, Ocean City, MD 21842For SaleMLS ID #MDWO2040610, Melanie Shoff, Coastal Life Realty Group LLC. Bright MLS
- $448,0002 bd2 ba825 sqftGolden Sands, Ocean City, MD 21842For SaleMLS ID #MDWO2037702, Cindy Poremski, Berkshire Hathaway HomeServices PenFed Realty - OP. Bright MLS
- $449,0002 bd2 ba936 sqftWatergate (jamestown), Ocean City, MD 21842For SaleMLS ID #MDWO2039262, Phillip Knight, Northrop Realty. Bright MLS
- $485,0002 bd2 ba1.1k sqftQuay, Ocean City, MD 21842For SaleMLS ID #MDWO2035344, Mary McCracken, Mary McCracken Realty, Inc. Bright MLS
- $439,0001 bd1 ba874 sqftSea Gate, Ocean City, MD 21842For SaleMLS ID #MDWO2040658, Michael Dodson, Sheppard Realty Inc. Bright MLS
- $489,0002 bd2 ba825 sqftGolden Sands, Ocean City, MD 21842For SaleMLS ID #MDWO2034976, Edward Galyon, Seaside Vacations and Sales LLC. Bright MLS
- $569,9002 bd2 ba1k sqftAntigua, Ocean City, MD 21842For SaleMLS ID #MDWO2039420, Dave Whittington, Coastal Life Realty Group LLC. Bright MLS
- $449,0002 bd2 ba894 sqftBoca Grande, Ocean City, MD 21842For SaleMLS ID #MDWO2029692, Shawn Kotwica, Coldwell Banker Realty. Bright MLS
- $520,0002 bd2 ba1k sqftCapri, Ocean City, MD 21842For SaleMLS ID #MDWO2037430, Melanie Shoff, Coastal Life Realty Group LLC. Bright MLS
