Top-floor living with incredible ocean and bay views in the desirable Silver Shores Condominium! This spacious 2-bedroom condo offers a large, open floor plan and an oversized private balcony where you can enjoy both breathtaking sunrises over the ocean and beautiful sunsets over the bay. Just steps from the beach and located in the heart of midtown Ocean City, you’ll be close to an abundance of restaurants, shops, entertainment, and everything the beach has to offer. The unit includes two under-building parking spaces, providing plenty of convenient parking for owners and guests. Silver Shores is a well-maintained condominium building with low condo fees. Whether you’re looking for a relaxing second home, beach getaway, or investment property, this top-floor unit offers the perfect combination of views, location, space, and convenience.
For sale
$489,900
9 84th St #302, Ocean City, MD 21842
2beds
1,048sqft
Condominium
Built in 1985
-- sqft lot
$-- Zestimate®
$467/sqft
$363/mo HOA
What's special
Two under-building parking spacesOversized private balconyTop-floor livingLarge open floor plan
- 62 days
- 229
- 17
Likely to sell faster than
Zillow last checked:
Listing updated:
Listed by:
Kevin E Decker 443-235-6552,
Coastal Life Realty Group LLC (443) 235-8382
Source: Bright MLS,MLS#: MDWO2040532
Facts & features
Interior
Bedrooms & bathrooms
- Bedrooms: 2
- Bathrooms: 2
- Full bathrooms: 2
- Main level bathrooms: 2
- Main level bedrooms: 2
Basement
- Area: 0
Heating
- Heat Pump, Electric
Cooling
- Central Air, Electric
Appliances
- Included: Dishwasher, Disposal, Dryer, Microwave, Oven/Range - Electric, Refrigerator, Washer, Electric Water Heater
- Laundry: Has Laundry, In Unit
Features
- Ceiling Fan(s), Walk-In Closet(s)
- Windows: Window Treatments
- Has basement: No
- Has fireplace: No
Interior area
- Total structure area: 1,048
- Total interior livable area: 1,048 sqft
- Finished area above ground: 1,048
- Finished area below ground: 0
Property
Parking
- Parking features: Under Home Parking, Assigned, Off Street, Other
- Details: Assigned Parking
Accessibility
- Accessibility features: Other
Features
- Levels: One
- Stories: 1
- Patio & porch: Deck
- Exterior features: Storage, Balcony
- Pool features: None
- Has view: Yes
- View description: Ocean, Water, Bay
- Has water view: Yes
- Water view: Ocean,Water,Bay
- Waterfront features: Oceanblock
Details
- Additional structures: Above Grade, Below Grade
- Parcel number: 2410288584
- Zoning: R-3
- Special conditions: Standard
Construction
Type & style
- Home type: Condo
- Property subtype: Condominium
- Attached to another structure: Yes
Materials
- Frame, T-1-11, Vinyl Siding, Stick Built
- Foundation: Pilings
- Roof: Asphalt
Condition
- New construction: No
- Year built: 1985
Utilities & green energy
- Sewer: Public Sewer
- Water: Public
- Utilities for property: Cable Connected
Community & HOA
Community
- Security: Fire Sprinkler System
- Condo and coop fee: $1,090 quarterly
- Subdivision: None Available
HOA
- Has HOA: No
- Amenities included: None
- Services included: Common Area Maintenance
Location
- Region: Ocean City
- Municipality: OCEAN CITY
Financial & listing details
- Price per square foot: $467/sqft
- Tax assessed value: $273,467
- Annual tax amount: $3,827
- Date on market: 8/14/2026
- Listing agreement: Exclusive Right To Sell
- Ownership: Condominium
Estimated market value
Not available
Estimated sales range
Not available
Not available
Price history
| Date | Event | Price |
|---|---|---|
| 8/14/2026 | Listed for sale | $489,900+4.2%$467/sqft |
Source:  Bright MLS #MDWO2040532 Report a problem Bright MLS #MDWO2040532 Report a problem | ||
| 3/13/2025 | Sold | $470,000$448/sqft |
Source: Bright MLS #MDWO2028220 Report a problem | ||
| 2/13/2025 | Contingent | $470,000$448/sqft |
Source: Bright MLS #MDWO2028220 Report a problem | ||
| 1/29/2025 | Listed for sale | $470,000+119.7%$448/sqft |
Source: Bright MLS #MDWO2028220 Report a problem | ||
| 5/9/2018 | Sold | $213,900-2.7%$204/sqft |
Source: Public Record Report a problem | ||
| 3/23/2018 | Pending sale | $219,900$210/sqft |
Source: Berkshire Hathaway HomeService PenFed Realty - WOC #514107 Report a problem | ||
| 12/29/2017 | Listed for sale | $219,900$210/sqft |
Source: Berkshire Hathaway HomeService PenFed Realty - WOC #514107 Report a problem | ||
Public tax history
| Year | Property taxes | Tax assessment |
|---|---|---|
| 2026 | $5,485 +18.3% | $403,400 +19.2% |
| 2025 | $4,635 +21.1% | $338,433 +23.8% |
| 2024 | $3,827 +30.2% | $273,467 +31.2% |
| 2023 | $2,939 | $208,500 |
| 2022 | $2,939 -0.2% | $208,500 |
| 2021 | $2,946 | $208,500 |
| 2020 | $2,946 +0.5% | $208,500 |
| 2019 | $2,932 +1.9% | $208,500 +2.4% |
| 2018 | $2,877 +1.3% | $203,633 +1.2% |
| 2017 | $2,841 -3.5% | $201,200 |
| 2016 | $2,943 | $201,200 |
| 2015 | $2,943 | $201,200 |
| 2014 | $2,943 | $201,200 |
| 2013 | -- | $201,200 |
| 2012 | -- | $201,200 -18% |
| 2011 | -- | $245,230 |
| 2010 | -- | $245,230 |
| 2009 | -- | $245,230 -19.9% |
| 2008 | -- | $306,010 +15.3% |
| 2007 | -- | $265,486 +18% |
| 2006 | -- | $224,963 +22% |
| 2005 | -- | $184,440 +17.3% |
| 2004 | -- | $157,292 +20.9% |
| 2003 | -- | $130,146 +26.4% |
| 2002 | -- | $103,000 +0.3% |
| 2001 | -- | $102,666 |
Find assessor info on the county website
Monthly payment
Est. payment
Payment breakdown
Explore the cost of this home by adjusting the details. Changes won't be saved.Climate risks
Neighborhood: Midtown
Nearby schools
Schools provided by the listing agent
- High: Stephen Decatur
- District: Worcester County Public Schools
Source: Bright MLS. This data may not be complete. We recommend contacting the local school district to confirm school assignments for this home.
Similar homes
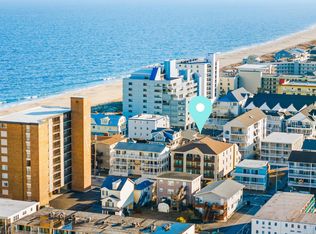
- $465,0002 bd2 ba1.2k sqftSea Terrace, Ocean City, MD 21842For Sale

 MLS ID #MDWO2040346, Jaden Hanna, Coastal Life Realty Group LLC. Bright MLS
 - $480,0002 bd2 ba1k sqftAntigua, Ocean City, MD 21842For Sale
 MLS ID #MDWO2041016, ASHLEY BROSNAHAN, Long & Foster Real Estate, Inc.. Bright MLS
 - $499,9002 bd2 ba900 sqftSand Trap, Ocean City, MD 21842For Sale
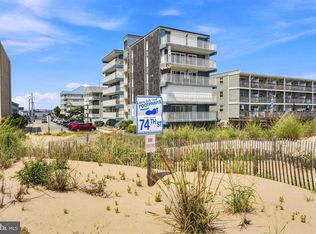 MLS ID #MDWO2040520, Shawn Kotwica, Coldwell Banker Realty. Bright MLS
 - $475,0002 bd2 ba1.1k sqftQuay, Ocean City, MD 21842For Sale
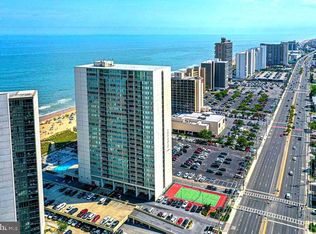 MLS ID #MDWO2041198, Katie Quinn, Berkshire Hathaway HomeServices PenFed Realty-WOC. Bright MLS
 - $429,0002 bd2 ba1k sqftAntigua, Ocean City, MD 21842For SaleMLS ID #MDWO2041428, Tim Dozier, Sheppard Realty Inc. Bright MLS
- $495,0002 bd2 ba1.1k sqftQuay, Ocean City, MD 21842For SaleMLS ID #MDWO2039844, Delilah Kolanda, Wilson Realty & Staging LLC. Bright MLS
- $484,0002 bd2 ba1k sqft9400 Coastal Hwy Unit 1903, Ocean City, MD 21842For SaleMLS ID #MDWO2036910, Bill Burke, Burke Real Estate. Bright MLS
- $490,0002 bd2 ba966 sqftHidden Harbour I Bldgs A-e, Ocean City, MD 21842For SaleMLS ID #MDWO2041062, Cindy Purcell, RE/MAX Advantage Realty. Bright MLS
- $498,5002 bd2 ba983 sqft9400 Coastal Hwy Unit 501, Ocean City, MD 21842For SaleMLS ID #MDWO2036174, ASHLEY BROSNAHAN, Long & Foster Real Estate, Inc.. Bright MLS
- $485,0002 bd2 ba1.1k sqftQuay, Ocean City, MD 21842For SaleMLS ID #MDWO2035344, Mary McCracken, Mary McCracken Realty, Inc. Bright MLS
- $415,0002 bd2 ba1k sqftLorelei, Ocean City, MD 21842For SaleMLS ID #MDWO2041430, Kara L Leddy, Coldwell Banker Realty. Bright MLS
- $435,9002 bd2 ba1k sqftTritons Trumpet, Ocean City, MD 21842For SaleMLS ID #MDWO2037498, Kate Roan, Compass. Bright MLS
- $475,0002 bd2 ba1.1k sqftSummer View, Ocean City, MD 21842For SaleMLS ID #MDWO2040128, Jimbo Weismiller, Keller Williams Realty Delmarva. Bright MLS
- $499,9002 bd2 ba915 sqftHidden Harbour Iii, Ocean City, MD 21842For SaleMLS ID #MDWO2039360, Nancy Reither, Coldwell Banker Realty. Bright MLS
- $499,9002 bd2 ba1k sqftBraemar Towers, Ocean City, MD 21842For SaleMLS ID #MDWO2040628, Terry Riley, RE/MAX Advantage Realty. Bright MLS
- $518,0002 bd2 ba1k sqftCapri, Ocean City, MD 21842For SaleMLS ID #MDWO2037430, Melanie Shoff, Coastal Life Realty Group LLC. Bright MLS
- $529,9002 bd2 ba888 sqftSea Watch, Ocean City, MD 21842For SaleMLS ID #MDWO2041308, Candi Noyes, Coldwell Banker Realty. Bright MLS
- $528,0002 bd2 ba1k sqftCapri, Ocean City, MD 21842For SaleMLS ID #MDWO2040318, Sharon Daugherty, Keller Williams Realty Delmarva. Bright MLS
- $412,5002 bd2 ba983 sqft9400 Ocean Highway Condominium, Ocean City, MD 21842For SaleMLS ID #MDWO2041316, Kevin Brittingham, Coldwell Banker Realty. Bright MLS
- $379,0002 bd2 ba858 sqftBridge Point Ii, Ocean City, MD 21842For SaleMLS ID #MDWO2041658, JD Wells, Berkshire Hathaway HomeServices PenFed Realty. Bright MLS
