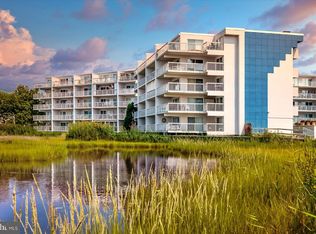
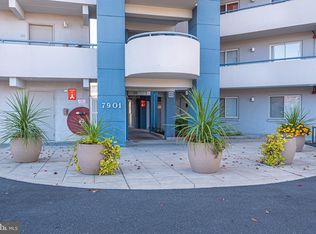
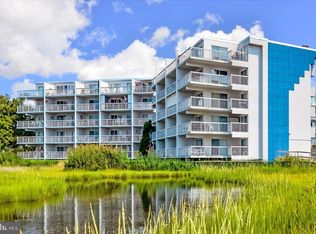
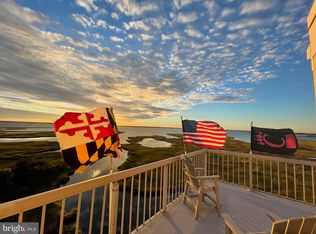
Welcome to Unit 403C at Triton's Trumpet — a spacious, move-in ready 2-bedroom, 2-bath condo on the fourth floor of one of midtown Ocean City's most sought-after bayfront buildings. Situated at the narrowest stretch between the Atlantic Ocean and the Assawoman Bay, this location delivers the best of coastal living: easy beach access, bay views, and a vibrant midtown corridor right outside your door. Midtown offers easy access to all Ocean City has to offer and beaches that allow you to spread out and relax Step inside to a bright, open living area finished with LVP flooring, soft coastal colors, and sliding glass doors that open to a generous covered balcony overlooking the pool and courtyard — an ideal spot for morning coffee or evening entertaining. The kitchen is well-appointed with granite countertops, stainless steel appliances including a Bosch dishwasher, a tile backsplash, and bar seating that keeps the space social and functional. Whether you're cooking for the family or keeping it casual, this kitchen delivers. The primary suite is a true retreat — king-sized, with its own private balcony access, and an en-suite bath featuring a double vanity with fresh white countertops. The second bedroom is equally well-proportioned and ready for guests or rental occupancy. Triton's Trumpet is a professionally managed, well-maintained building with a newer roof, low condo fees, an outdoor pool, hot tub, storage locker, elevator access, and assigned parking. The unit's strong rental history and turnkey condition make 403C perfect for those looking to enjoy the beach life without the beach price tag. Rentals have covered all expenses for the current owners for the last 5 years. Unit 403C is offered fully furnished and move-in ready — just bring your beach chairs! Walkable to Ropewalk, The Hobbit, Saltwater 75, Bayside Skillet, and more. 1.5 blocks to the ocean. This is coastal living without compromise.
For sale
Price cut: $10K (6/29)
$439,900
7901 Coastal Hwy #C40303, Ocean City, MD 21842
2beds
1,081sqft
Condominium
Built in 1989
-- sqft lot
$-- Zestimate®
$407/sqft
$397/mo HOA
What's special
Sought-after bayfront buildingSoft coastal colorsNewer roofOutdoor poolHot tubSliding glass doorsTile backsplash
- 150 days
- 316
- 15
Zillow last checked:
Listing updated:
Listed by:
Kate Roan 443-220-1324,
Compass (410) 886-7342,
Co-Listing Agent: Rebecca Winslow 410-937-8713,
Compass
Source: Bright MLS,MLS#: MDWO2037498
Facts & features
Interior
Bedrooms & bathrooms
- Bedrooms: 2
- Bathrooms: 2
- Full bathrooms: 2
- Main level bathrooms: 2
- Main level bedrooms: 2
Basement
- Area: 0
Heating
- Forced Air, Electric
Cooling
- Central Air, Electric
Appliances
- Included: Microwave, Dishwasher, Dryer, Exhaust Fan, Oven/Range - Electric, Refrigerator, Stainless Steel Appliance(s), Washer, Water Heater, Electric Water Heater
- Laundry: Dryer In Unit, Washer In Unit, Main Level, In Unit
Features
- Breakfast Area, Ceiling Fan(s), Combination Kitchen/Living, Dining Area, Open Floorplan, Pantry, Upgraded Countertops, Bar, Entry Level Bedroom
- Flooring: Ceramic Tile, Luxury Vinyl
- Windows: Double Pane Windows, Screens, Window Treatments
- Has basement: No
- Has fireplace: No
Interior area
- Total structure area: 1,081
- Total interior livable area: 1,081 sqft
- Finished area above ground: 1,081
- Finished area below ground: 0
Property
Parking
- Parking features: Assigned, Off Street, Parking Lot
- Details: Assigned Parking
Accessibility
- Accessibility features: Accessible Elevator Installed
Features
- Levels: Five
- Stories: 5
- Pool features: Community
- Has view: Yes
- View description: Water, Bay
- Has water view: Yes
- Water view: Water,Bay
- Waterfront features: Bayside
Details
- Additional structures: Above Grade, Below Grade
- Parcel number: 2410322030
- Zoning: B2-R2
- Special conditions: Standard
Construction
Type & style
- Home type: Condo
- Architectural style: Contemporary
- Property subtype: Condominium
- Attached to another structure: Yes
Materials
- Stucco
Condition
- Excellent
- New construction: No
- Year built: 1989
Utilities & green energy
- Sewer: Public Sewer
- Water: Public
- Utilities for property: Electricity Available, Cable Available
Community & HOA
Community
- Features: Pool
- Security: Fire Alarm, Fire Sprinkler System
- Condo and coop fee: $397 monthly
- Subdivision: Triton's Trumpet
HOA
- Has HOA: No
- Amenities included: Elevator(s), Pool, Storage, Common Grounds, Reserved/Assigned Parking, Spa/Hot Tub
- Services included: Maintenance Grounds, Management, Snow Removal, Trash, Pool(s), Maintenance Structure, Insurance, Reserve Funds
- HOA name: Triton's Trumpet Condominium Association
Location
- Region: Ocean City
- Municipality: Ocean City
Financial & listing details
- Price per square foot: $407/sqft
- Tax assessed value: $302,600
- Annual tax amount: $3,799
- Date on market: 4/2/2026
- Listing agreement: Exclusive Right To Sell
- Listing terms: Cash,Conventional,FHA,VA Loan,Other
- Exclusions: Items In Storage Unit. Tools In Locked Closet.
- Ownership: Condominium
Estimated market value
Not available
Estimated sales range
Not available
Not available
Price history
| Date | Event | Price |
|---|---|---|
| 7/19/2026 | Listed for sale | $439,900$407/sqft |
Source:  Bright MLS #MDWO2037498 Report a problem Bright MLS #MDWO2037498 Report a problem | ||
| 7/7/2026 | Contingent | $439,900$407/sqft |
Source: Bright MLS #MDWO2037498 Report a problem | ||
| 6/29/2026 | Price change | $439,900-2.2%$407/sqft |
Source: Bright MLS #MDWO2037498 Report a problem | ||
| 5/24/2026 | Price change | $449,900-1.1%$416/sqft |
Source: Bright MLS #MDWO2037498 Report a problem | ||
| 4/2/2026 | Listed for sale | $455,000+4.6%$421/sqft |
Source: Bright MLS #MDWO2037498 Report a problem | ||
| 9/26/2025 | Listing removed | $435,000$402/sqft |
Source: Bright MLS #MDWO2032248 Report a problem | ||
| 8/1/2025 | Listed for sale | $435,000+22.5%$402/sqft |
Source: Bright MLS #MDWO2032248 Report a problem | ||
| 6/21/2005 | Sold | $355,000$328/sqft |
Source: Public Record Report a problem | ||
Public tax history
| Year | Property taxes | Tax assessment |
|---|---|---|
| 2025 | $3,799 +7.6% | $277,400 +10% |
| 2024 | $3,530 +10.3% | $252,200 +11.1% |
| 2023 | $3,200 +0.8% | $227,000 |
| 2022 | $3,174 +0.6% | $227,000 +1.6% |
| 2021 | $3,156 +0.8% | $223,400 +0.8% |
| 2020 | $3,131 +0.5% | $221,600 |
| 2019 | $3,116 +1.9% | $221,600 +2.3% |
| 2018 | $3,059 +1.2% | $216,533 +1.2% |
| 2017 | $3,022 -10.1% | $214,000 |
| 2016 | $3,360 | $214,000 |
| 2015 | $3,360 | $214,000 -3.4% |
| 2014 | $3,360 | $221,600 |
| 2013 | -- | $221,600 |
| 2012 | -- | $221,600 -20.8% |
| 2011 | -- | $279,970 |
| 2010 | -- | $279,970 |
| 2009 | -- | $279,970 -20.1% |
| 2008 | -- | $350,240 +18.8% |
| 2007 | -- | $294,750 +23.2% |
| 2006 | -- | $239,260 +30.2% |
| 2005 | -- | $183,770 +16.4% |
| 2004 | -- | $157,846 +19.7% |
| 2003 | -- | $131,923 +24.5% |
| 2002 | -- | $106,000 |
| 2001 | -- | $106,000 |
Find assessor info on the county website
Monthly payment
Est. payment
Payment breakdown
Explore the cost of this home by adjusting the details. Changes won't be saved.Climate risks
Neighborhood: Midtown
Nearby schools
Schools provided by the listing agent
- District: Worcester County Public Schools
Source: Bright MLS. This data may not be complete. We recommend contacting the local school district to confirm school assignments for this home.
Similar homes
- $449,9002 bd3 ba1.1k sqftNassau Village, Ocean City, MD 21842For Sale

 MLS ID #MDWO2040870, Whitney Jarvis, Coldwell Banker Realty. Bright MLS
 - $419,9002 bd2 ba1k sqftTritons Trumpet, Ocean City, MD 21842For Sale
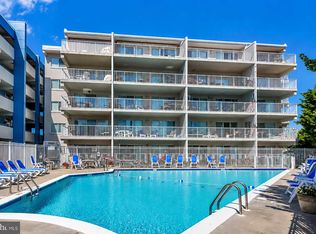 MLS ID #MDWO2039488, Ryan Haley, Atlantic Shores Sotheby's International Realty. Bright MLS
 - $415,5002 bd2 ba930 sqftSummer Palace, Ocean City, MD 21842For Sale
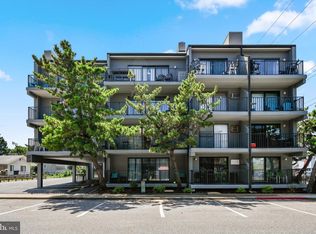 MLS ID #MDWO2040716, Ryan Haley, Atlantic Shores Sotheby's International Realty. Bright MLS
 - $489,9002 bd2 ba1k sqftSilver Shores, Ocean City, MD 21842For Sale
 MLS ID #MDWO2040532, Kevin E Decker, Coastal Life Realty Group LLC. Bright MLS
 - $445,0002 bd2 ba966 sqftAtlantis, Ocean City, MD 21842For SaleMLS ID #MDWO2039958, Sharon Daugherty, Keller Williams Realty Delmarva. Bright MLS
- $419,0002 bd2 ba1k sqft9400 Coastal Hwy Unit 307, Ocean City, MD 21842For SaleMLS ID #MDWO2039756, Grant Fritschle, Keller Williams Realty Delmarva. Bright MLS
- $395,0002 bd2 ba960 sqftSeaway, Ocean City, MD 21842For SaleMLS ID #MDWO2038616, Mrs. Kimberly M Dixson, Coldwell Banker Realty. Bright MLS
- $400,0002 bd2 ba906 sqftLucayan, Ocean City, MD 21842For SaleMLS ID #MDWO2038742, Jay Pierorazio, Coastal Life Realty Group LLC. Bright MLS
- $399,0002 bd2 ba1k sqftSunset Bay, Ocean City, MD 21842For SaleMLS ID #MDWO2040634, Grant Fritschle, Keller Williams Realty Delmarva. Bright MLS
- $450,0002 bd2 ba944 sqftAtlantis, Ocean City, MD 21842For SaleMLS ID #MDWO2036250, Karen Oass, Long & Foster Real Estate, Inc.. Bright MLS
- $419,9002 bd2 ba930 sqftSummer Palace, Ocean City, MD 21842For SaleMLS ID #MDWO2035886, Karen Staskey, Berkshire Hathaway HomeServices PenFed Realty-WOC. Bright MLS
- $465,0003 bd2 ba840 sqftSea Wave, Ocean City, MD 21842For SaleMLS ID #MDWO2037040, Lauren Waesche, Century 21 New Horizon. Bright MLS
- $650,0003 bd2 ba1.1k sqftNone Available, Ocean City, MD 21842For SaleMLS ID #MDWO2040872, Bernie Alvey, Atlantic Sands Realty. Bright MLS
- $449,0002 bd2 ba936 sqftWatergate (jamestown), Ocean City, MD 21842For SaleMLS ID #MDWO2039262, Phillip Knight, Northrop Realty. Bright MLS
- $389,9002 bd2 ba987 sqftSea Mark, Ocean City, MD 21842For SaleMLS ID #MDWO2039934, James Littlefield, Northrop Realty. Bright MLS
- $425,0002 bd2 ba1k sqftChateau Phoenix, Ocean City, MD 21842For SaleMLS ID #MDWO2028088, Dallas Godman, Atlantic Shores Sotheby's International Realty. Bright MLS
- $449,0002 bd2 ba894 sqftBoca Grande, Ocean City, MD 21842For SaleMLS ID #MDWO2029692, Shawn Kotwica, Coldwell Banker Realty. Bright MLS
- $489,0002 bd2 ba1k sqft9400 Coastal Hwy Unit 1903, Ocean City, MD 21842For SaleMLS ID #MDWO2036910, Bill Burke, Burke Real Estate. Bright MLS
- $499,9902 bd2 ba1.1k sqftSummer View, Ocean City, MD 21842For SaleMLS ID #MDWO2040128, Jimbo Weismiller, Keller Williams Realty Delmarva. Bright MLS
- $420,0002 bd2 ba782 sqftSunset Landing Bldgs, Ocean City, MD 21842For SaleMLS ID #MDWO2037106, Donna Harrington, Coldwell Banker Realty. Bright MLS
