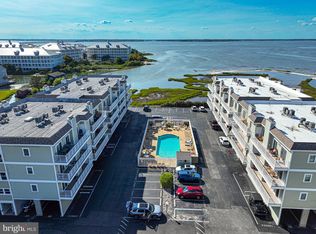
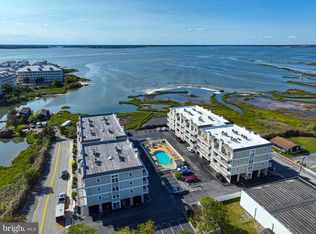
Don't miss this opportunity for a gorgeous, 3rd floor end unit with incredible bay views at the Lucayan. This bayside property comes with amazing sunset views, move in condition and is fully furnished! The open layout provides plenty of room for relaxation and coastal comfort. This property has been well taken care. This is a beautiful end unit, with incredible bay views, that comes fully furnished. The Lucayan has a beautiful outdoor inground pool, elevator, private parking, off-street parking options and a convenient mid-town location for dining, shopping, beach location, etc. Call me to schedule your appointment before this amazing property is off the market, it won't last long!
For sale
$400,000
120 71st St Unit 30, Ocean City, MD 21842
2beds
906sqft
:
Get pre-qualified$3,444/mo
Condominium
Built in 1986
-- sqft lot
$382,000 Zestimate®
$442/sqft
$644/mo HOA
What's special
Fully furnishedPrivate parkingOff-street parking optionsBeautiful outdoor inground poolAmazing sunset viewsIncredible bay views
- 57 days |
- 461 |
- 18 |
Zillow last checked:
Listing updated:
Listed by:
Jay Pierorazio 443-510-3383,
Coastal Life Realty Group LLC (443) 235-8382
Source: Bright MLS,MLS#: MDWO2038742
Facts & features
Interior
Bedrooms & bathrooms
- Bedrooms: 2
- Bathrooms: 2
- Full bathrooms: 2
- Main level bathrooms: 2
- Main level bedrooms: 2
Basement
- Area: 0
Heating
- Heat Pump, Electric
Cooling
- Central Air, Electric
Appliances
- Included: Microwave, Disposal, Dishwasher, Dryer, Exhaust Fan, Oven/Range - Electric, Refrigerator, Washer, Water Heater, Electric Water Heater
- Laundry: In Unit
Features
- Dry Wall, Paneled Walls
- Flooring: Carpet, Laminate
- Has basement: No
- Number of fireplaces: 1
- Fireplace features: Corner, Wood Burning
Interior area
- Total structure area: 906
- Total interior livable area: 906 sqft
- Finished area above ground: 906
- Finished area below ground: 0
Property
Parking
- Parking features: Assigned, Parking Lot, Off Street
- Details: Assigned Parking
Accessibility
- Accessibility features: None
Features
- Levels: One
- Stories: 1
- Exterior features: Other
- Pool features: Community
- Has view: Yes
- View description: Bay
- Has water view: Yes
- Water view: Bay
- Waterfront features: Bayside
Lot
- Features: Cleared, Landscaped, Open Lot, Other
Details
- Additional structures: Above Grade, Below Grade
- Parcel number: 2410299705
- Zoning: B1-R2
- Special conditions: Standard
Construction
Type & style
- Home type: Condo
- Architectural style: Coastal
- Property subtype: Condominium
- Attached to another structure: Yes
Materials
- Block, Frame, Stick Built
- Foundation: Block
Condition
- Good
- New construction: No
- Year built: 1986
Utilities & green energy
- Sewer: Public Sewer
- Water: Public
- Utilities for property: Cable Connected, Other
Community & HOA
Community
- Features: Pool
- Condo and coop fee: $1,931 quarterly
- Subdivision: None Available
HOA
- Has HOA: No
- Amenities included: Pool, Elevator(s), Reserved/Assigned Parking
- Services included: Common Area Maintenance, Maintenance Structure, Insurance, Management, Pool(s), Reserve Funds, Other
- HOA name: Manajit
Location
- Region: Ocean City
- Municipality: Ocean City
Financial & listing details
- Price per square foot: $442/sqft
- Tax assessed value: $244,600
- Annual tax amount: $2,978
- Date on market: 6/4/2026
- Listing agreement: Exclusive Right To Sell
- Listing terms: Cash,Conventional,Bank Portfolio
- Inclusions: Furnished
- Exclusions: Personal Items, Nik Naks, Closet Items
- Ownership: Condominium
Estimated market value
$382,000
$363,000 - $401,000
$2,432/mo
Price history
| Date | Event | Price |
|---|---|---|
| 6/4/2026 | Listed for sale | $400,000+203%$442/sqft |
Source:  Bright MLS #MDWO2038742 Report a problem Bright MLS #MDWO2038742 Report a problem | ||
| 4/19/2001 | Sold | $132,000+94.1%$146/sqft |
Source: Public Record Report a problem | ||
| 8/13/1998 | Sold | $68,000$75/sqft |
Source: Public Record Report a problem | ||
Public tax history
| Year | Property taxes | Tax assessment |
|---|---|---|
| 2025 | $2,978 +11.9% | $217,400 +14.3% |
| 2024 | $2,662 +15.9% | $190,200 +16.7% |
| 2023 | $2,298 | $163,000 |
| 2022 | $2,298 -0.2% | $163,000 |
| 2021 | $2,303 | $163,000 |
| 2020 | $2,303 +1.6% | $163,000 |
| 2019 | $2,268 +3% | $163,000 +4.6% |
| 2018 | $2,201 +2.4% | $155,800 +2.4% |
| 2017 | $2,149 -17.6% | $152,200 |
| 2016 | $2,609 | $152,200 |
| 2015 | $2,609 | $152,200 -30% |
| 2014 | $2,609 | $217,400 |
| 2013 | -- | $217,400 |
| 2012 | -- | $217,400 0% |
| 2011 | -- | $217,440 |
| 2010 | -- | $217,440 |
| 2009 | -- | $217,440 -20% |
| 2008 | -- | $271,800 +16.6% |
| 2007 | -- | $233,142 +19.9% |
| 2006 | -- | $194,486 +24.8% |
| 2005 | -- | $155,830 +22.5% |
| 2004 | -- | $127,220 +29% |
| 2003 | -- | $98,610 +40.9% |
| 2002 | -- | $70,000 |
| 2001 | -- | $70,000 |
Find assessor info on the county website
Monthly payment
Est. payment
Payment breakdown
Explore the cost of this home by adjusting the details. Changes won't be saved.Climate risks
Neighborhood: Midtown
Nearby schools
GreatSchools rating
- 10/10Ocean City Elementary SchoolGrades: PK-4Distance: 3.9 mi
- 10/10Stephen Decatur Middle SchoolGrades: 7-8Distance: 7.9 mi
- 7/10Stephen Decatur High SchoolGrades: 9-12Distance: 7.7 mi
Schools provided by the listing agent
- District: Worcester County Public Schools
Source: Bright MLS. This data may not be complete. We recommend contacting the local school district to confirm school assignments for this home.
- $400,0002 bd2 ba875 sqft120 71st St UNIT 7, Ocean City, MD 21842Sold

- $350,0002 bd2 ba906 sqft120 71st St UNIT 26, Ocean City, MD 21842Sold
- $405,0002 bd2 ba921 sqft120 71st St UNIT 28, Ocean City, MD 21842Sold
- $1,543,3006 bd4 ba2.5k sqft125A 71st St, Ocean City, MD 21842Off Market

- $325,8002 bd2 ba875 sqft119 72nd Street #5, ocean city, MD 21842Off Market
- $329,7002 bd2 ba921 sqft119 72nd #27, Ocean City, MD 21842Off Market
- $333,4002 bd2 ba875 sqft120 71st St UNIT 1, Ocean City, MD 21842Off Market
- $1,054,3004 bd3 ba1.4k sqft7103 Atlantic Ave UNIT 4, Ocean City, MD 21842Off Market
A local agent can set up tours, give advice and negotiate with sellers.
A local lender can help you make sure your offer is ready when you are.
Similar homes
- $405,0002 bd2 ba960 sqftSeaway, Ocean City, MD 21842For Sale

 MLS ID #MDWO2038616, Mrs. Kimberly M Dixson, Coldwell Banker Realty. Bright MLS
 - $419,9002 bd2 ba930 sqftSummer Palace, Ocean City, MD 21842For Sale
 MLS ID #MDWO2035886, Karen Staskey, Berkshire Hathaway HomeServices PenFed Realty-WOC. Bright MLS
 - $375,0002 bd1 ba690 sqftSunset South, Ocean City, MD 21842For Sale
 MLS ID #MDWO2039082, Billy Barr, Keller Williams Realty Delmarva. Bright MLS
 - $399,9002 bd2 ba864 sqftTiffanie By The Sea, Ocean City, MD 21842For Sale
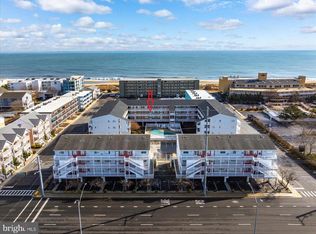 MLS ID #MDWO2036510, Dave Whittington, Coastal Life Realty Group LLC. Bright MLS
 - $400,0002 bd2 ba1k sqftBradley On The Bay, Ocean City, MD 21842For SaleMLS ID #MDWO2039520, Kevin Hammersmith, Northrop Realty. Bright MLS
- $385,0003 bd2 ba759 sqftGray Goose, Ocean City, MD 21842For SaleMLS ID #MDWO2038336, Dallas Godman, Atlantic Shores Sotheby's International Realty. Bright MLS
- $387,0002 bd2 ba1k sqftSunset Bay, Ocean City, MD 21842For SaleMLS ID #MDWO2038302, Allie Rothenberger, Long & Foster Real Estate, Inc.. Bright MLS
- $439,9002 bd2 ba1k sqftTritons Trumpet, Ocean City, MD 21842For SaleMLS ID #MDWO2037498, Kate Roan, Compass. Bright MLS
- $359,9002 bd2 ba1k sqftDiscovery One, Ocean City, MD 21842For SaleMLS ID #MDWO2039732, Jodi Quinn, LPT Realty, LLC. Bright MLS
- $384,9002 bd2 ba996 sqftBeach Club, Ocean City, MD 21842For SaleMLS ID #MDWO2038116, Reid Odachowski, Coastal Life Realty Group LLC. Bright MLS
- $399,0002 bd2 ba924 sqftWatergate I (135th St.), Ocean City, MD 21842For SaleMLS ID #MDWO2038594, Anne Marie Mercier-Bouse, RE/MAX Advantage Realty. Bright MLS
- $364,9002 bd2 ba1k sqftEight On The Bay, Ocean City, MD 21842For SaleMLS ID #MDWO2037114, Whitney Jarvis, Coldwell Banker Realty. Bright MLS
- $365,0002 bd2 ba1.2k sqftSan Remo, Ocean City, MD 21842For SaleMLS ID #MDWO2035200, Ed Balcerzak JR., Berkshire Hathaway HomeServices PenFed Realty-WOC. Bright MLS
- $415,0002 bd2 ba1.1k sqftOur Place At The Beach, Ocean City, MD 21842For SaleMLS ID #MDWO2036144, Terri Moran, Coldwell Banker Realty. Bright MLS
- $425,0002 bd2 ba1k sqftChateau Phoenix, Ocean City, MD 21842For SaleMLS ID #MDWO2028088, Dallas Godman, Atlantic Shores Sotheby's International Realty. Bright MLS
- $390,0002 bd2 ba858 sqftMakai, Ocean City, MD 21842For SaleMLS ID #MDWO2037950, Lauren Waesche, Century 21 New Horizon. Bright MLS
- $365,0002 bd2 ba834 sqftHidden Harbour Ii Bldgs F - J, Ocean City, MD 21842For SaleMLS ID #MDWO2038238, Meme ELLIS, Keller Williams Realty. Bright MLS
- $435,0002 bd2 ba1k sqftMakai, Ocean City, MD 21842For SaleMLS ID #MDWO2038456, Nikki Rose, Keller Williams Realty Delmarva. Bright MLS
- $299,9002 bd2 ba870 sqftLost Colony Iii - V, Ocean City, MD 21842For SaleMLS ID #MDWO2037824, Lauren Britt Hudson, Keller Williams Realty Delmarva. Bright MLS
- $437,9002 bd2 ba1.1k sqftAstoria, Ocean City, MD 21842For SaleMLS ID #MDWO2038244, Lauren Britt Hudson, Keller Williams Realty Delmarva. Bright MLS
