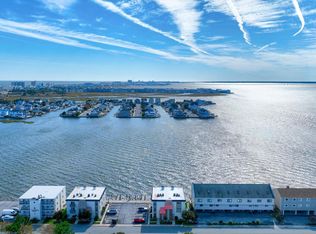
Welcome to your turn-key waterfront oasis at Chateau Phoenix! This beautifully updated 2-bedroom, 2-bathroom unit features a gourmet kitchen equipped with quartz countertops, stainless steel appliances, soft-close cabinetry, and recessed lighting that seamlessly extends into the living area. The generously sized primary bedroom features a private bath and glass sliding doors providing access to your large covered deck, complete with additional storage and private steps leading directly down to the water. Considering this as an investment? This proven winner generated $25K+/- in both 2024 and 2025! This fully stocked 94th Street gem (including extra linens, comforters, and pillows) benefits from a well-managed association offering boat slips for rent and assigned parking. It's also conveniently located close to the beach, the OC Art League, a neighborhood park, and plenty of dining and entertainment options. Practical updates include an electronic door lock and durable, updated flooring throughout. Recent upgrades, including a new 55-inch Smart TV, washer/dryer combo, and AC units(2), provide added peace of mind and confidence in your investment for years to come. Reach out today to turn this piece of paradise into your reality!
For sale
$425,000
722 Mooring Rd #A104, Ocean City, MD 21842
2beds
1,026sqft
Condominium
Built in 1975
-- sqft lot
$-- Zestimate®
$414/sqft
$383/mo HOA
What's special
Additional storagePrivate bathRecessed lightingStainless steel appliancesLarge covered deckGlass sliding doorsQuartz countertops
- 662 days
- 105
- 6
Zillow last checked:
Listing updated:
Listed by:
Dallas Godman 443-397-4389,
Atlantic Shores Sotheby's International Realty (410) 524-0919
Source: Bright MLS,MLS#: MDWO2028088
Facts & features
Interior
Bedrooms & bathrooms
- Bedrooms: 2
- Bathrooms: 2
- Full bathrooms: 2
- Main level bathrooms: 2
- Main level bedrooms: 2
Basement
- Area: 0
Heating
- Baseboard, Electric
Cooling
- Wall Unit(s), Electric
Appliances
- Included: Electric Water Heater
- Laundry: Dryer In Unit, Washer In Unit, In Unit
Features
- Has basement: No
- Has fireplace: No
Interior area
- Total structure area: 1,026
- Total interior livable area: 1,026 sqft
- Finished area above ground: 1,026
- Finished area below ground: 0
Video & virtual tour
Property
Parking
- Parking features: Assigned, Parking Lot, Off Street
- Details: Assigned Parking
Accessibility
- Accessibility features: None
Features
- Levels: One
- Stories: 1
- Exterior features: Storage
- Pool features: None
- Has view: Yes
- View description: Canal
- Has water view: Yes
- Water view: Canal
- Waterfront features: Shared, Canal
- Frontage length: Water Frontage Ft: 40
Lot
- Features: Bulkheaded
Details
- Additional structures: Above Grade, Below Grade
- Parcel number: 2410095271
- Zoning: R-2
- Special conditions: Standard
Construction
Type & style
- Home type: Condo
- Property subtype: Condominium
- Attached to another structure: Yes
Materials
- Brick Front, Brick, Stick Built
Condition
- Very Good
- New construction: No
- Year built: 1975
Utilities & green energy
- Sewer: Public Sewer
- Water: Public
Community & HOA
Community
- Condo and coop fee: $1,150 quarterly
- Subdivision: None Available
HOA
- Has HOA: No
- Amenities included: Boat Dock/Slip
- Services included: Common Area Maintenance, Maintenance Structure, Insurance, Maintenance Grounds, Management, Pier/Dock Maintenance, Reserve Funds, Snow Removal, Trash, Water, Parking Fee
Location
- Region: Ocean City
- Municipality: Ocean City
Financial & listing details
- Price per square foot: $414/sqft
- Tax assessed value: $251,333
- Annual tax amount: $3,518
- Date on market: 1/24/2025
- Listing agreement: Exclusive Right To Sell
- Listing terms: Cash,Conventional
- Inclusions: Conveys As Shown
- Exclusions: Personal Items In Both Storage Shed And Balcony Storage Container
- Ownership: Condominium
Estimated market value
Not available
Estimated sales range
Not available
$2,137/mo
Price history
| Date | Event | Price |
|---|---|---|
| 1/24/2025 | Listed for sale | $425,000$414/sqft |
Source:  Bright MLS #MDWO2028088 Report a problem | ||
| 8/9/2023 | Sold | $425,000$414/sqft |
Source: Bright MLS #MDWO2014770 Report a problem | ||
| 7/7/2023 | Pending sale | $425,000$414/sqft |
Source: Bright MLS #MDWO2014770 Report a problem | ||
| 7/1/2023 | Listed for sale | $425,000+113.6%$414/sqft |
Source: Bright MLS #MDWO2014770 Report a problem | ||
| 11/6/2018 | Sold | $199,000-5.2%$194/sqft |
Source: Public Record Report a problem | ||
| 10/2/2018 | Pending sale | $209,900$205/sqft |
Source: Berkshire Hathaway HomeService PenFed Realty - WOC #1001560864 Report a problem | ||
| 4/4/2018 | Listed for sale | $209,900-14.3%$205/sqft |
Source: Berkshire Hathaway HomeService PenFed Realty - WOC #514281 Report a problem | ||
| 1/1/2015 | Sold | $245,000$239/sqft |
Source:  Long & Foster Broker Feed #1000641748_100 Report a problem | ||
| 4/26/2005 | Sold | $245,000+25.6%$239/sqft |
Source: Public Record Report a problem | ||
| 3/11/2003 | Sold | $195,000$190/sqft |
Source: Public Record Report a problem | ||
Public tax history
| Year | Property taxes | Tax assessment |
|---|---|---|
| 2026 | $5,090 +18.8% | $374,400 +19.7% |
| 2025 | $4,285 +21.8% | $312,867 +24.5% |
| 2024 | $3,518 +31.5% | $251,333 +32.4% |
| 2023 | $2,675 +2.2% | $189,800 |
| 2022 | $2,617 +2% | $189,800 +4.6% |
| 2021 | $2,565 +2.3% | $181,533 +2.3% |
| 2020 | $2,506 +0.5% | $177,400 |
| 2019 | $2,495 +1.9% | $177,400 +2.3% |
| 2018 | $2,449 +1.2% | $173,333 +1.2% |
| 2017 | $2,419 +5.6% | $171,300 +2.5% |
| 2016 | $2,290 | $167,200 +2.5% |
| 2015 | $2,290 | $163,100 +2.6% |
| 2014 | $2,290 | $159,000 |
| 2013 | -- | $159,000 |
| 2012 | -- | $159,000 -16.7% |
| 2011 | -- | $190,830 |
| 2010 | -- | $190,830 -17% |
| 2009 | -- | $229,820 |
| 2008 | -- | $229,820 +14.3% |
| 2007 | -- | $201,092 +16.7% |
| 2006 | -- | $172,366 +20% |
| 2005 | -- | $143,640 +21.6% |
| 2004 | -- | $118,092 +27.6% |
| 2003 | -- | $92,546 +38.1% |
| 2002 | -- | $67,000 +3.1% |
| 2001 | -- | $65,000 |
Find assessor info on the county website
Monthly payment
Est. payment
Payment breakdown
Explore the cost of this home by adjusting the details. Changes won't be saved.Climate risks
Neighborhood: North Ocean City
Nearby schools
Schools provided by the listing agent
- District: Worcester County Public Schools
Source: Bright MLS. This data may not be complete. We recommend contacting the local school district to confirm school assignments for this home.
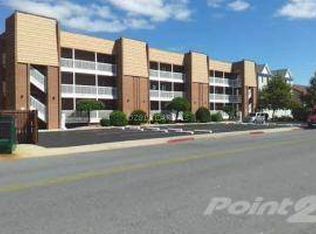
- $364,8002 bd2 ba1k sqft714 Mooring Rd #C101, Ocean City, MD 21842Off Market
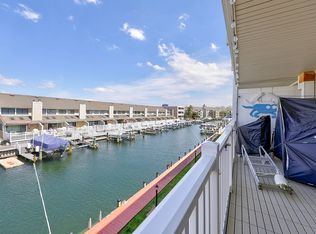
- $387,2002 bd2 ba1k sqft714 Mooring Rd #C201, Ocean City, MD 21842Off Market
- $364,500-- bd2 ba1k sqft714 Mooring Rd #C203, Ocean City, MD 21842Off Market
- $365,1002 bd2 ba1k sqft714 Mooring Rd #C204, Ocean City, MD 21842Off Market
Similar homes
- $410,0002 bd2 ba920 sqftMarjorca I, Ocean City, MD 21842For Sale
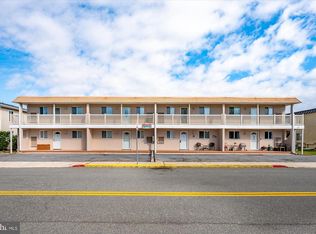
 MLS ID #MDWO2042322, Deeley Chester, Coastal Life Realty Group LLC. Bright MLS
- $369,0002 bd2 ba858 sqftBridge Point Ii, Ocean City, MD 21842For Sale
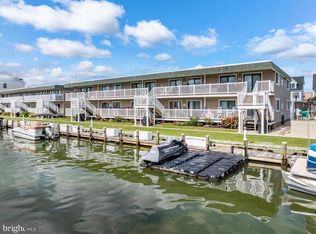 MLS ID #MDWO2041658, JD Wells, Berkshire Hathaway HomeServices PenFed Realty. Bright MLS
- $429,9002 bd2 ba1.1k sqftTrident, Ocean City, MD 21842For Sale
 MLS ID #MDWO2042522, Nancy Reither, Coldwell Banker Realty. Bright MLS
- $419,9002 bd2 ba936 sqftWatergate (jamestown), Ocean City, MD 21842For Sale
 MLS ID #MDWO2039262, Phillip Knight, Northrop Realty. Bright MLS
- $349,9002 bd2 ba1k sqftChateau Phoenix, Ocean City, MD 21842For SaleMLS ID #MDWO2041236, Brittani Phillips, ERA Martin Associates, Shamrock Division. Bright MLS
- $419,9002 bd2 ba930 sqftSummer Palace, Ocean City, MD 21842For SaleMLS ID #MDWO2035886, Karen Staskey, Berkshire Hathaway HomeServices PenFed Realty-WOC. Bright MLS
- $445,0002 bd2 ba960 sqftDiamond Beach, Ocean City, MD 21842For SaleMLS ID #MDWO2042518, Sharon Daugherty, Keller Williams Realty Delmarva. Bright MLS
- $409,9002 bd2 ba1k sqftTritons Trumpet, Ocean City, MD 21842For SaleMLS ID #MDWO2039488, Ryan Haley, Atlantic Shores Sotheby's International Realty. Bright MLS
- $395,0002 bd2 ba960 sqftSeaway, Ocean City, MD 21842For SaleMLS ID #MDWO2041402, Sharon Daugherty, Keller Williams Realty Delmarva. Bright MLS
- $420,0002 bd2 ba996 sqftBeach Club, Ocean City, MD 21842For SaleMLS ID #MDWO2041396, Tom Ruch, Northrop Realty. Bright MLS
- $449,0002 bd2 ba815 sqftEast Point, Ocean City, MD 21842For SaleMLS ID #MDWO2042354, Kimberly McGuigan, Shore Results Realty. Bright MLS
- $389,9002 bd2 ba960 sqftSeaway, Ocean City, MD 21842For SaleMLS ID #MDWO2040996, Janice Valois, Compass. Bright MLS
- $424,9002 bd2 ba1k sqftSouth Shore, Ocean City, MD 21842For SaleMLS ID #MDWO2039014, Grant Fritschle, Keller Williams Realty Delmarva. Bright MLS
- $469,9002 bd2 ba1.1k sqftQuay, Ocean City, MD 21842For SaleMLS ID #MDWO2036248, Jon M Barker, Keller Williams Realty Delmarva. Bright MLS
- $389,9002 bd2 ba987 sqftSea Mark, Ocean City, MD 21842For SaleMLS ID #MDWO2039934, James Littlefield, Northrop Realty. Bright MLS
- $420,0002 bd2 ba782 sqftSunset Landing Bldgs, Ocean City, MD 21842For SaleMLS ID #MDWO2037106, Donna Harrington, Coldwell Banker Realty. Bright MLS
- $549,5002 bd2 ba960 sqftDiamond Beach, Ocean City, MD 21842For SaleMLS ID #MDWO2042702, Nicholas Bobenko, Coastal Life Realty Group LLC. Bright MLS
- $399,0002 bd2 ba1k sqftSunset Bay, Ocean City, MD 21842For SaleMLS ID #MDWO2040634, Grant Fritschle, Keller Williams Realty Delmarva. Bright MLS
- $480,0002 bd2 ba1k sqftSouth Bay I, Ocean City, MD 21842For SaleMLS ID #MDWO2042346, Anthony Scholl, Taylor Properties. Bright MLS
- $489,9002 bd2 ba1k sqftSilver Shores, Ocean City, MD 21842For SaleMLS ID #MDWO2040532, Kevin E Decker, Coastal Life Realty Group LLC. Bright MLS
