Bayfront Living Just 2 Blocks from the Beach Experience the best of Ocean City in this beautifully updated 2-bedroom, 2-bath waterfront condo overlooking the Isle of Wight Bay. With stunning west-facing views, you’ll enjoy unforgettable sunsets right from your private bayfront deck—perfect for relaxing evenings or entertaining guests—while a second deck on the opposite side of the unit offers a peaceful spot to enjoy the morning sun. This unit is being offered fully furnished and move-in ready, featuring numerous recent updates including a new air conditioning unit, new microwave, updated flooring, new TVs, 2 new bedframes, 2 new mattresses, new lamps and new curtains—making it ideal as a personal getaway or investment property. Inside, the open-concept layout creates a bright and inviting space filled with natural light. Large sliding glass doors frame the bay views and provide seamless access to the main deck. The kitchen offers generous cabinet space and comes fully equipped with kitchenware, making it both functional and convenient for everyday use or guests. The spacious living area flows effortlessly outdoors to the covered waterfront deck, allowing you to enjoy the space rain or shine. Added features like a sunshade for afternoon comfort and a bar-height counter along the railing create the perfect setting for dining while taking in the sunset. There’s even space ready for a hammock to truly relax by the water. Both bedrooms provide comfortable retreats with generous closet space and direct access to the second deck. The primary suite includes a private bath and walk-in closet. Additional highlights include reserved covered parking, a private storage shed ideal for bikes, kayaks, and beach gear, and a washer/dryer in the unit. The community offers a pool, kayak and paddleboard launch areas, and well-maintained grounds. Short-term rentals are permitted, and with several summer bookings already in place, this property presents a fantastic opportunity for immediate rental income. Located just a short walk to the beach and close to popular Ocean City destinations including Fager’s Island, Macky’s Bayside, Alley Oops, mini golf, dining, and more, this location offers both convenience and a vibrant coastal lifestyle. Whether you're searching for a second home, an income-producing property, or your own coastal escape, this bayfront condo has it all.
For sale
Price cut: $5K (4/27)
$435,000
111 58th St Unit 46, Ocean City, MD 21842
2beds
782sqft
:
Get pre-qualified$3,592/mo
Condominium
Built in 1984
-- sqft lot
$420,800 Zestimate®
$556/sqft
$546/mo HOA
What's special
Stunning west-facing viewsNew air conditioning unitSunshade for afternoon comfortUpdated flooring
- 125 days |
- 593 |
- 11 |
Zillow last checked:
Listing updated:
Listed by:
Donna Harrington 443-783-3521,
Coldwell Banker Realty 4105434545,
Listing Team: The Harrington Group, Co-Listing Team: The Harrington Group,Co-Listing Agent: Rachel Nichole Shumaker 443-783-8277,
Coldwell Banker Realty
Source: Bright MLS,MLS#: MDWO2037106
Facts & features
Interior
Bedrooms & bathrooms
- Bedrooms: 2
- Bathrooms: 2
- Full bathrooms: 2
- Main level bathrooms: 2
- Main level bedrooms: 2
Heating
- Heat Pump, Electric
Cooling
- Central Air, Electric
Appliances
- Included: Dishwasher, Dryer, Microwave, Refrigerator, Cooktop, Washer, Electric Water Heater
- Laundry: Washer In Unit, Dryer In Unit, In Unit
Features
- Open Floorplan, Eat-in Kitchen, Walk-In Closet(s), Ceiling Fan(s), Primary Bedroom - Bay Front, Dry Wall
- Flooring: Luxury Vinyl, Carpet
- Has basement: No
- Number of fireplaces: 1
- Fireplace features: Wood Burning
Interior area
- Total structure area: 782
- Total interior livable area: 782 sqft
- Finished area above ground: 782
Property
Parking
- Total spaces: 2
- Parking features: Under Home Parking, Attached Carport, Parking Lot
- Carport spaces: 1
Accessibility
- Accessibility features: 2+ Access Exits
Features
- Levels: Three
- Stories: 3
- Exterior features: Balcony
- Pool features: Community
- Has view: Yes
- View description: Bay
- Has water view: Yes
- Water view: Bay
- Waterfront features: Bayfront, Canoe/Kayak, Bay
- Body of water: Assawoman Bay
- Frontage length: Water Frontage Ft: 5
Details
- Additional structures: Above Grade
- Parcel number: 2410264111
- Zoning: B-1
- Special conditions: Standard
Construction
Type & style
- Home type: Condo
- Property subtype: Condominium
- Attached to another structure: Yes
Materials
- Stick Built
Condition
- New construction: No
- Year built: 1984
Utilities & green energy
- Sewer: Public Sewer
- Water: Public
- Utilities for property: Water Available, Sewer Available, Cable Available, Cable
Community & HOA
Community
- Features: Pool
- Condo and coop fee: $3,276 semi-annually
- Subdivision: Sunset Landing
HOA
- Has HOA: No
- Amenities included: Pool
- Services included: Common Area Maintenance, Pool(s), Lawn Care Front
Location
- Region: Ocean City
- Municipality: Ocean City
Financial & listing details
- Price per square foot: $556/sqft
- Tax assessed value: $375,300
- Annual tax amount: $4,337
- Date on market: 3/22/2026
- Listing agreement: Exclusive Right To Sell
- Inclusions: Fully Furnished
- Exclusions: Papergoods In Locked Closet. Hallway Photo Of Beach.
- Ownership: Condominium
Estimated market value
$420,800
$400,000 - $442,000
$1,777/mo
Price history
| Date | Event | Price |
|---|---|---|
| 4/27/2026 | Price change | $435,000-1.1%$556/sqft |
Source:  Bright MLS #MDWO2037106 Report a problem Bright MLS #MDWO2037106 Report a problem | ||
| 3/22/2026 | Listed for sale | $440,000+10%$563/sqft |
Source: Bright MLS #MDWO2037106 Report a problem | ||
| 9/27/2023 | Sold | $400,000+2.6%$512/sqft |
Source: Bright MLS #MDWO2015858 Report a problem | ||
| 9/24/2023 | Pending sale | $389,900$499/sqft |
Source: Bright MLS #MDWO2015858 Report a problem | ||
| 9/24/2023 | Listed for sale | $389,900$499/sqft |
Source: Bright MLS #MDWO2015858 Report a problem | ||
| 9/12/2023 | Pending sale | $389,900$499/sqft |
Source: Bright MLS #MDWO2015858 Report a problem | ||
| 9/6/2023 | Contingent | $389,900$499/sqft |
Source: Bright MLS #MDWO2015858 Report a problem | ||
| 8/29/2023 | Listed for sale | $389,900+85.7%$499/sqft |
Source: Bright MLS #MDWO2015858 Report a problem | ||
| 5/27/2018 | Sold | $210,000-4.1%$269/sqft |
Source: Public Record Report a problem | ||
| 5/15/2018 | Pending sale | $219,000$280/sqft |
Source: Keller Williams Realty of Delm #513125 Report a problem | ||
| 4/4/2018 | Price change | $219,000-3.5%$280/sqft |
Source: Keller Williams Realty #513125 Report a problem | ||
| 10/20/2017 | Listed for sale | $226,900-3.4%$290/sqft |
Source: Keller Williams Realty of Delm #513125 Report a problem | ||
| 6/21/2017 | Listing removed | $235,000$301/sqft |
Source: Delaware Beaches #508139 Report a problem | ||
| 1/27/2017 | Listed for sale | $235,000+3.5%$301/sqft |
Source: Keller Williams Realty of Delmarva - Selby #508139 Report a problem | ||
| 7/22/2003 | Sold | $227,000+52.3%$290/sqft |
Source: Public Record Report a problem | ||
| 11/22/2000 | Sold | $149,000$191/sqft |
Source: Public Record Report a problem | ||
Public tax history
| Year | Property taxes | Tax assessment |
|---|---|---|
| 2025 | $4,337 +20.1% | $316,667 +22.7% |
| 2024 | $3,611 +28.5% | $258,033 +29.4% |
| 2023 | $2,811 | $199,400 |
| 2022 | $2,811 -0.2% | $199,400 |
| 2021 | $2,817 -7.3% | $199,400 -7.3% |
| 2020 | $3,038 +2.4% | $215,000 |
| 2019 | $2,966 +3.9% | $215,000 +6.4% |
| 2018 | $2,853 +3.4% | $202,000 +3.3% |
| 2017 | $2,760 -11.4% | $195,500 |
| 2016 | $3,115 | $195,500 |
| 2015 | $3,115 | $195,500 -3.5% |
| 2014 | $3,115 | $202,500 |
| 2013 | -- | $202,500 |
| 2012 | -- | $202,500 -22% |
| 2011 | -- | $259,620 |
| 2010 | -- | $259,620 |
| 2009 | -- | $259,620 -12% |
| 2008 | -- | $294,990 +17.9% |
| 2007 | -- | $250,220 +21.8% |
| 2006 | -- | $205,450 +27.9% |
| 2005 | -- | $160,680 +17.5% |
| 2004 | -- | $136,786 +21.2% |
| 2003 | -- | $112,893 +26.8% |
| 2002 | -- | $89,000 +1.5% |
| 2001 | -- | $87,666 |
Find assessor info on the county website
Monthly payment
Est. payment
Payment breakdown
Explore the cost of this home by adjusting the details. Changes won't be saved.Climate risks
Neighborhood: Midtown
Nearby schools
GreatSchools rating
- 10/10Ocean City Elementary SchoolGrades: PK-4Distance: 3.2 mi
- 10/10Stephen Decatur Middle SchoolGrades: 7-8Distance: 7.3 mi
- 7/10Stephen Decatur High SchoolGrades: 9-12Distance: 7.1 mi
Schools provided by the listing agent
- District: Worcester County Public Schools
Source: Bright MLS. This data may not be complete. We recommend contacting the local school district to confirm school assignments for this home.
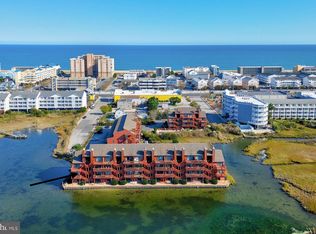
- $345,0002 bd2 ba782 sqft111 58th St UNIT 40, Ocean City, MD 21842Sold
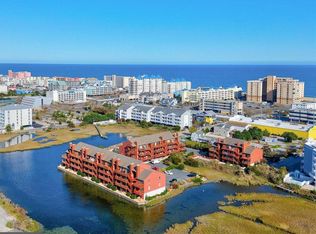
- $310,0002 bd2 ba782 sqft111 58th St UNIT 13, Ocean City, MD 21842Sold

- $385,0002 bd2 ba782 sqft111 58th St UNIT 35, Ocean City, MD 21842Sold
- $381,900-- bd2 ba782 sqft111 58th St UNIT 1, Ocean City, MD 21842Off Market
- $363,200-- bd2 ba782 sqft111 58th St UNIT 3, Ocean City, MD 21842Off Market
- $357,900-- bd2 ba782 sqft111 58th St UNIT 4, Ocean City, MD 21842Off Market
- $363,200-- bd2 ba782 sqft111 58th St UNIT 5, Ocean City, MD 21842Off Market
- $365,2002 bd2 ba782 sqft111 58th St UNIT 6, Ocean City, MD 21842Off Market
A local agent can set up tours, give advice and negotiate with sellers.
Similar homes
- $435,0002 bd2 ba1k sqftMakai, Ocean City, MD 21842For Sale

 MLS ID #MDWO2038456, Nikki Rose, Keller Williams Realty Delmarva. Bright MLS
 - $419,9002 bd2 ba930 sqftSummer Palace, Ocean City, MD 21842For Sale
 MLS ID #MDWO2035886, Karen Staskey, Berkshire Hathaway HomeServices PenFed Realty-WOC. Bright MLS
 - $419,9002 bd2 ba1k sqftTritons Trumpet, Ocean City, MD 21842For Sale
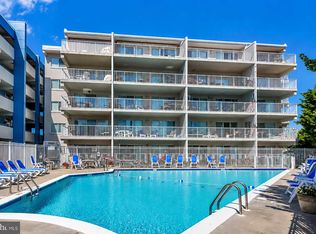 MLS ID #MDWO2039488, Ryan Haley, Atlantic Shores Sotheby's International Realty. Bright MLS
 - $400,0002 bd2 ba1k sqftBradley On The Bay, Ocean City, MD 21842For Sale
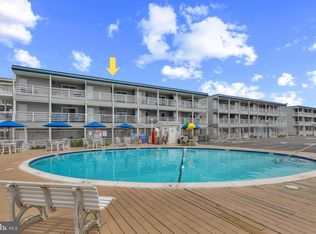 MLS ID #MDWO2039520, Kevin Hammersmith, Northrop Realty. Bright MLS
 - $405,0002 bd2 ba960 sqftSeaway, Ocean City, MD 21842For SaleMLS ID #MDWO2038616, Mrs. Kimberly M Dixson, Coldwell Banker Realty. Bright MLS
- $439,9002 bd2 ba1k sqftTritons Trumpet, Ocean City, MD 21842For SaleMLS ID #MDWO2037498, Kate Roan, Compass. Bright MLS
- $387,0002 bd2 ba1k sqftSunset Bay, Ocean City, MD 21842For SaleMLS ID #MDWO2038302, Allie Rothenberger, Long & Foster Real Estate, Inc.. Bright MLS
- $465,0003 bd2 ba840 sqftSea Wave, Ocean City, MD 21842For SaleMLS ID #MDWO2037040, Lauren Waesche, Century 21 New Horizon. Bright MLS
- $469,9002 bd2 ba936 sqftWatergate (jamestown), Ocean City, MD 21842For SaleMLS ID #MDWO2039262, Phillip Knight, Northrop Realty. Bright MLS
- $375,0002 bd1 ba690 sqftSunset South, Ocean City, MD 21842For SaleMLS ID #MDWO2039082, Billy Barr, Keller Williams Realty Delmarva. Bright MLS
- $425,0002 bd2 ba1k sqftChateau Phoenix, Ocean City, MD 21842For SaleMLS ID #MDWO2028088, Dallas Godman, Atlantic Shores Sotheby's International Realty. Bright MLS
- $415,0002 bd2 ba1.1k sqftOur Place At The Beach, Ocean City, MD 21842For SaleMLS ID #MDWO2036144, Terri Moran, Coldwell Banker Realty. Bright MLS
- $385,0002 bd2 ba797 sqftSea Raider Vi, Ocean City, MD 21842For SaleMLS ID #MDWO2039280, Dustin Oldfather, Compass. Bright MLS
- $569,9002 bd2 ba888 sqftSea Watch, Ocean City, MD 21842For SaleMLS ID #MDWO2039888, Ryan Haley, Atlantic Shores Sotheby's International Realty. Bright MLS
- $399,0002 bd2 ba924 sqftWatergate I (135th St.), Ocean City, MD 21842For SaleMLS ID #MDWO2038594, Anne Marie Mercier-Bouse, RE/MAX Advantage Realty. Bright MLS
- $397,7002 bd2 ba1k sqftSea Mist, Ocean City, MD 21842For SaleMLS ID #MDWO2038396, Tom Ruch, Northrop Realty. Bright MLS
- $440,0001 bd2 ba730 sqftPyramid, Ocean City, MD 21842For SaleMLS ID #MDWO2036566, Katie Hammond, Keller Williams Realty Delmarva. Bright MLS
- $385,0003 bd2 ba759 sqftGray Goose, Ocean City, MD 21842For SaleMLS ID #MDWO2038336, Dallas Godman, Atlantic Shores Sotheby's International Realty. Bright MLS
- $359,9002 bd2 ba1k sqftDiscovery One, Ocean City, MD 21842For SaleMLS ID #MDWO2039732, Jodi Quinn, LPT Realty, LLC. Bright MLS
- $425,0002 bd2 ba720 sqftHolly Point, Ocean City, MD 21842For SaleMLS ID #MDWO2039134, Rich Price, Real Broker, LLC. Bright MLS
