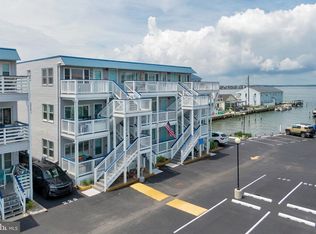
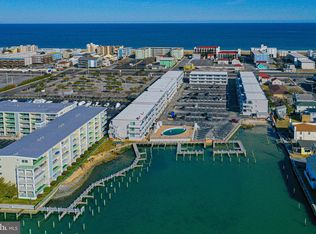
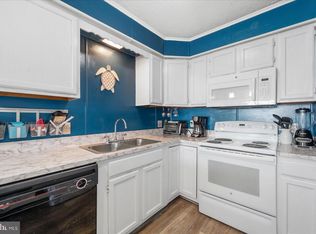
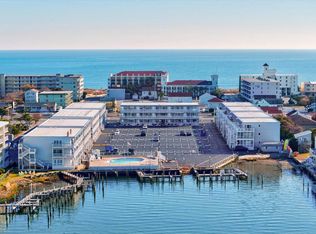
Welcome to Bradley on the Bay, one of Ocean City's most sought-after bayfront communities, where exceptional amenities and an unbeatable location create the perfect coastal getaway. This iconic Ocean City condo offers two bedrooms, two full baths, a comfortable open floor plan, and beautiful water views from the private third-floor balcony. The light-filled living and dining areas flow seamlessly into the kitchen, creating an inviting space for gathering with family and friends after a day on the water. The spacious primary suite features a private ensuite bath, while the second bedroom is conveniently located near a full hall bath, offering comfortable accommodations for family and guests. An in-unit laundry area adds everyday convenience. An exterior storage closet on the balcony provides convenient space for your beach chairs, bikes, and seasonal gear. Life at Bradley on the Bay is all about embracing the waterfront lifestyle. Residents enjoy a sparkling freshwater swimming pool, expansive green spaces along the shoreline, available boat slips, a private boat ramp, kayak launch, and plenty of room to relax while taking in spectacular sunsets over the bay. Ideally situated adjacent to the Convention Center, this prime location places you just moments from quieter stretches of beach, Jolly Roger Amusement Park, miniature golf, shopping, popular restaurants, and Ocean City's vibrant nightlife. Spend the day on the water, relax by the pool, or explore the area's attractions, everything you love about Ocean City is within easy reach. Perfect as a vacation retreat, year-round residence, or investment opportunity, this Bradley on the Bay condominium offers the chance to make it your own while enjoying one of Ocean City's most desirable waterfront locations.
For sale
Price cut: $10.1K (8/18)
$389,900
3701 Coastal Hwy #321E1, Ocean City, MD 21842
2beds
1,056sqft
Condominium
Built in 1983
-- sqft lot
$-- Zestimate®
$369/sqft
$375/mo HOA
What's special
In-unit laundry areaSparkling freshwater swimming poolPrivate boat rampAvailable boat slipsKayak launchTwo bedroomsComfortable open floor plan
- 54 days
- 1,073
- 54
Likely to sell faster than
Zillow last checked:
Listing updated:
Listed by:
Kevin Hammersmith 301-370-3147,
Northrop Realty (302) 947-9100
Source: Bright MLS,MLS#: MDWO2039520
Facts & features
Interior
Bedrooms & bathrooms
- Bedrooms: 2
- Bathrooms: 2
- Full bathrooms: 2
- Main level bathrooms: 2
- Main level bedrooms: 2
Basement
- Area: 0
Heating
- Forced Air, Heat Pump, Electric
Cooling
- Central Air, Electric
Appliances
- Included: Dryer, Washer, Dishwasher, Exhaust Fan, Disposal, Refrigerator, Cooktop, Electric Water Heater
- Laundry: Has Laundry, In Unit
Features
- Bathroom - Tub Shower, Bathroom - Walk-In Shower, Breakfast Area, Combination Dining/Living, Combination Kitchen/Dining, Combination Kitchen/Living, Dining Area, Family Room Off Kitchen, Open Floorplan, Pantry, Primary Bath(s), Walk-In Closet(s), Paneled Walls, Dry Wall
- Flooring: Carpet, Laminate, Vinyl
- Doors: Six Panel, Sliding Glass
- Windows: Double Hung
- Has basement: No
- Number of fireplaces: 1
- Fireplace features: Electric, Mantel(s)
Interior area
- Total structure area: 1,056
- Total interior livable area: 1,056 sqft
- Finished area above ground: 1,056
- Finished area below ground: 0
Video & virtual tour
Property
Parking
- Total spaces: 2
- Parking features: Assigned, Paved, Parking Lot
- Details: Assigned Parking
Accessibility
- Accessibility features: Other
Features
- Levels: One
- Stories: 1
- Exterior features: Lighting, Balcony
- Pool features: Community
- Has view: Yes
- View description: Bay
- Has water view: Yes
- Water view: Bay
- Waterfront features: Bayfront, Canoe/Kayak, Boat - Powered, Bay
- Body of water: Assawoman Bay
Details
- Additional structures: Above Grade, Below Grade
- Parcel number: 2410240824
- Zoning: R-3
- Special conditions: Standard
Construction
Type & style
- Home type: Condo
- Architectural style: Ranch/Rambler
- Property subtype: Condominium
- Attached to another structure: Yes
Materials
- Vinyl Siding
- Roof: Unknown
Condition
- New construction: No
- Year built: 1983
Utilities & green energy
- Sewer: Public Sewer
- Water: Public
Community & HOA
Community
- Features: Pool
- Security: Main Entrance Lock, Smoke Detector(s)
- Condo and coop fee: $375 monthly
- Subdivision: None Available
HOA
- Has HOA: No
- Amenities included: Pool, Pier/Dock
- Services included: Other
- HOA name: Bradley On The Bay
Location
- Region: Ocean City
- Municipality: Ocean City
Financial & listing details
- Price per square foot: $369/sqft
- Tax assessed value: $337,900
- Annual tax amount: $3,972
- Date on market: 7/9/2026
- Listing agreement: Exclusive Right To Sell
- Listing terms: Cash,Conventional,Other
- Ownership: Condominium
Estimated market value
Not available
Estimated sales range
Not available
Not available
Price history
| Date | Event | Price |
|---|---|---|
| 8/18/2026 | Price change | $389,900-2.5%$369/sqft |
Source:  Bright MLS #MDWO2039520 Report a problem Bright MLS #MDWO2039520 Report a problem | ||
| 7/9/2026 | Listed for sale | $400,000+41.1%$379/sqft |
Source: Bright MLS #MDWO2039520 Report a problem | ||
| 11/12/2010 | Sold | $283,500-2.2%$268/sqft |
Source: Public Record Report a problem | ||
| 4/8/2005 | Sold | $290,000+26.1%$275/sqft |
Source: Public Record Report a problem | ||
| 5/22/2003 | Sold | $230,000+162.9%$218/sqft |
Source: Public Record Report a problem | ||
| 3/25/1999 | Sold | $87,500$83/sqft |
Source: Public Record Report a problem | ||
Public tax history
| Year | Property taxes | Tax assessment |
|---|---|---|
| 2025 | $3,972 +17.2% | $290,033 +19.8% |
| 2024 | $3,389 +23.8% | $242,167 +24.6% |
| 2023 | $2,739 | $194,300 |
| 2022 | $2,739 -0.2% | $194,300 |
| 2021 | $2,745 | $194,300 |
| 2020 | $2,745 +1.9% | $194,300 |
| 2019 | $2,694 +3.4% | $194,300 +5.3% |
| 2018 | $2,605 +2.8% | $184,433 +2.7% |
| 2017 | $2,535 -6.1% | $179,500 |
| 2016 | $2,699 | $179,500 |
| 2015 | $2,699 | $179,500 |
| 2014 | $2,699 | $179,500 |
| 2013 | -- | $179,500 |
| 2012 | -- | $179,500 -20.2% |
| 2011 | -- | $224,920 |
| 2010 | -- | $224,920 |
| 2009 | -- | $224,920 -19.9% |
| 2008 | -- | $280,890 +17% |
| 2007 | -- | $240,060 +20.5% |
| 2006 | -- | $199,230 +25.8% |
| 2005 | -- | $158,400 +19% |
| 2004 | -- | $133,100 +23.5% |
| 2003 | -- | $107,800 +30.7% |
| 2002 | -- | $82,500 +3.1% |
| 2001 | -- | $80,000 |
Find assessor info on the county website
Monthly payment
Est. payment
Payment breakdown
Explore the cost of this home by adjusting the details. Changes won't be saved.Climate risks
Neighborhood: Midtown
Nearby schools
Schools provided by the listing agent
- Elementary: Ocean City
- Middle: Stephen Decatur
- High: Stephen Decatur
- District: Worcester County Public Schools
Source: Bright MLS. This data may not be complete. We recommend contacting the local school district to confirm school assignments for this home.
- $275,0001 bd1 ba616 sqft3701 Coastal Hwy #224F2, Ocean City, MD 21842Sold
- $260,0001 bd1 ba616 sqft3701 Coastal Hwy UNIT 228G3, Ocean City, MD 21842For Sale
- $245,0001 bd1 ba616 sqft3701 Coastal Hwy #138H3, Ocean City, MD 21842Sold
- $273,5001 bd1 ba616 sqft3701 Coastal Hwy #236H3, Ocean City, MD 21842Sold
Similar homes
- $389,9002 bd2 ba987 sqftSea Mark, Ocean City, MD 21842For Sale

 MLS ID #MDWO2039934, James Littlefield, Northrop Realty. Bright MLS
 - $399,0002 bd2 ba1k sqftSunset Bay, Ocean City, MD 21842For Sale
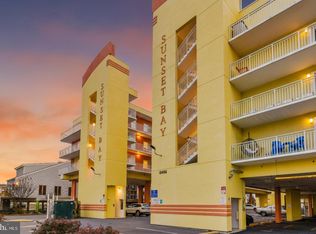 MLS ID #MDWO2040634, Grant Fritschle, Keller Williams Realty Delmarva. Bright MLS
 - $364,9002 bd2 ba840 sqftWight Bay South, Ocean City, MD 21842For Sale
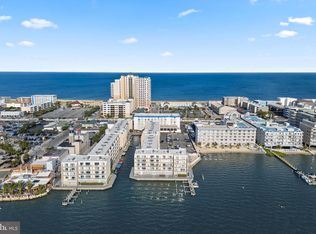 MLS ID #MDWO2039904, Adam Monico, Coldwell Banker Realty. Bright MLS
 - $425,0002 bd2 ba1k sqftMakai, Ocean City, MD 21842For Sale
 MLS ID #MDWO2038456, Nikki Rose, Keller Williams Realty Delmarva. Bright MLS
 - $415,5002 bd2 ba930 sqftSummer Palace, Ocean City, MD 21842For SaleMLS ID #MDWO2040716, Ryan Haley, Atlantic Shores Sotheby's International Realty. Bright MLS
- $499,9902 bd2 ba1.1k sqftSummer View, Ocean City, MD 21842For SaleMLS ID #MDWO2040128, Jimbo Weismiller, Keller Williams Realty Delmarva. Bright MLS
- $387,0002 bd2 ba1k sqftSunset Bay, Ocean City, MD 21842For SaleMLS ID #MDWO2038302, Allie Rothenberger, Long & Foster Real Estate, Inc.. Bright MLS
- $399,9002 bd2 ba864 sqftTiffanie By The Sea, Ocean City, MD 21842For SaleMLS ID #MDWO2036510, Dave Whittington, Coastal Life Realty Group LLC. Bright MLS
- $419,9002 bd2 ba1k sqftTritons Trumpet, Ocean City, MD 21842For SaleMLS ID #MDWO2039488, Ryan Haley, Atlantic Shores Sotheby's International Realty. Bright MLS
- $359,9002 bd2 ba1k sqftDiscovery One, Ocean City, MD 21842For SaleMLS ID #MDWO2039732, Jodi Quinn, LPT Realty, LLC. Bright MLS
- $420,0002 bd2 ba782 sqftSunset Landing Bldgs, Ocean City, MD 21842For SaleMLS ID #MDWO2037106, Donna Harrington, Coldwell Banker Realty. Bright MLS
- $419,0002 bd2 ba1k sqft9400 Coastal Hwy Unit 307, Ocean City, MD 21842For SaleMLS ID #MDWO2039756, Grant Fritschle, Keller Williams Realty Delmarva. Bright MLS
- $449,9002 bd3 ba1.1k sqftNassau Village, Ocean City, MD 21842For SaleMLS ID #MDWO2040870, Whitney Jarvis, Coldwell Banker Realty. Bright MLS
- $345,0001 bd1 ba616 sqftBradley On The Bay, Ocean City, MD 21842For SaleMLS ID #MDWO2039316, Mary Rice, Engel & Volkers Ocean City. Bright MLS
- $375,0002 bd1 ba690 sqftSunset South, Ocean City, MD 21842For SaleMLS ID #MDWO2039082, Billy Barr, Keller Williams Realty Delmarva. Bright MLS
- $349,9002 bd1 ba834 sqftHoliday Plaza, Ocean City, MD 21842For SaleMLS ID #MDWO2037152, Grant Fritschle, Keller Williams Realty Delmarva. Bright MLS
- $394,9002 bd2 ba924 sqftWatergate I (135th St.), Ocean City, MD 21842For SaleMLS ID #MDWO2038594, Anne Marie Mercier-Bouse, RE/MAX Advantage Realty. Bright MLS
- $359,9992 bd2 ba797 sqftSea Raider Vi, Ocean City, MD 21842For SaleMLS ID #MDWO2039280, Dustin Oldfather, Compass. Bright MLS
- $425,0002 bd2 ba1k sqftChateau Phoenix, Ocean City, MD 21842For SaleMLS ID #MDWO2028088, Dallas Godman, Atlantic Shores Sotheby's International Realty. Bright MLS
- $529,9003 bd2 ba1.1k sqftNorjo, Ocean City, MD 21842For SaleMLS ID #MDWO2033872, BRADLEY ABSHER, Keller Williams Realty. Bright MLS
