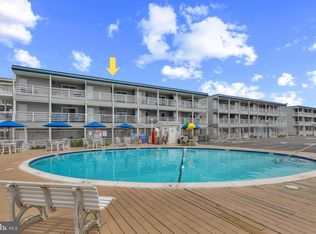
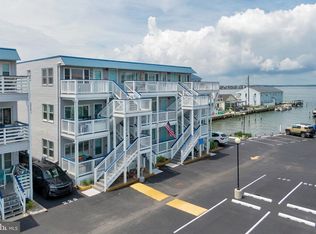
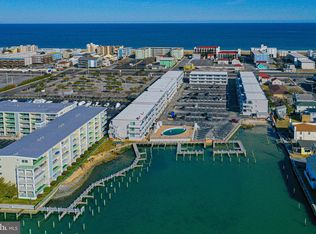
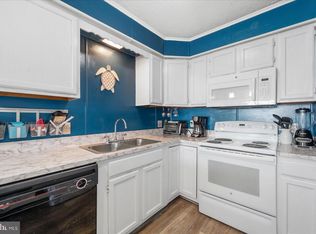
Come see this completely remodeled third floor unit in the Bradley on the Bay condominium complex, which features a bayfront pool, sandy beach, kayak/paddle boat storage & launching area, bike racks, one assigned parking space, and a half space shred with another unit. They also have a dog walking area, and the free use of the community pier and boat slip for owners only (reservations required). The beach is just across the street. The condo fees of $385/month also includes exterior building maintenance and insurance and common area maintenance. This furnished corner unit has beautiful views of the Bay and has been meticulously maintained and recently upgraded, including new LP flooring, recessed lighting, tile entry, new windows 5 years ago, tile backsplash, granite countertops, kitchen cabinets, washer and dryer in a separate closet, and freshly painted. This one is the real deal...
For sale
Price cut: $10K (8/25)
$279,900
3701 Coastal Hwy #340I4, Ocean City, MD 21842
1beds
616sqft
Condominium
Built in 1984
-- sqft lot
$-- Zestimate®
$454/sqft
$385/mo HOA
What's special
Bayfront poolSandy beachFurnished corner unitFreshly paintedRecessed lightingTile backsplashGranite countertops
- 198 days
- 243
- 10
Zillow last checked:
Listing updated:
Listed by:
Greg Johnson 410-251-4050,
ERA Martin Associates 4107491818
Source: Bright MLS,MLS#: MDWO2036236
Facts & features
Interior
Bedrooms & bathrooms
- Bedrooms: 1
- Bathrooms: 1
- Full bathrooms: 1
- Main level bathrooms: 1
- Main level bedrooms: 1
Basement
- Area: 0
Heating
- Heat Pump, Electric
Cooling
- Central Air, Heat Pump, Electric
Appliances
- Included: Microwave, Dishwasher, Dryer, Refrigerator, Cooktop, Washer, Electric Water Heater
- Laundry: Washer In Unit, Dryer In Unit, Has Laundry, In Unit
Features
- Breakfast Area, Combination Kitchen/Dining, Combination Kitchen/Living, Eat-in Kitchen, Recessed Lighting, Bathroom - Tub Shower, Upgraded Countertops, Walk-In Closet(s), Dry Wall, Paneled Walls
- Flooring: Laminate
- Windows: Screens
- Has basement: No
- Has fireplace: No
Interior area
- Total structure area: 616
- Total interior livable area: 616 sqft
- Finished area above ground: 616
- Finished area below ground: 0
Property
Parking
- Total spaces: 1
- Parking features: Lighted, Parking Space Conveys, Paved, Private, Permit Required, Parking Lot
Accessibility
- Accessibility features: None
Features
- Levels: One
- Stories: 1
- Exterior features: Sidewalks, Street Lights, Balcony
- Pool features: Community
- Has view: Yes
- View description: Bay
- Has water view: Yes
- Water view: Bay
- Waterfront features: Bayblock, Bay
- Body of water: Assawoman Bay
Details
- Additional structures: Above Grade, Below Grade
- Parcel number: 2410249554
- Zoning: R-3
- Special conditions: Standard
- Other equipment: See Remarks
Construction
Type & style
- Home type: Condo
- Property subtype: Condominium
- Attached to another structure: Yes
Materials
- Block, Frame, Vinyl Siding
- Foundation: Block, Slab
- Roof: Asbestos Shingle
Condition
- Excellent
- New construction: No
- Year built: 1984
- Major remodel year: 2025
Utilities & green energy
- Electric: 120/240V
- Sewer: Public Sewer
- Water: Public
- Utilities for property: Cable Available, Sewer Available, Water Available, Cable
Community & HOA
Community
- Features: Pool
- Security: Resident Manager, Smoke Detector(s), Fire Sprinkler System
- Condo and coop fee: $385 monthly
- Subdivision: None Available
HOA
- Has HOA: No
- Amenities included: Beach Access, Boat Dock/Slip, Boat Ramp, Pier/Dock, Pool, Reserved/Assigned Parking
- Services included: Common Area Maintenance, Maintenance Structure, Insurance, Maintenance Grounds, Management, Pier/Dock Maintenance, Pool(s), Snow Removal
Location
- Region: Ocean City
- Municipality: Ocean City
Financial & listing details
- Price per square foot: $454/sqft
- Tax assessed value: $176,533
- Annual tax amount: $2,418
- Date on market: 2/13/2026
- Listing agreement: Exclusive Right To Sell
- Listing terms: Bank Portfolio,Cash,Conventional
- Ownership: Condominium
- Road surface type: Black Top
Estimated market value
Not available
Estimated sales range
Not available
Not available
Price history
| Date | Event | Price |
|---|---|---|
| 8/25/2026 | Price change | $279,900-3.4%$454/sqft |
Source:  Bright MLS #MDWO2036236 Report a problem Bright MLS #MDWO2036236 Report a problem | ||
| 5/27/2026 | Price change | $289,900-1.7%$471/sqft |
Source: Bright MLS #MDWO2036236 Report a problem | ||
| 2/13/2026 | Listed for sale | $295,000$479/sqft |
Source: Bright MLS #MDWO2036236 Report a problem | ||
Public tax history
| Year | Property taxes | Tax assessment |
|---|---|---|
| 2025 | $2,418 +17.7% | $176,533 +20.3% |
| 2024 | $2,054 +24.6% | $146,767 +25.4% |
| 2023 | $1,649 | $117,000 |
| 2022 | $1,649 -0.2% | $117,000 |
| 2021 | $1,653 | $117,000 |
| 2020 | $1,653 -0.7% | $117,000 |
| 2019 | $1,664 +0.7% | $117,000 |
| 2018 | $1,653 -2.5% | $117,000 -2.6% |
| 2017 | $1,696 -5.2% | $120,100 +2.1% |
| 2016 | $1,789 | $117,633 +2.1% |
| 2015 | $1,789 | $115,167 +2.2% |
| 2014 | $1,789 | $112,700 |
| 2013 | -- | $112,700 |
| 2012 | -- | $112,700 -24.4% |
| 2011 | -- | $149,070 |
| 2010 | -- | $149,070 |
| 2009 | -- | $149,070 -19.9% |
| 2008 | -- | $186,030 +14.1% |
| 2007 | -- | $163,032 +16.4% |
| 2006 | -- | $140,036 +19.6% |
| 2005 | -- | $117,040 +22.3% |
| 2004 | -- | $95,692 +28.7% |
| 2003 | -- | $74,346 +40.3% |
| 2002 | -- | $53,000 +3.2% |
| 2001 | -- | $51,332 |
Find assessor info on the county website
Monthly payment
Est. payment
Payment breakdown
Explore the cost of this home by adjusting the details. Changes won't be saved.Climate risks
Neighborhood: Midtown
Nearby schools
Schools provided by the listing agent
- District: Worcester County Public Schools
Source: Bright MLS. This data may not be complete. We recommend contacting the local school district to confirm school assignments for this home.
- $389,9002 bd2 ba1k sqft3701 Coastal Hwy #321E1, Ocean City, MD 21842For Sale
- $275,0001 bd1 ba616 sqft3701 Coastal Hwy #224F2, Ocean City, MD 21842Sold
- $260,0001 bd1 ba616 sqft3701 Coastal Hwy UNIT 228G3, Ocean City, MD 21842For Sale
- $245,0001 bd1 ba616 sqft3701 Coastal Hwy #138H3, Ocean City, MD 21842Sold
Similar homes
- $285,9001 bd2 ba616 sqftCondesa, Ocean City, MD 21842For Sale

 MLS ID #MDWO2036624, Crystal Rhoad, Newport Bay Realty. Bright MLS
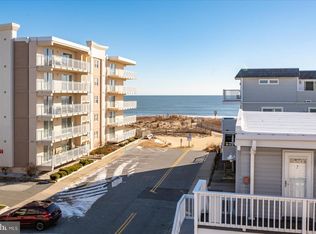
 - $285,0001 bd1 ba616 sqftOcean Point Iii, Ocean City, MD 21842For Sale
 MLS ID #MDWO2035996, Carol Proctor, Berkshire Hathaway HomeServices PenFed Realty. Bright MLS
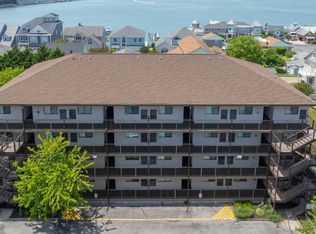
 - $255,0001 bd1 ba548 sqftJamaica Bay, Ocean City, MD 21842For Sale
 MLS ID #MDWO2038928, Sherry Thens, Coldwell Banker Realty. Bright MLS
 - $285,0002 bd1 ba792 sqftSummer Winds, Ocean City, MD 21842For Sale
 MLS ID #MDWO2039578, Leslie Smith, Sheppard Realty Inc. Bright MLS
 - $239,0001 bd1 ba616 sqftOcean Point Ii, Ocean City, MD 21842For SaleMLS ID #MDWO2039138, Erik Burch, Keller Williams Realty Delmarva. Bright MLS
- $277,5001 bd1 ba470 sqftBayshore, Ocean City, MD 21842For SaleMLS ID #MDWO2039620, Jon M Barker, Keller Williams Realty Delmarva. Bright MLS
- $255,0001 bd1 ba548 sqftJamaica Daybreak I, Ocean City, MD 21842For SaleMLS ID #MDWO2035162, Inese DONOFRIO, Coldwell Banker Realty. Bright MLS
- $259,0001 bd1 ba481 sqftOlympic, Ocean City, MD 21842For SaleMLS ID #MDWO2037364, The Davis Strategic Team Davis, Keller Williams Realty Delmarva. Bright MLS
- $285,0002 bd2 ba840 sqftGullway Villas, Ocean City, MD 21842For SaleMLS ID #MDWO2037718, Annie Buxbaum, Northrop Realty. Bright MLS
- $279,9991 bd1 ba612 sqftSummer Palace, Ocean City, MD 21842For SaleMLS ID #MDWO2039544, Sharon Daugherty, Keller Williams Realty Delmarva. Bright MLS
- $309,9001 bd2 ba525 sqftCoral Reef, Ocean City, MD 21842For SaleMLS ID #MDWO2040096, Kristi Reid, RE/MAX One. Bright MLS
- $290,0002 bd1 ba792 sqftSummer Winds, Ocean City, MD 21842For SaleMLS ID #MDWO2039548, Stevey Mitchell, Tesla Realty Group LLC. Bright MLS
- $280,0001 bd1 ba610 sqftSurf Haven, Ocean City, MD 21842For SaleMLS ID #MDWO2038432, Nanette Pavier, Holiday Real Estate. Bright MLS
- $295,0002 bd1 ba672 sqftFuture I, Ocean City, MD 21842For SaleMLS ID #MDWO2038268, shelley kerby, Real Estate Professionals, Inc.. Bright MLS
- $345,0001 bd1 ba616 sqftBradley On The Bay, Ocean City, MD 21842For SaleMLS ID #MDWO2039316, Mary Rice, Engel & Volkers Ocean City. Bright MLS
- $299,9001 bd1 ba615 sqftOcean Terrace, Ocean City, MD 21842For SaleMLS ID #MDWO2040388, Suzie Coronel, Cummings & Co. Realtors. Bright MLS
- $284,9001 bd1 ba608 sqftTim Mark, Ocean City, MD 21842For SaleMLS ID #MDWO2039018, Nikki Rose, Keller Williams Realty Delmarva. Bright MLS
- $279,9002 bd2 ba790 sqftJocelyn Manor, Ocean City, MD 21842For SaleMLS ID #MDWO2038820, Ryan Haley, Atlantic Shores Sotheby's International Realty. Bright MLS
- $264,0002 bd1 ba792 sqftSummer Winds, Ocean City, MD 21842For SaleMLS ID #MDWO2037970, Nancy Reither, Coldwell Banker Realty. Bright MLS
- $235,0001 bd1 ba616 sqftBradley On The Bay, Ocean City, MD 21842For SaleMLS ID #MDWO2029014, Emel Safoglu, Samson Properties. Bright MLS
